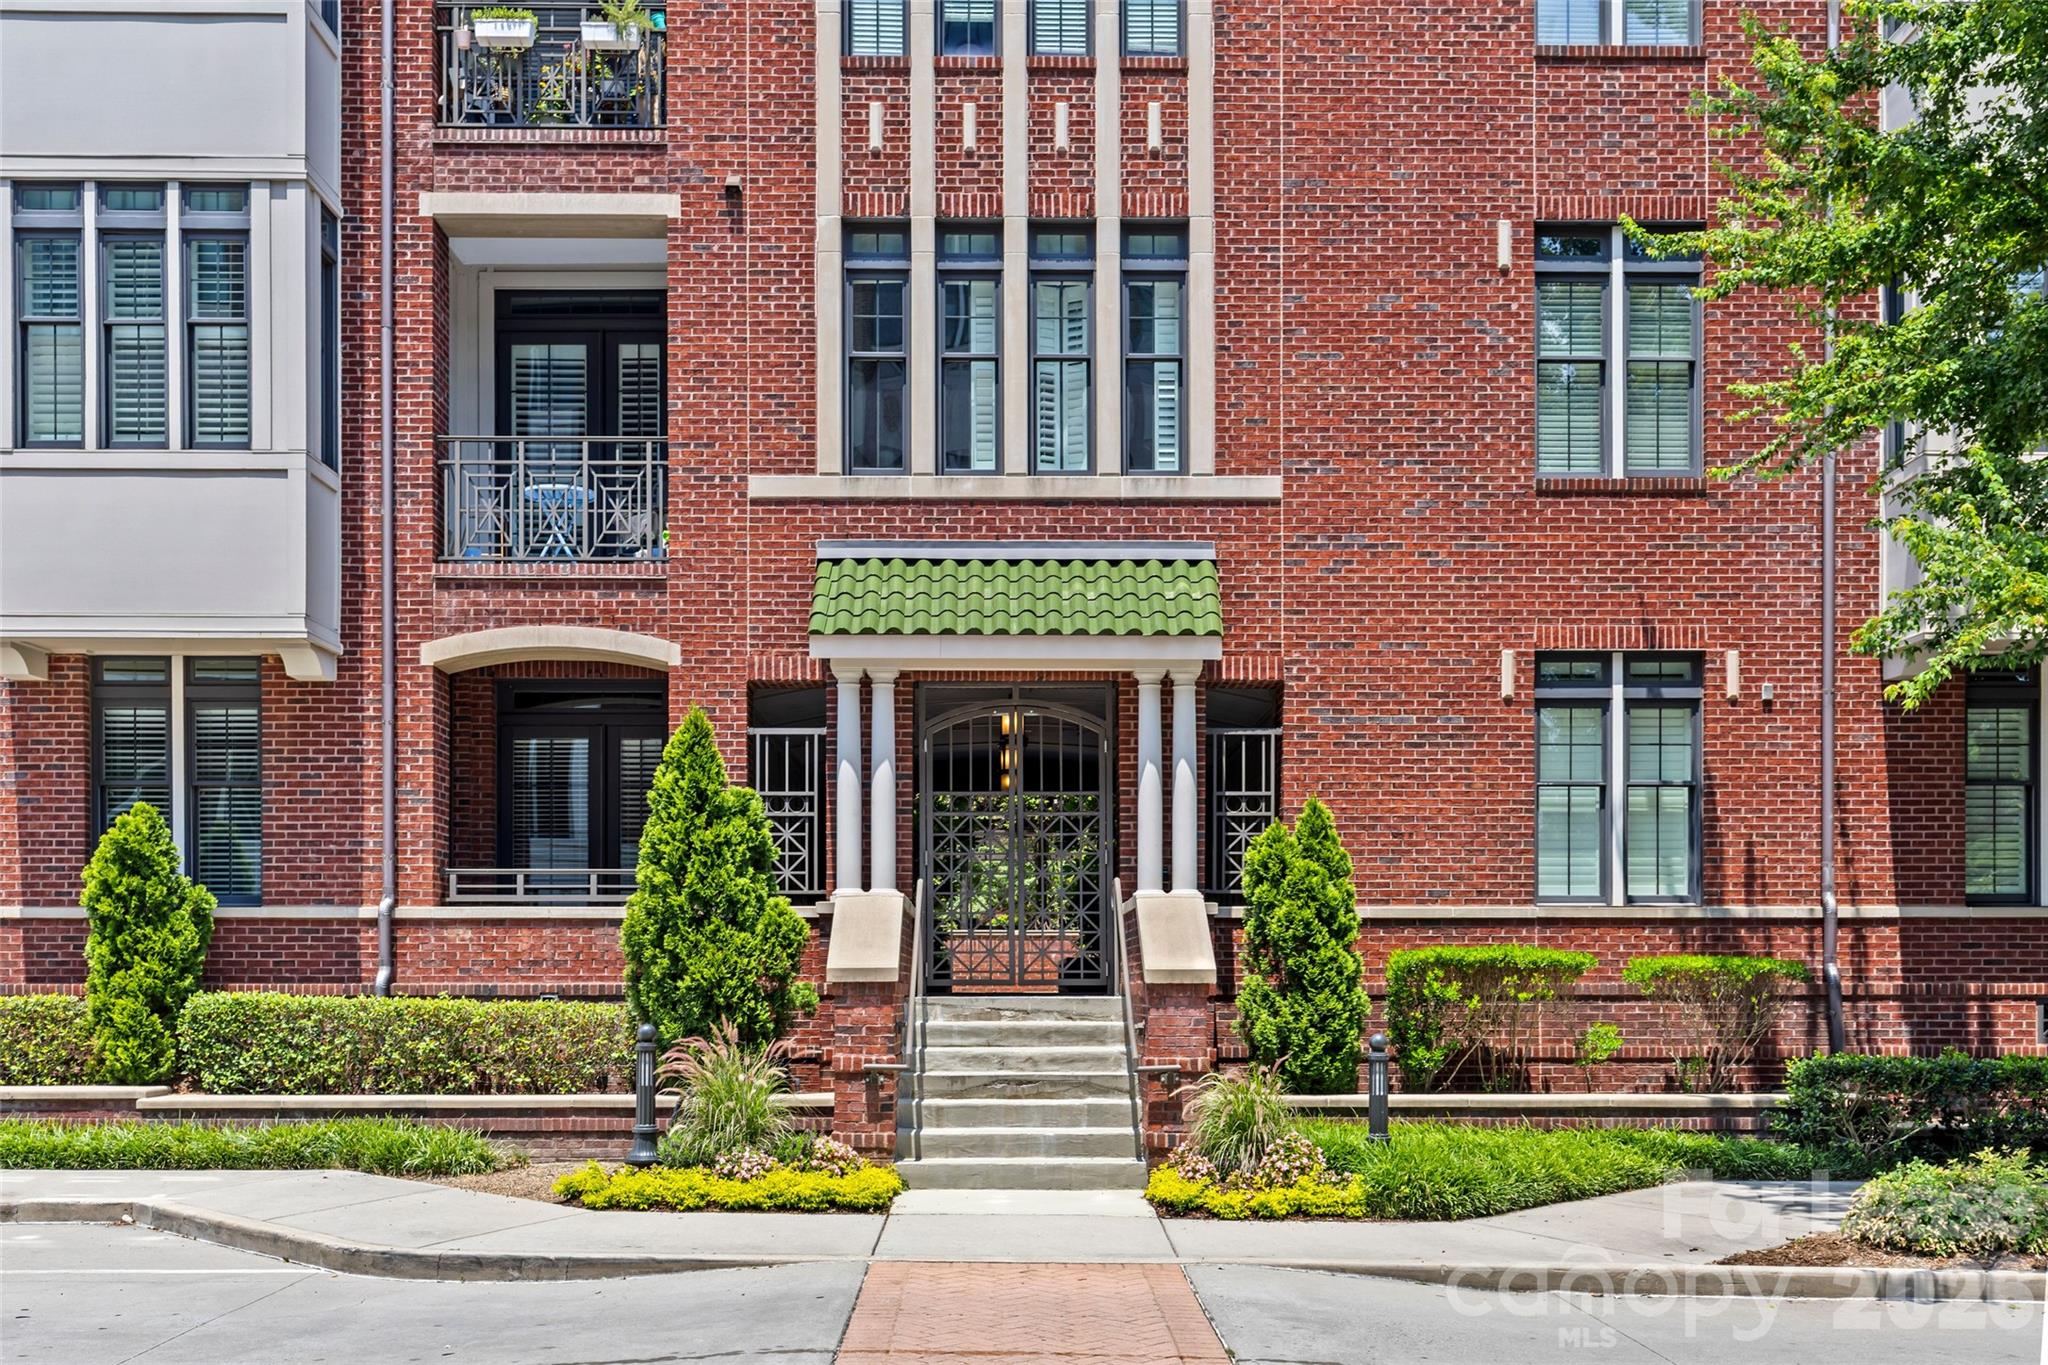


Red-brick condominium entrance with a green tiled awning, black gate, and landscaped walkway.
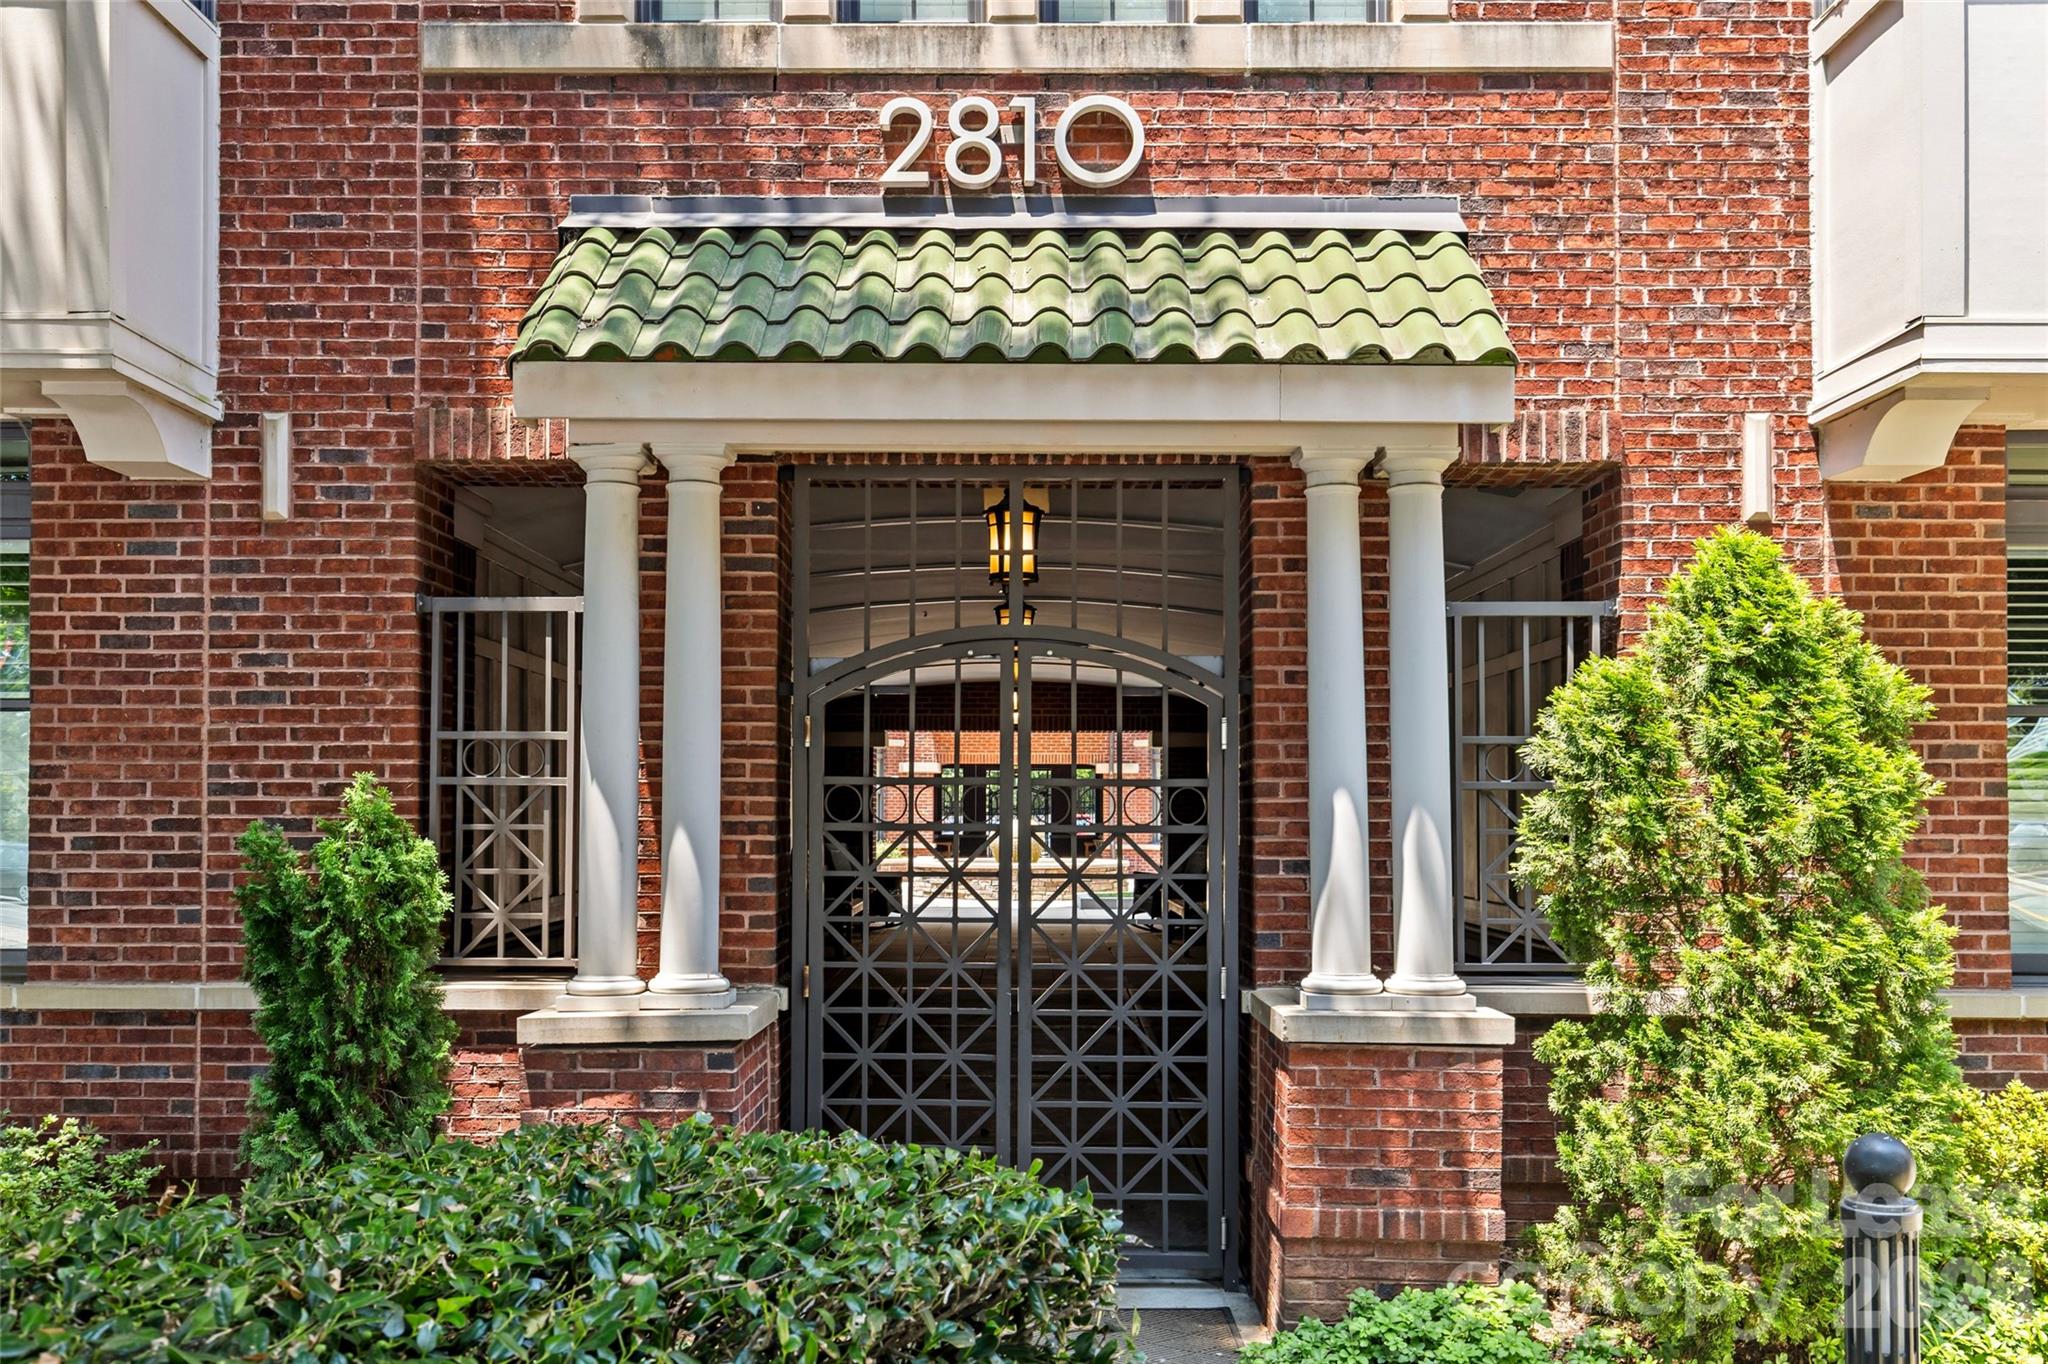
Brick condominium entrance with white columns, black metal gates, and a green tiled awning marked 2810.
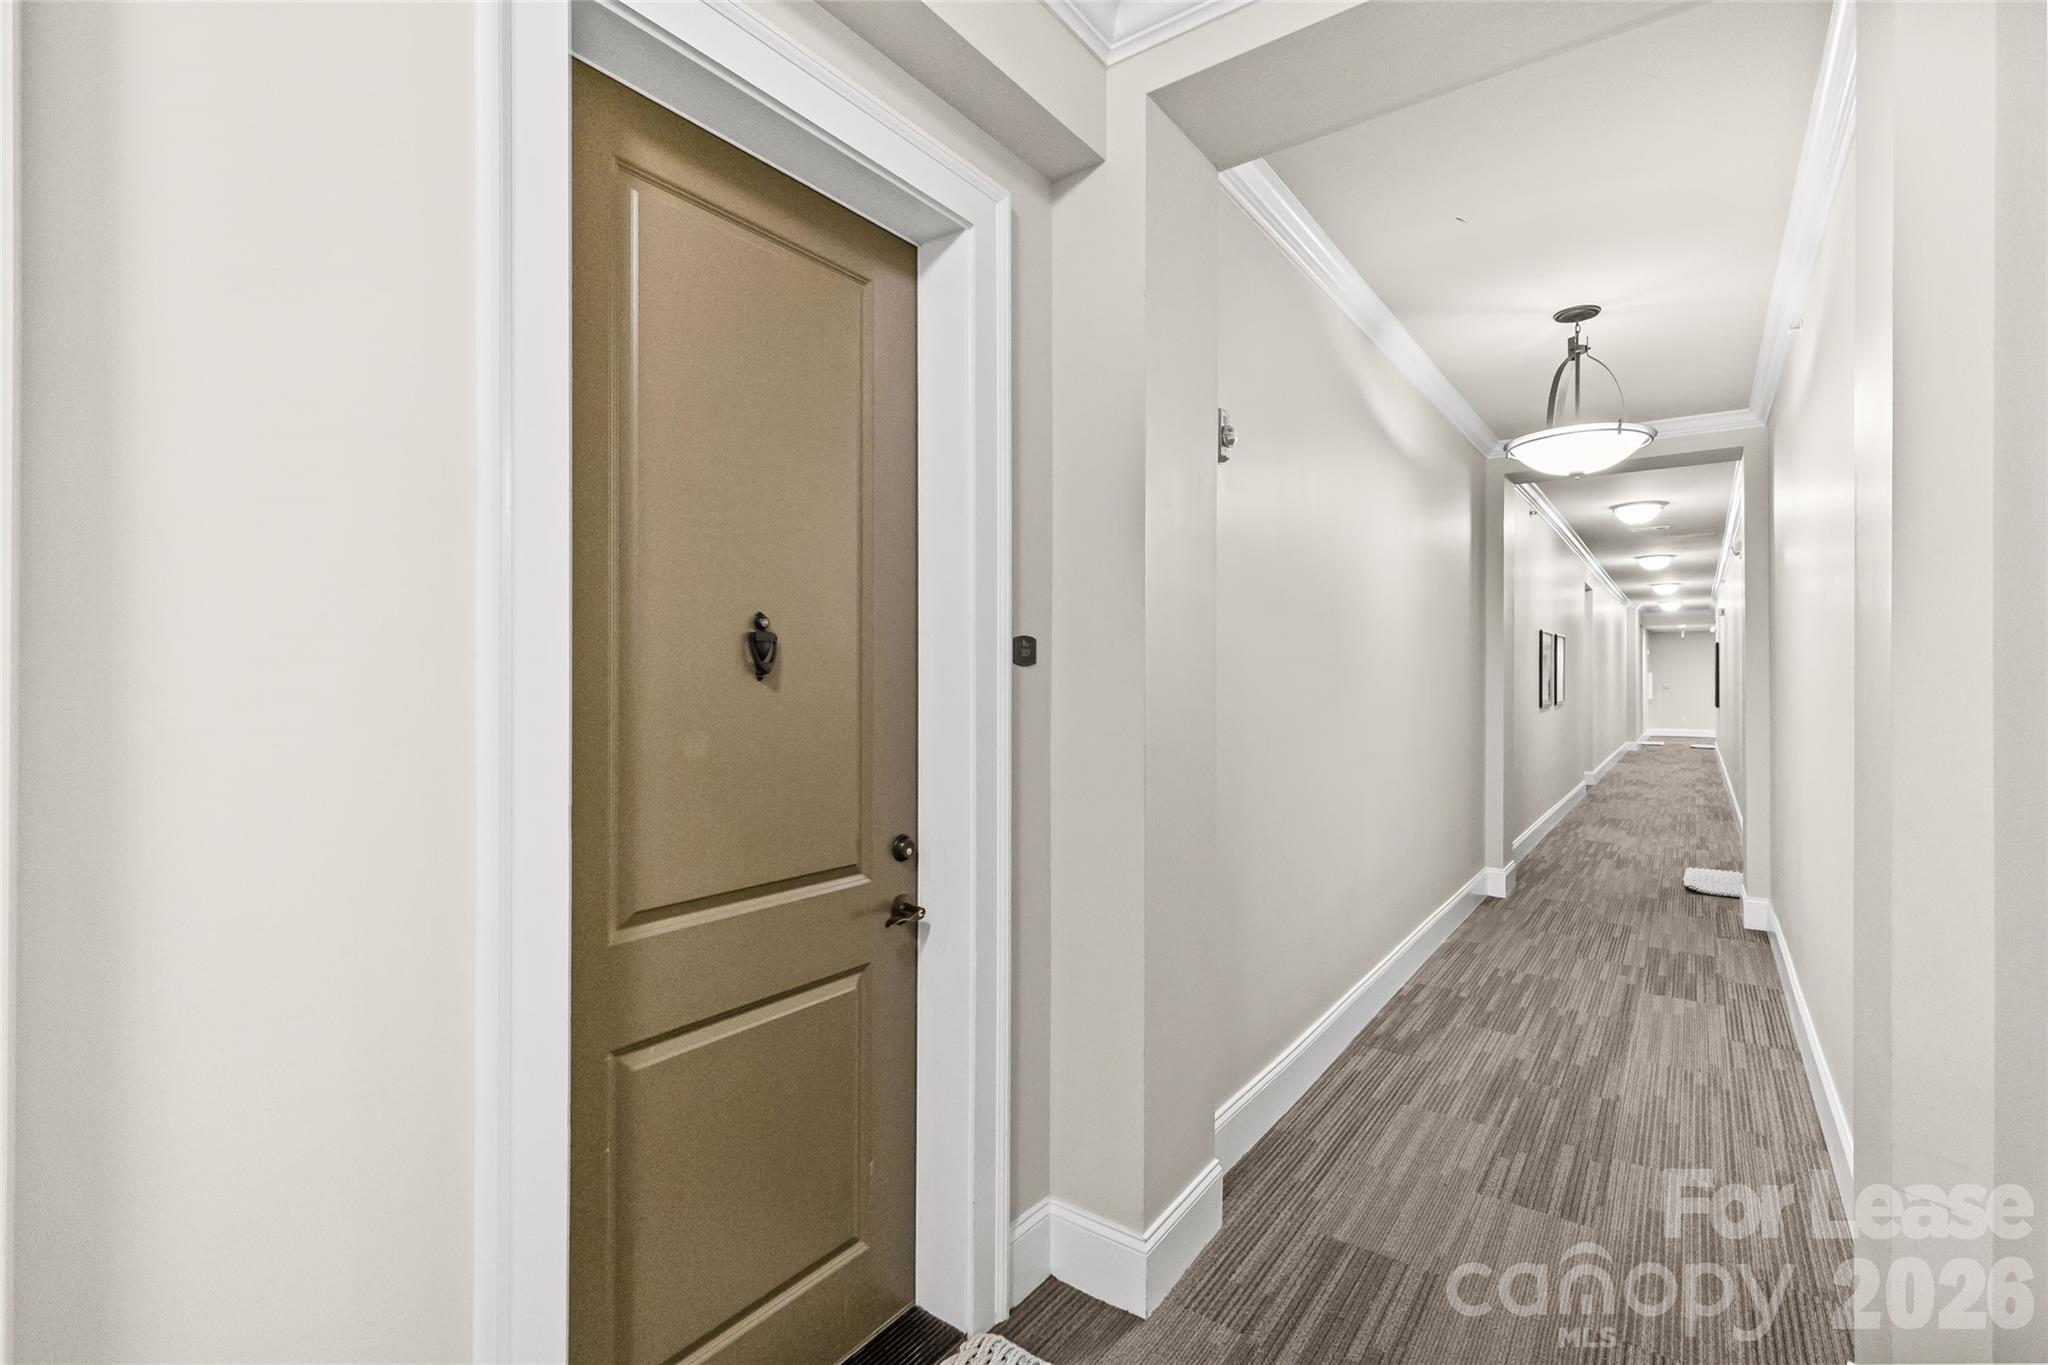
Condominium hallway with a brown unit door, patterned carpet, and ceiling lights.
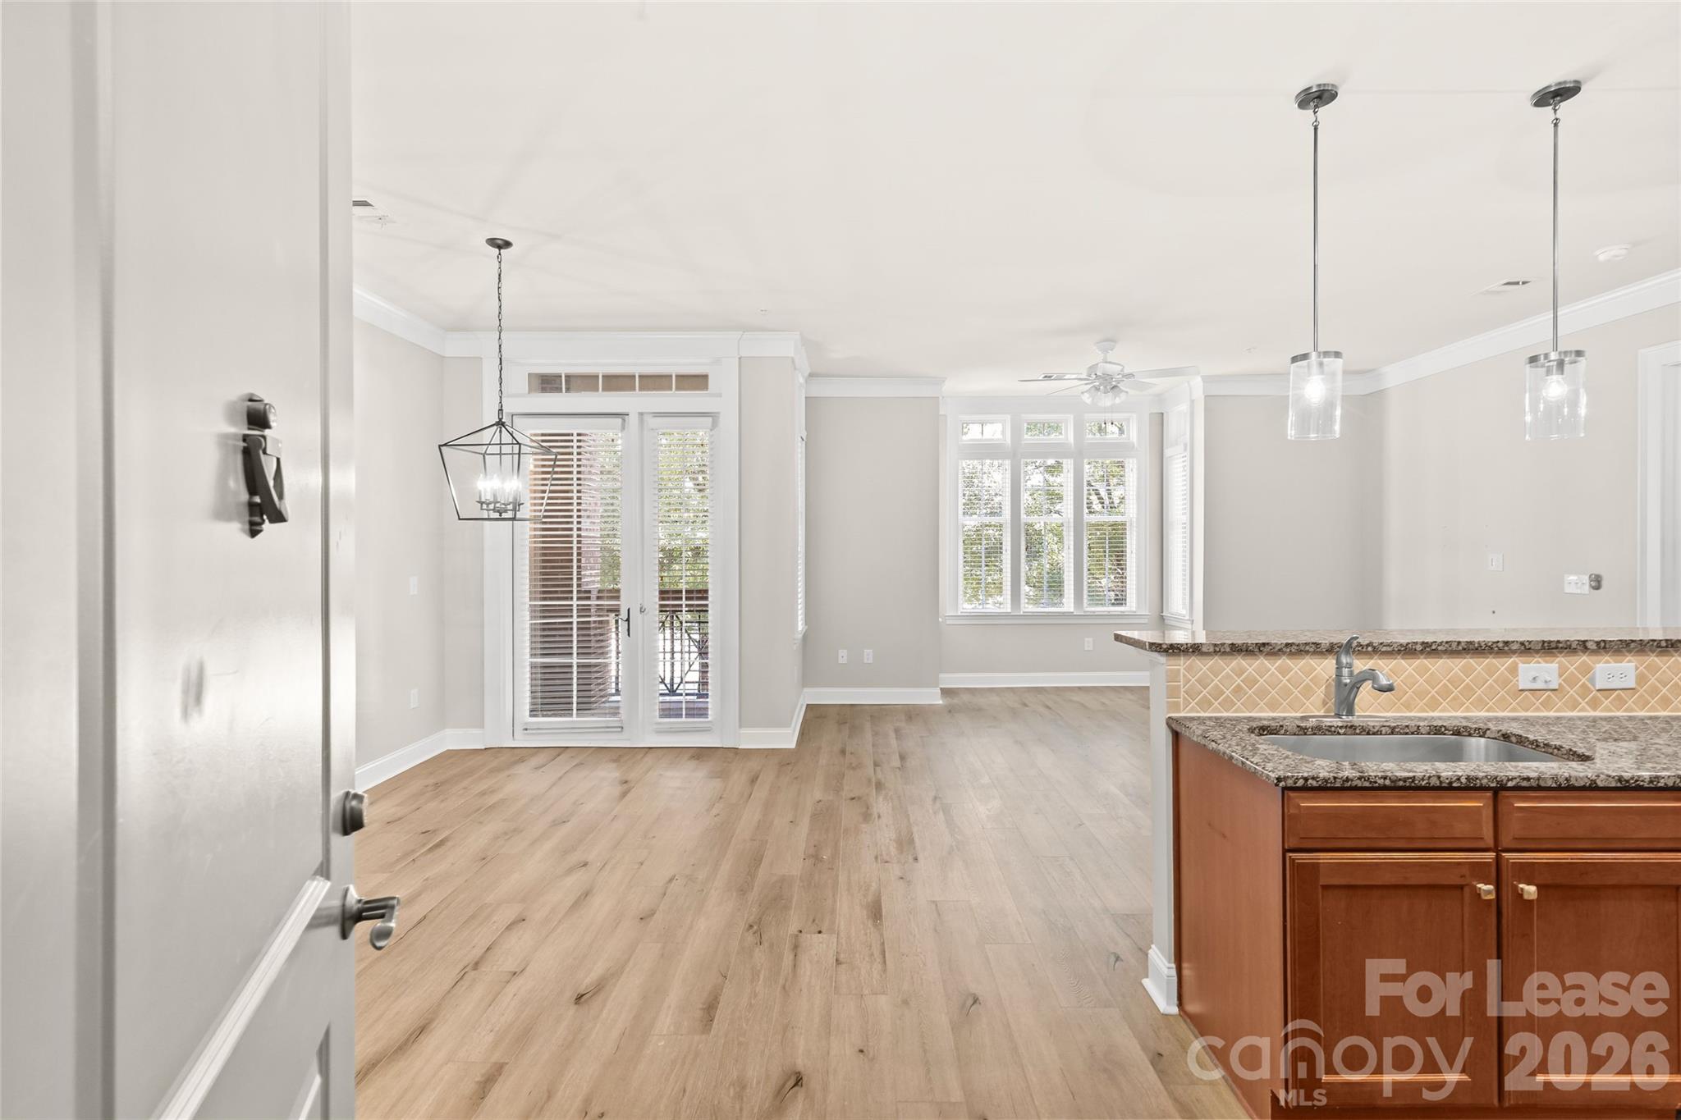
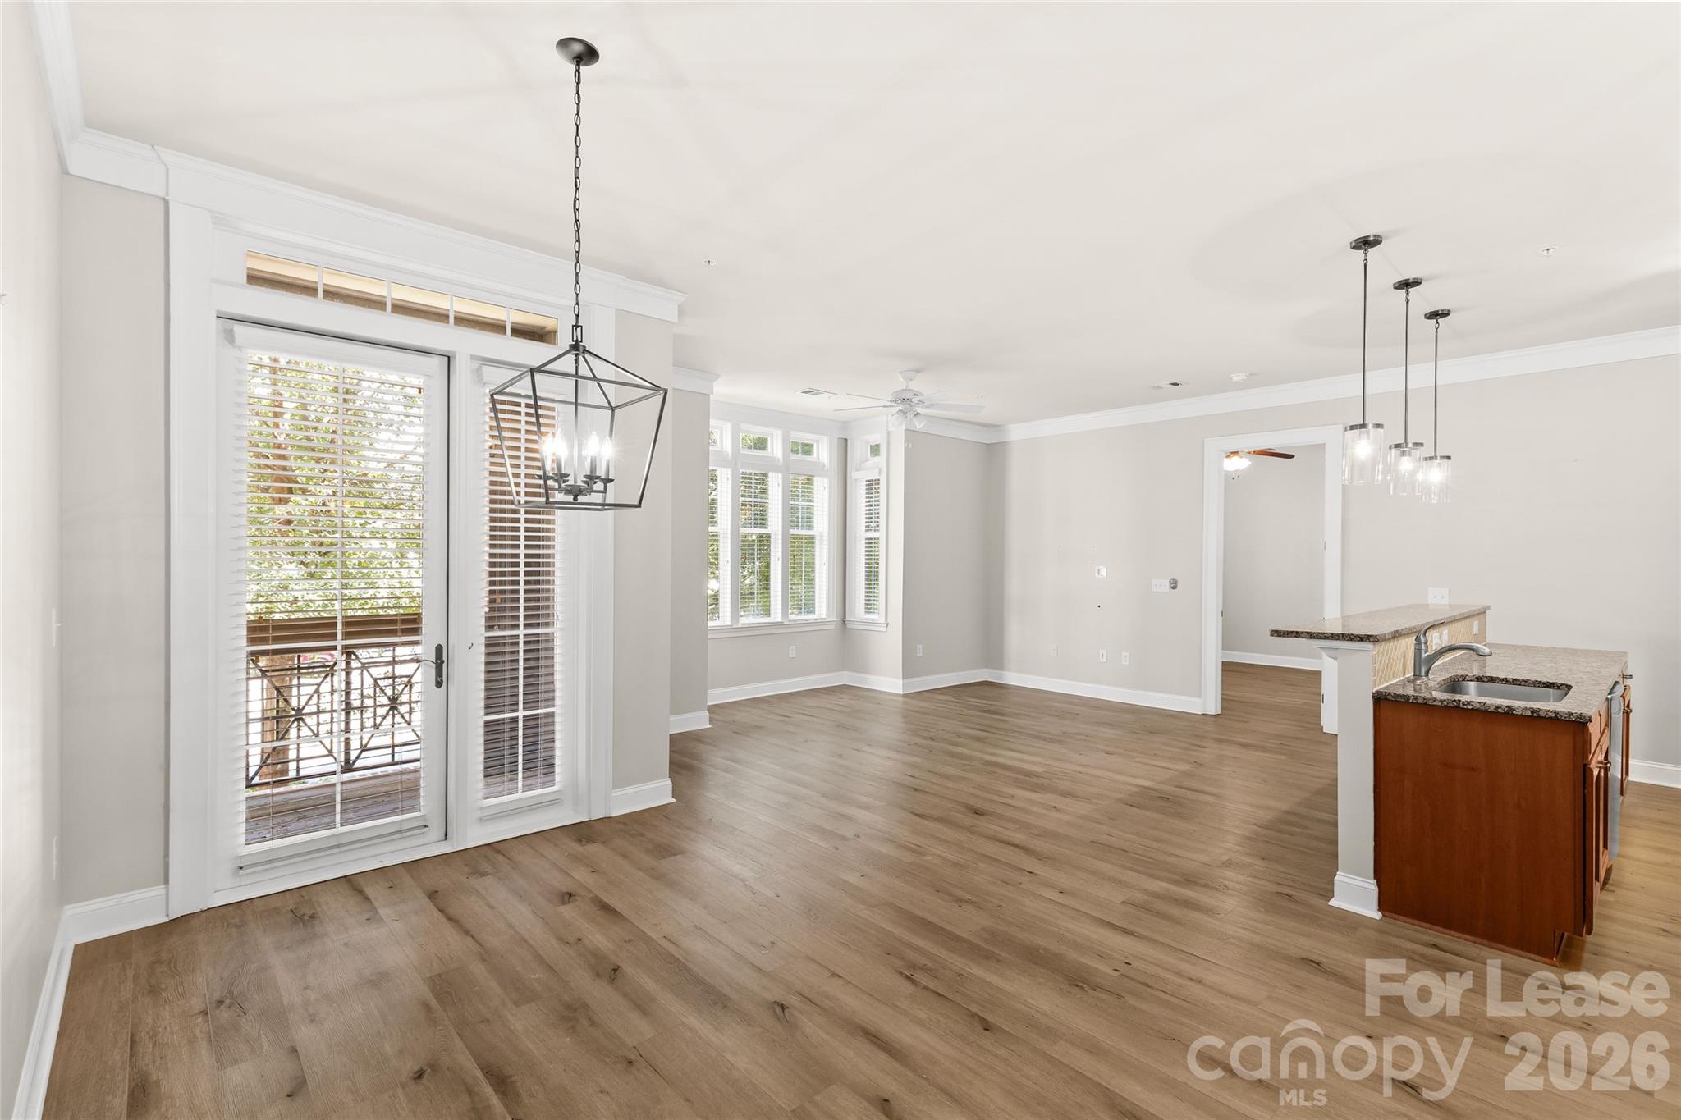
Vacant condo kitchen and dining area with a granite island, wood-look floors, and glass doors to a balcony.
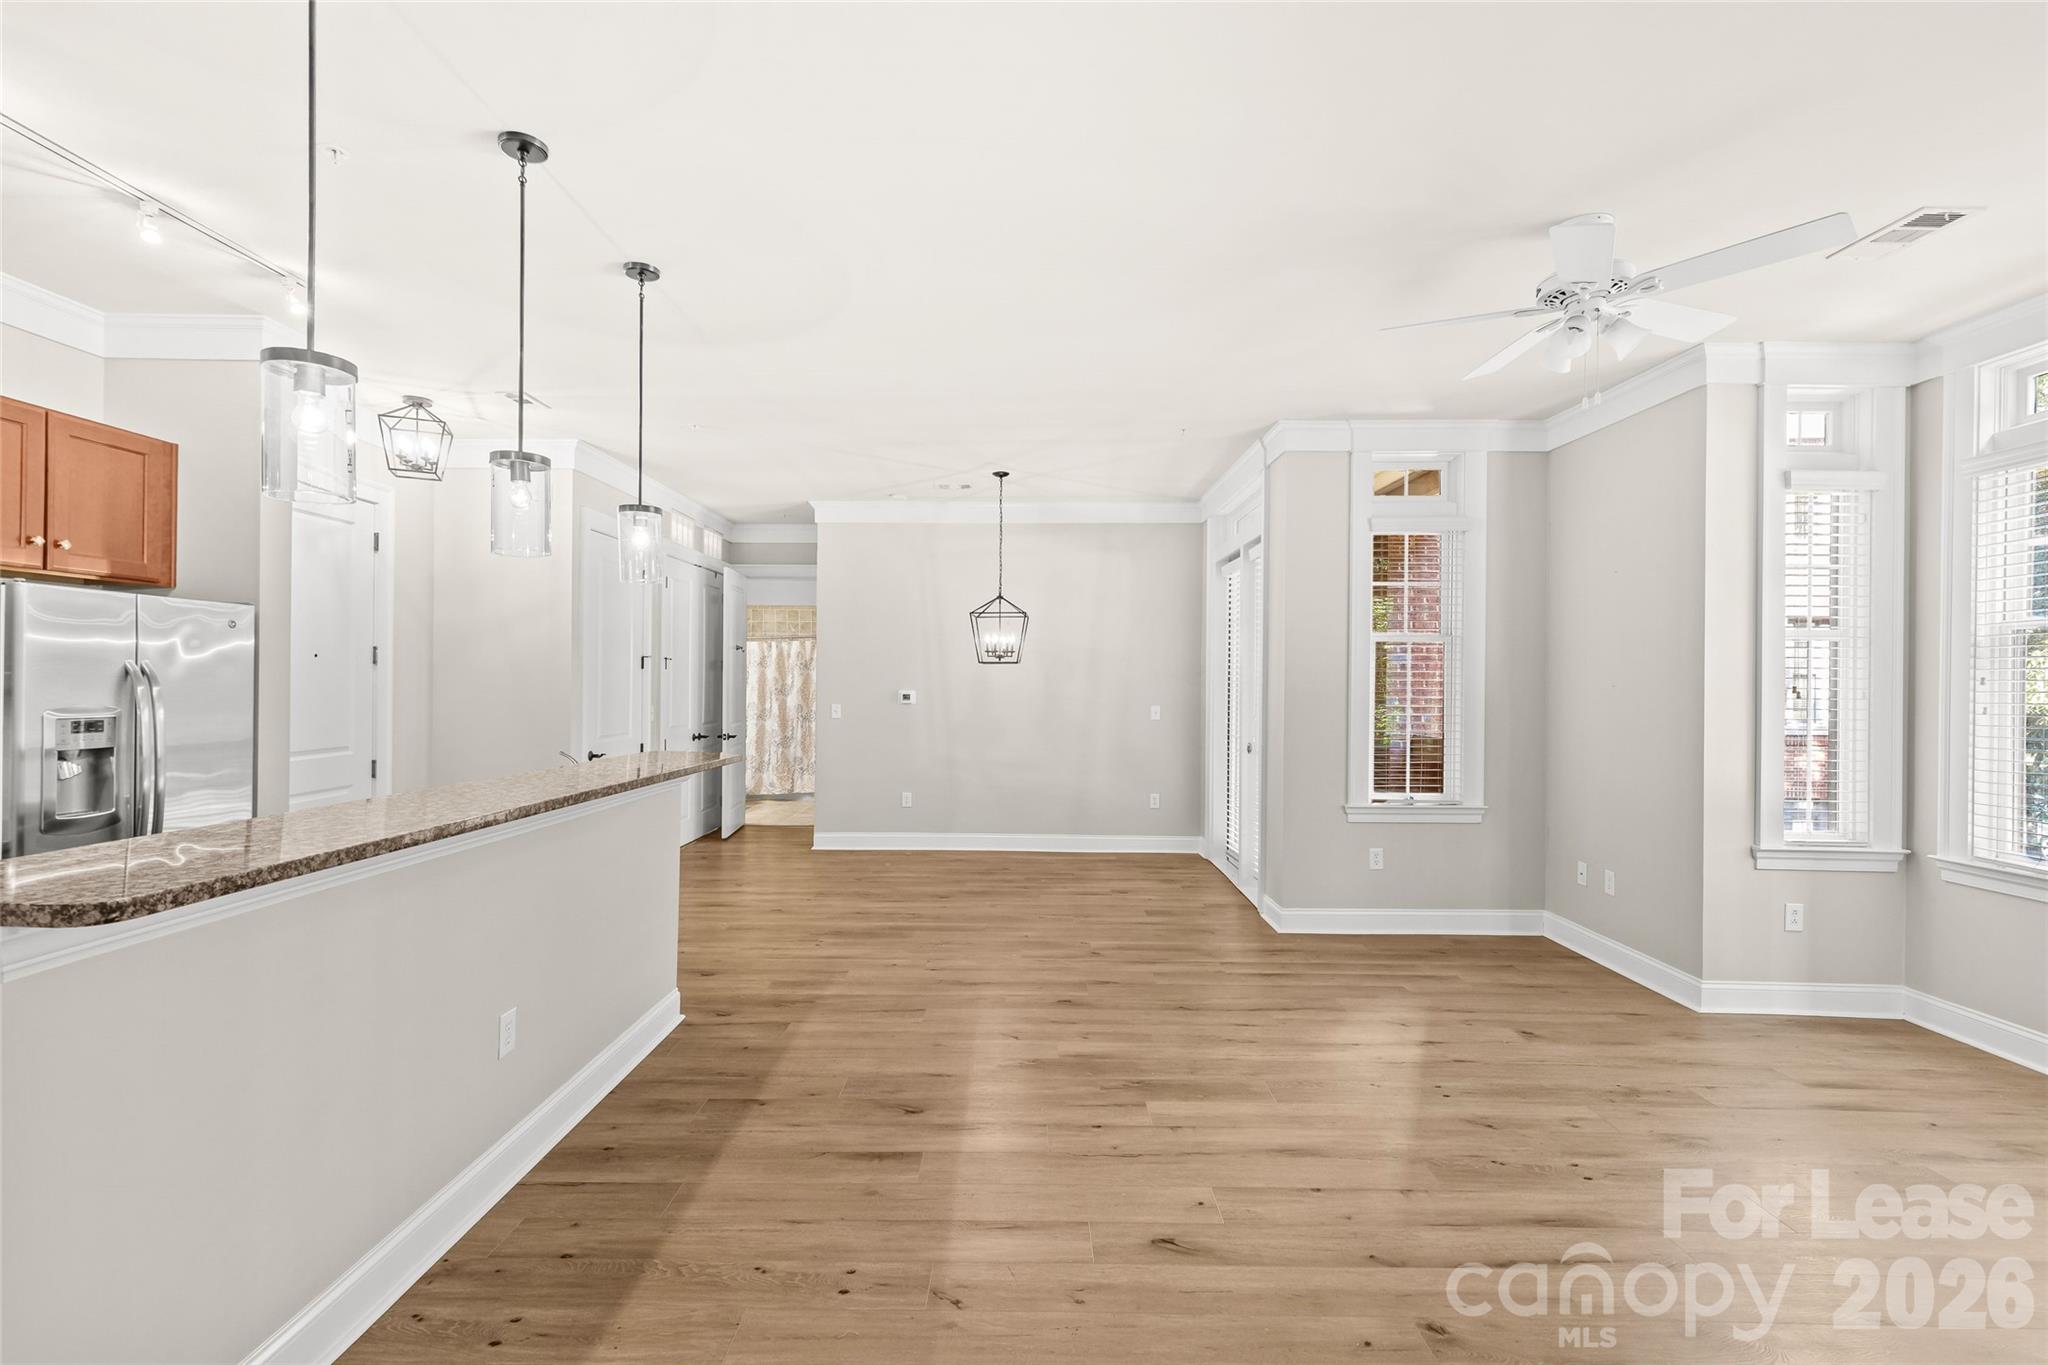
Open-plan dining and kitchen area with wood floors, granite island, and bright shuttered windows.
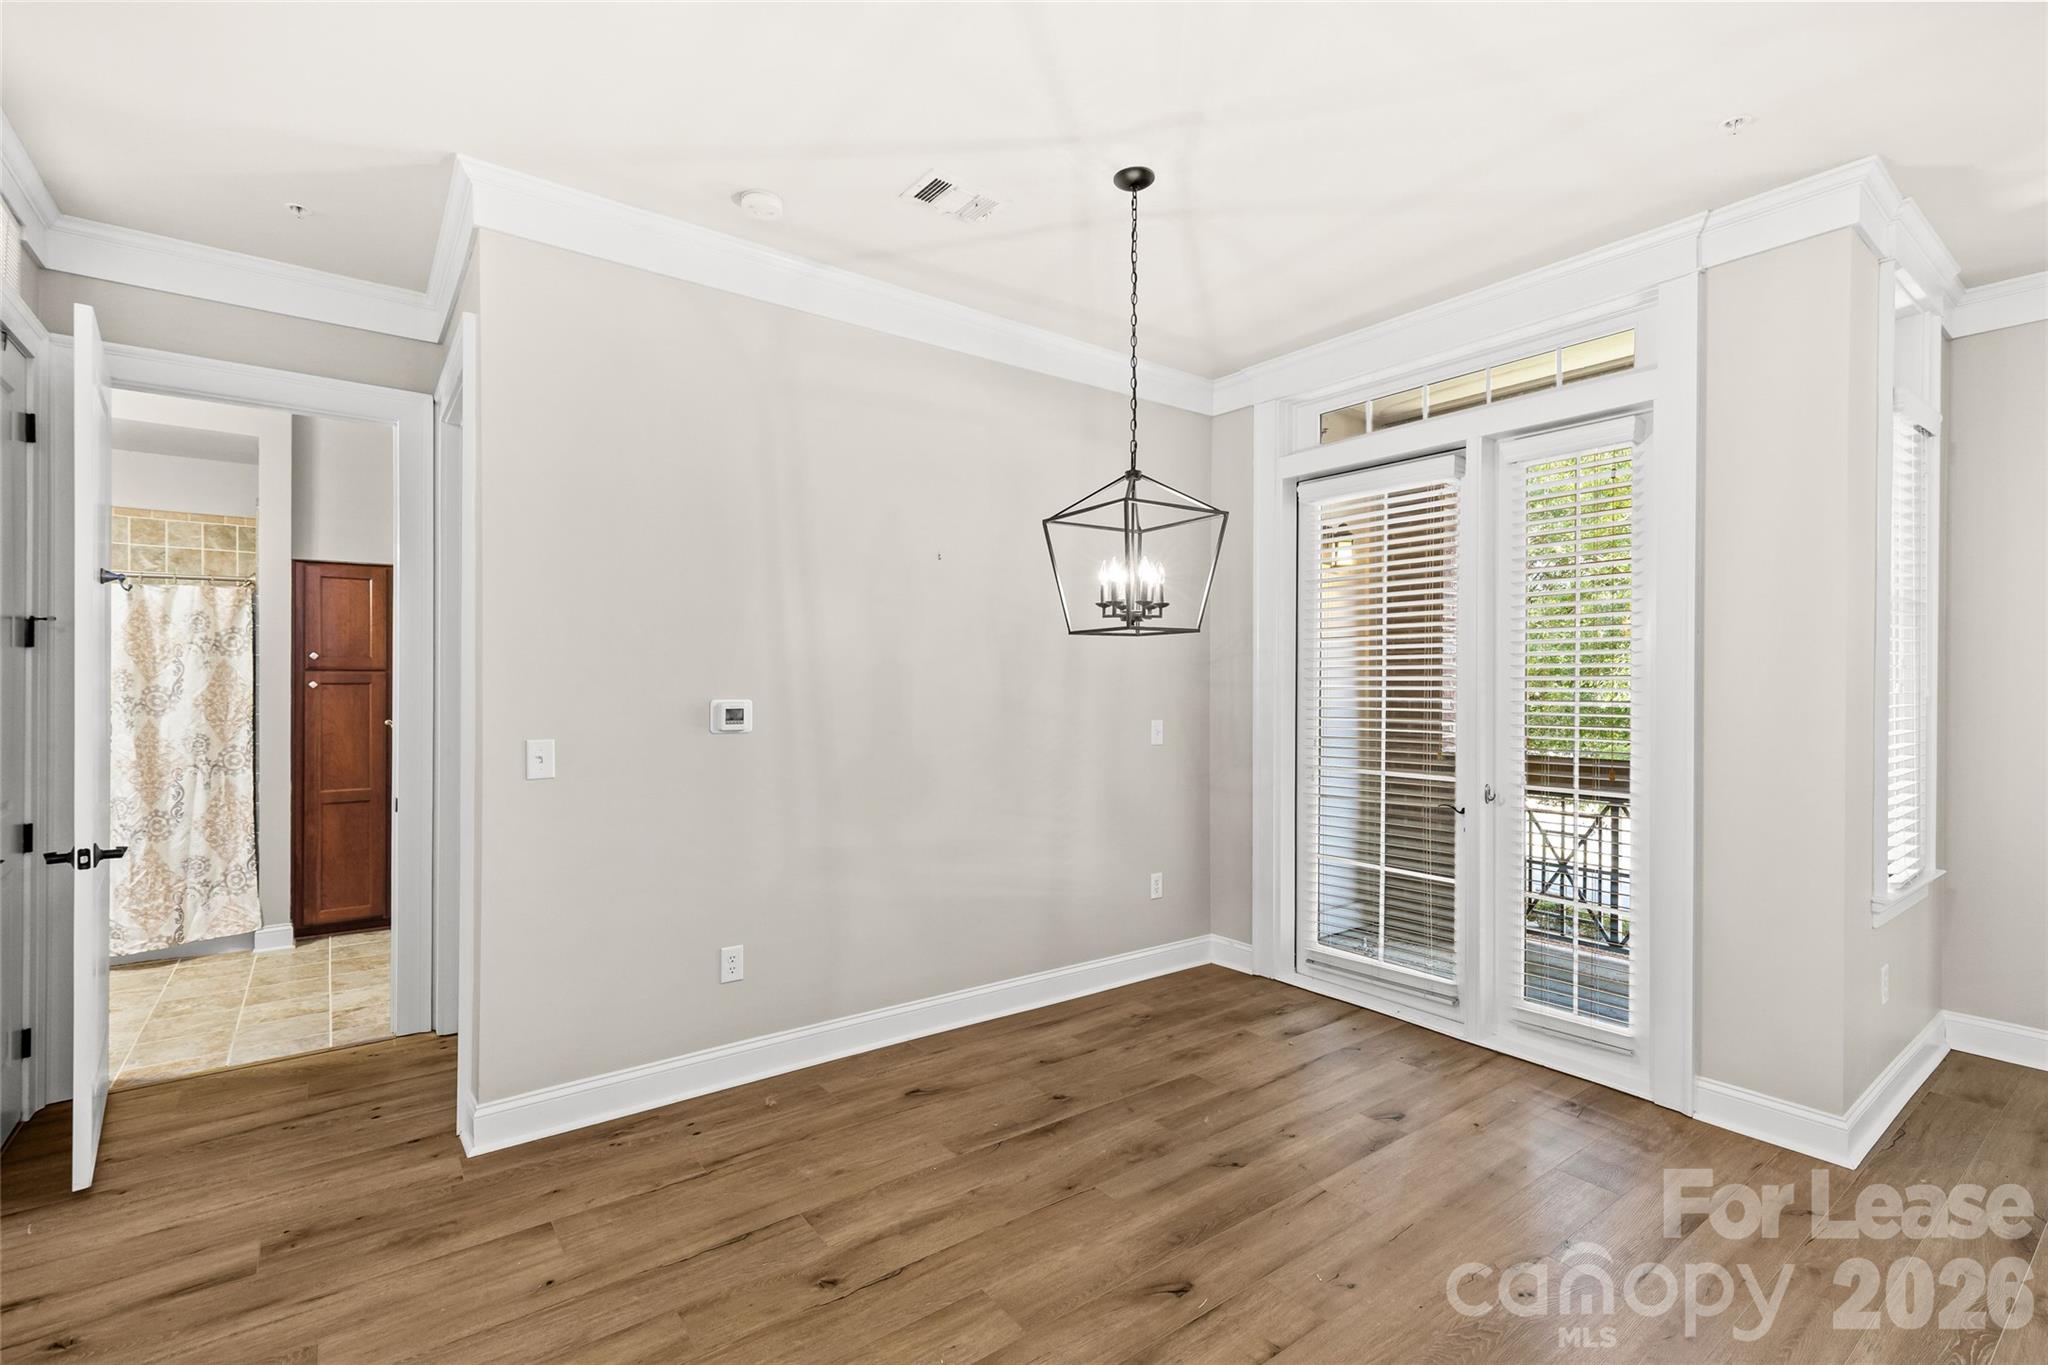
Empty dining area with wood floors, a geometric chandelier, and French doors opening to a balcony.
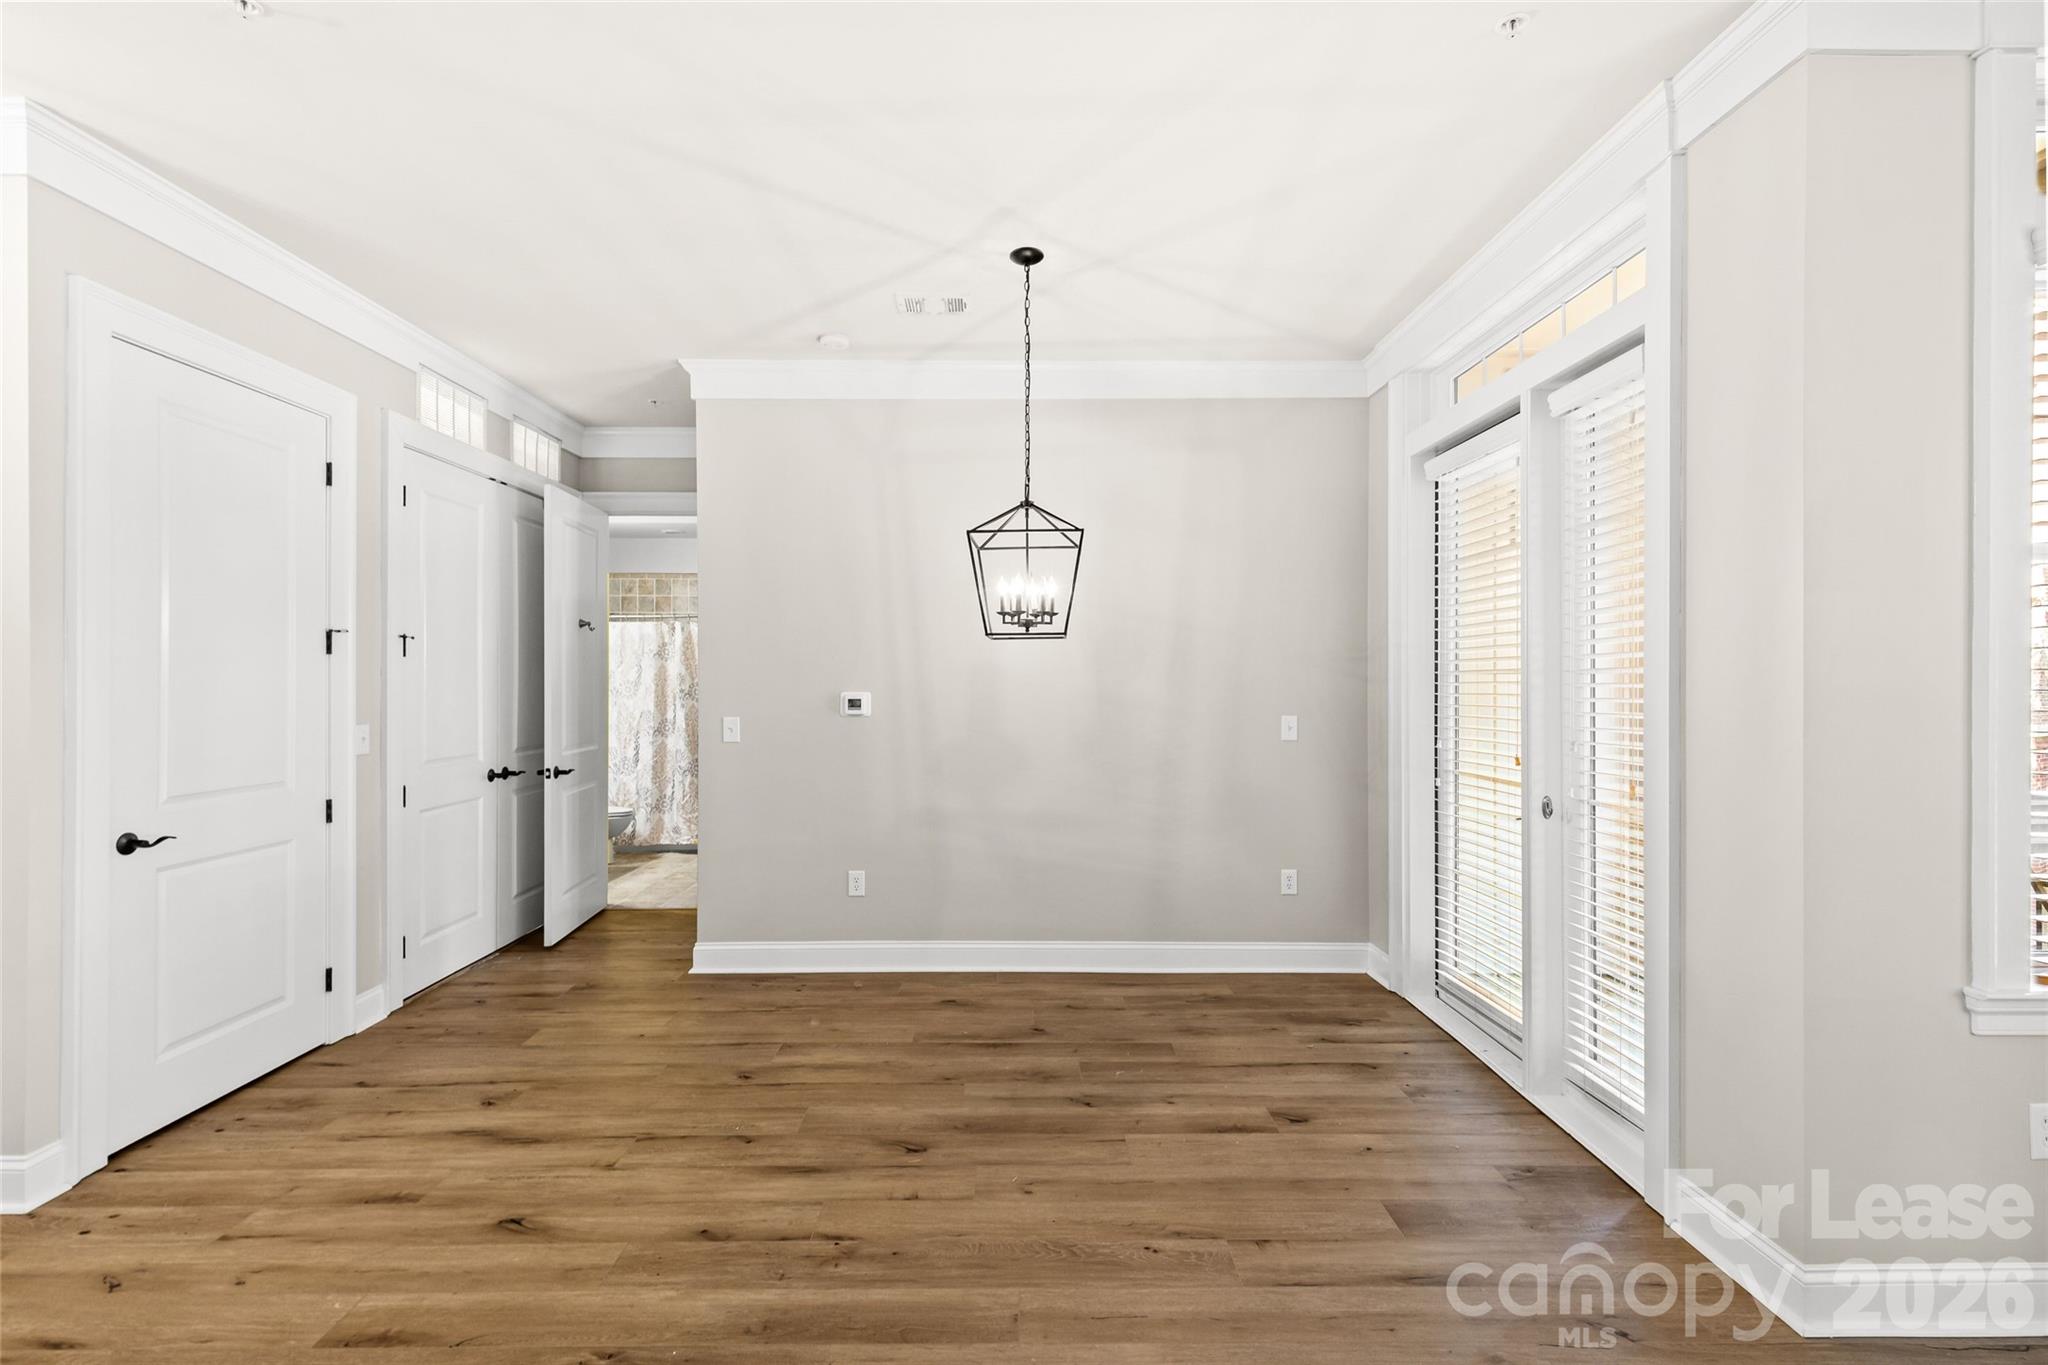
Empty dining area with wood flooring, a black chandelier, and glass doors with blinds.
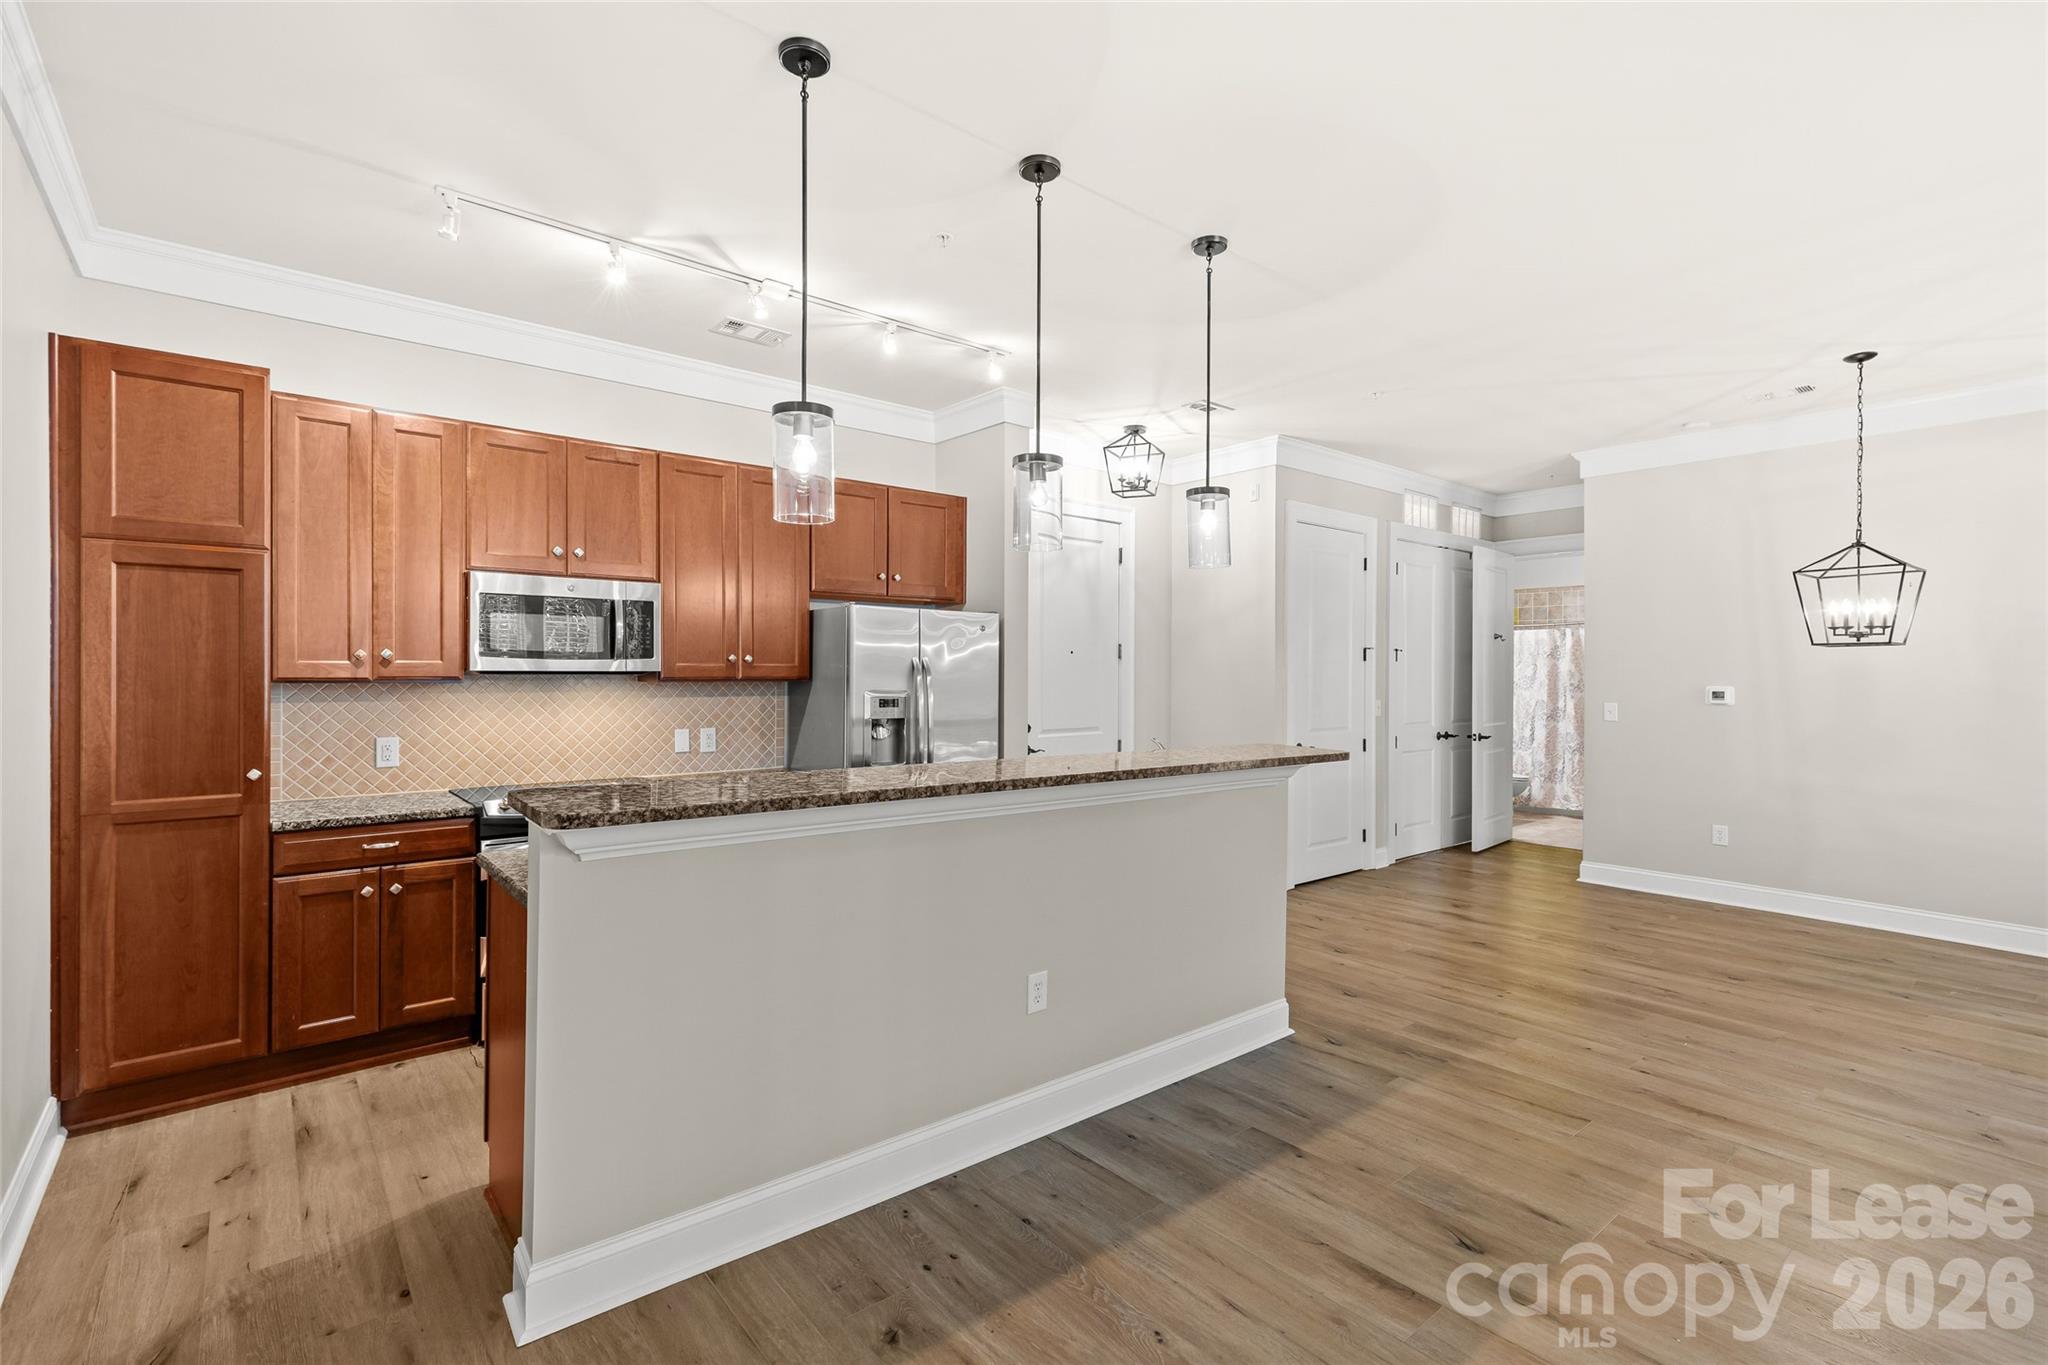
Condominium kitchen with warm wood cabinets, stainless steel appliances, and a granite peninsula opening to a wood-floored living area.
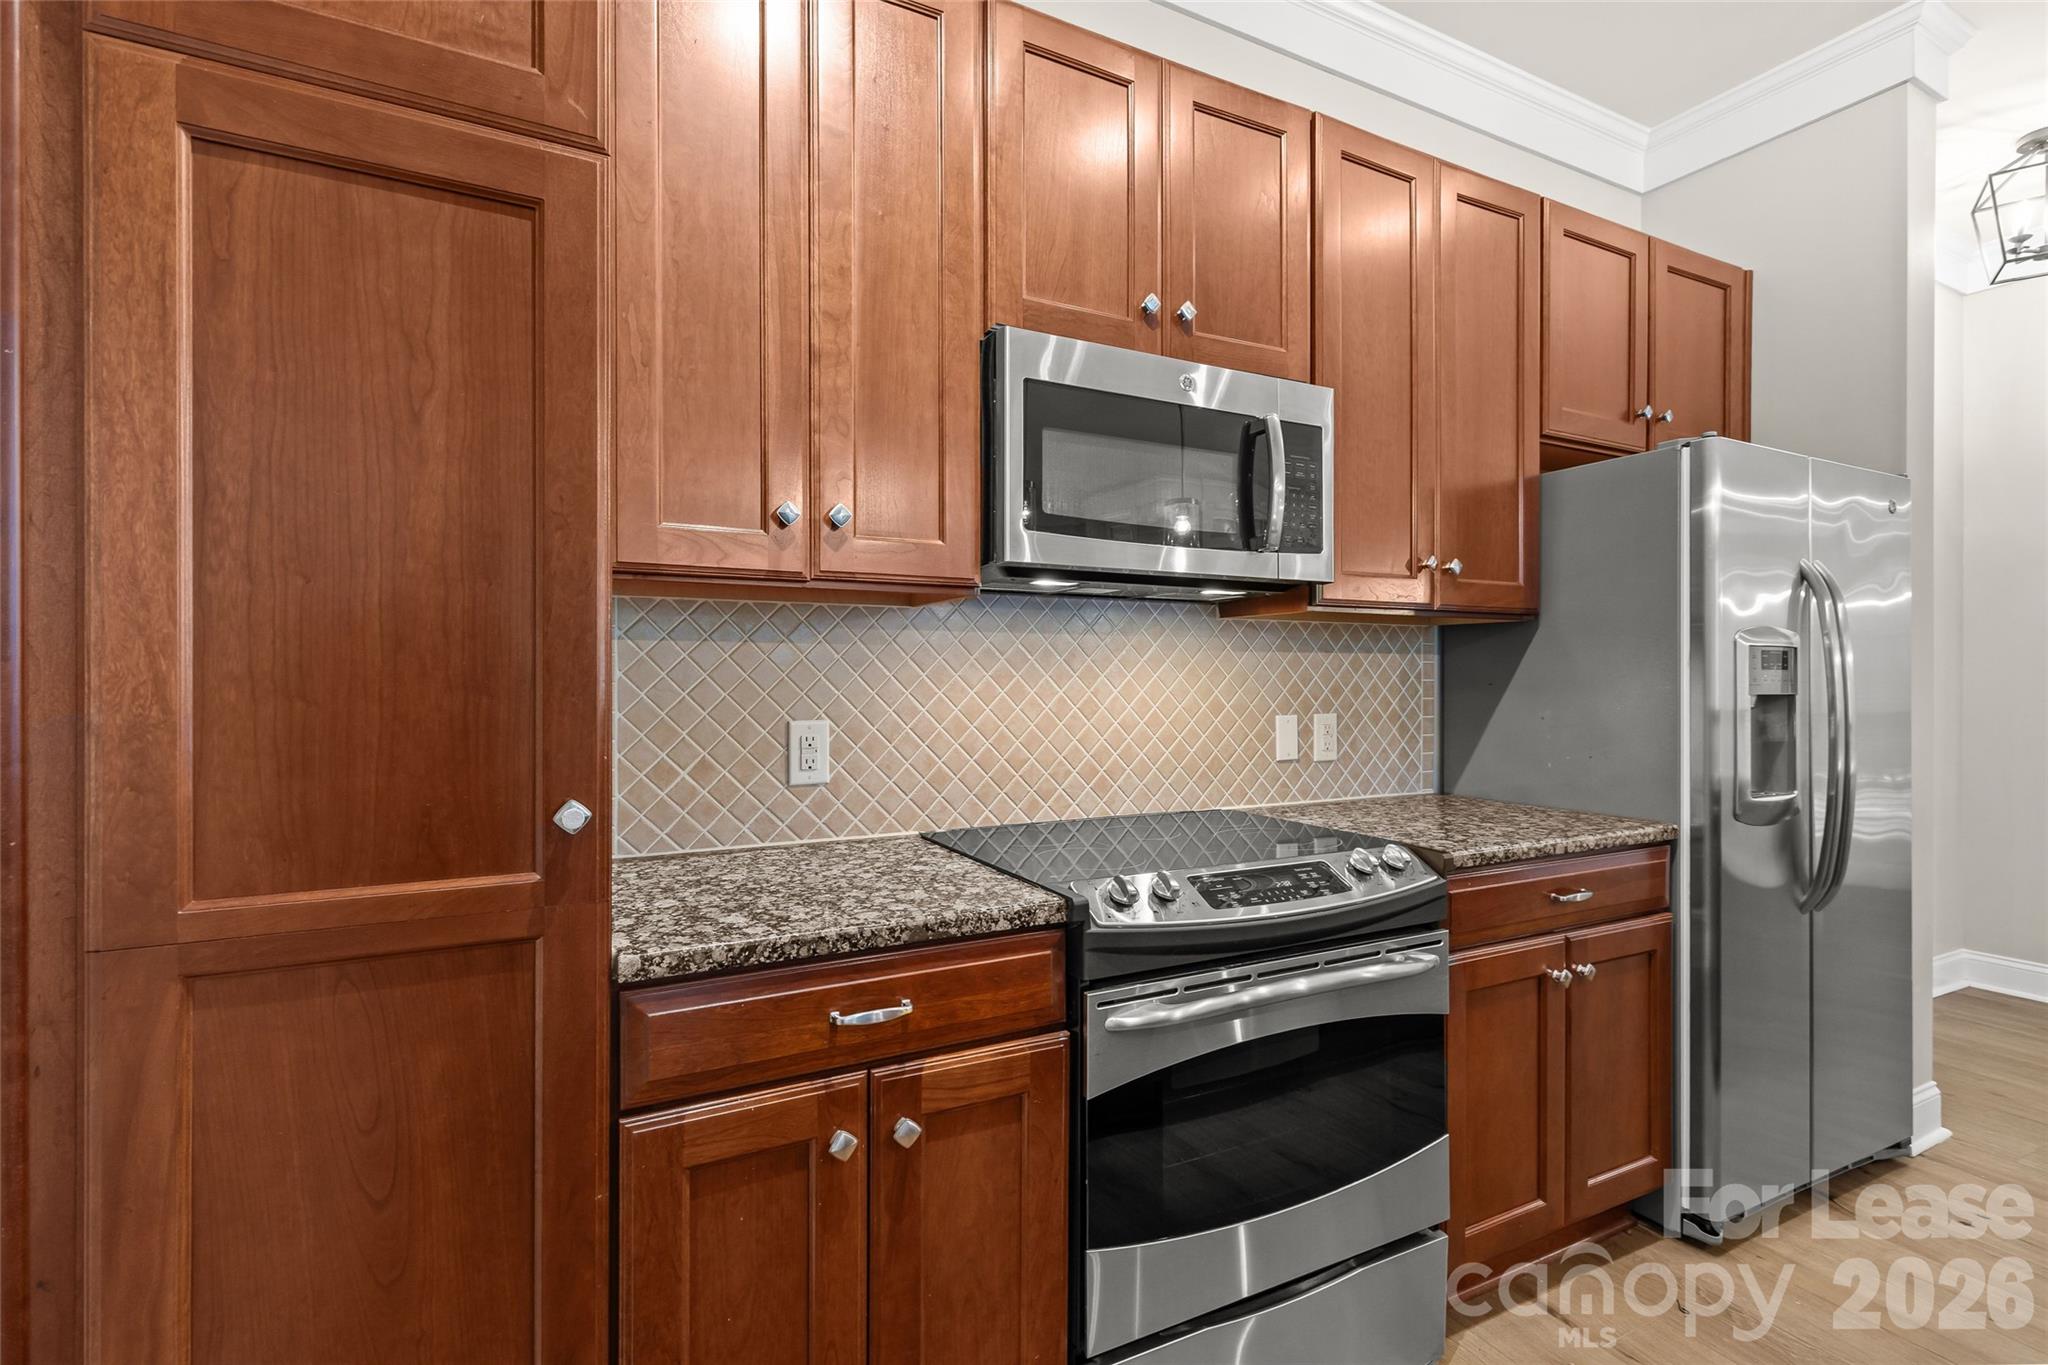
Kitchen with reddish-brown wood cabinets, granite counters, patterned tile backsplash, and stainless-steel appliances.
Bright kitchen with granite counters, warm wood cabinets, and a tiled breakfast-bar backsplash.
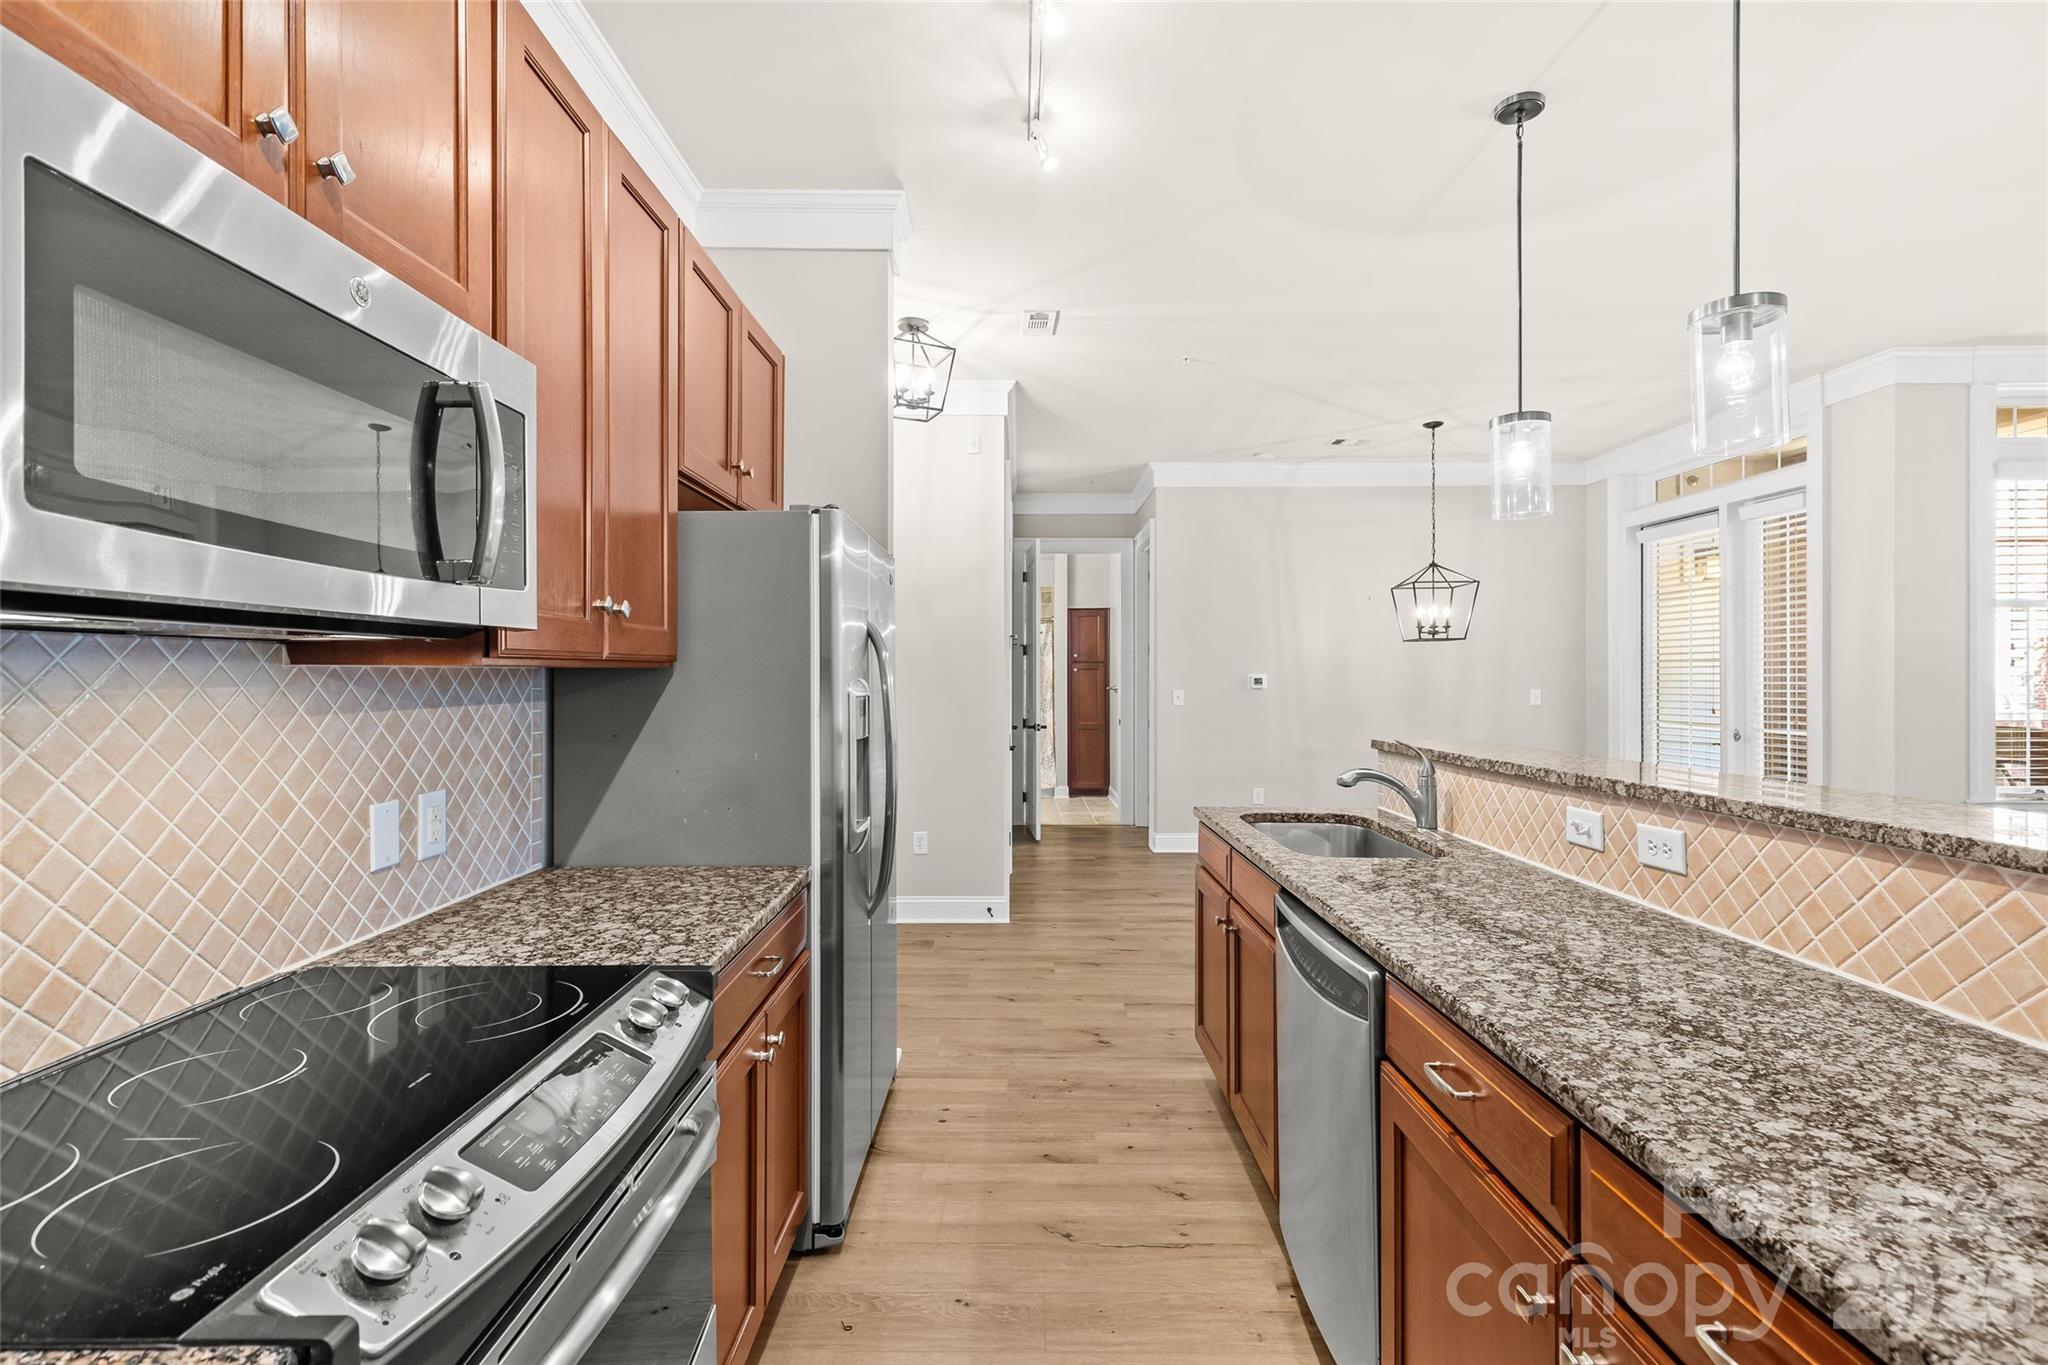
Kitchen with warm wood cabinets, granite counters, stainless steel appliances, and a long breakfast bar.
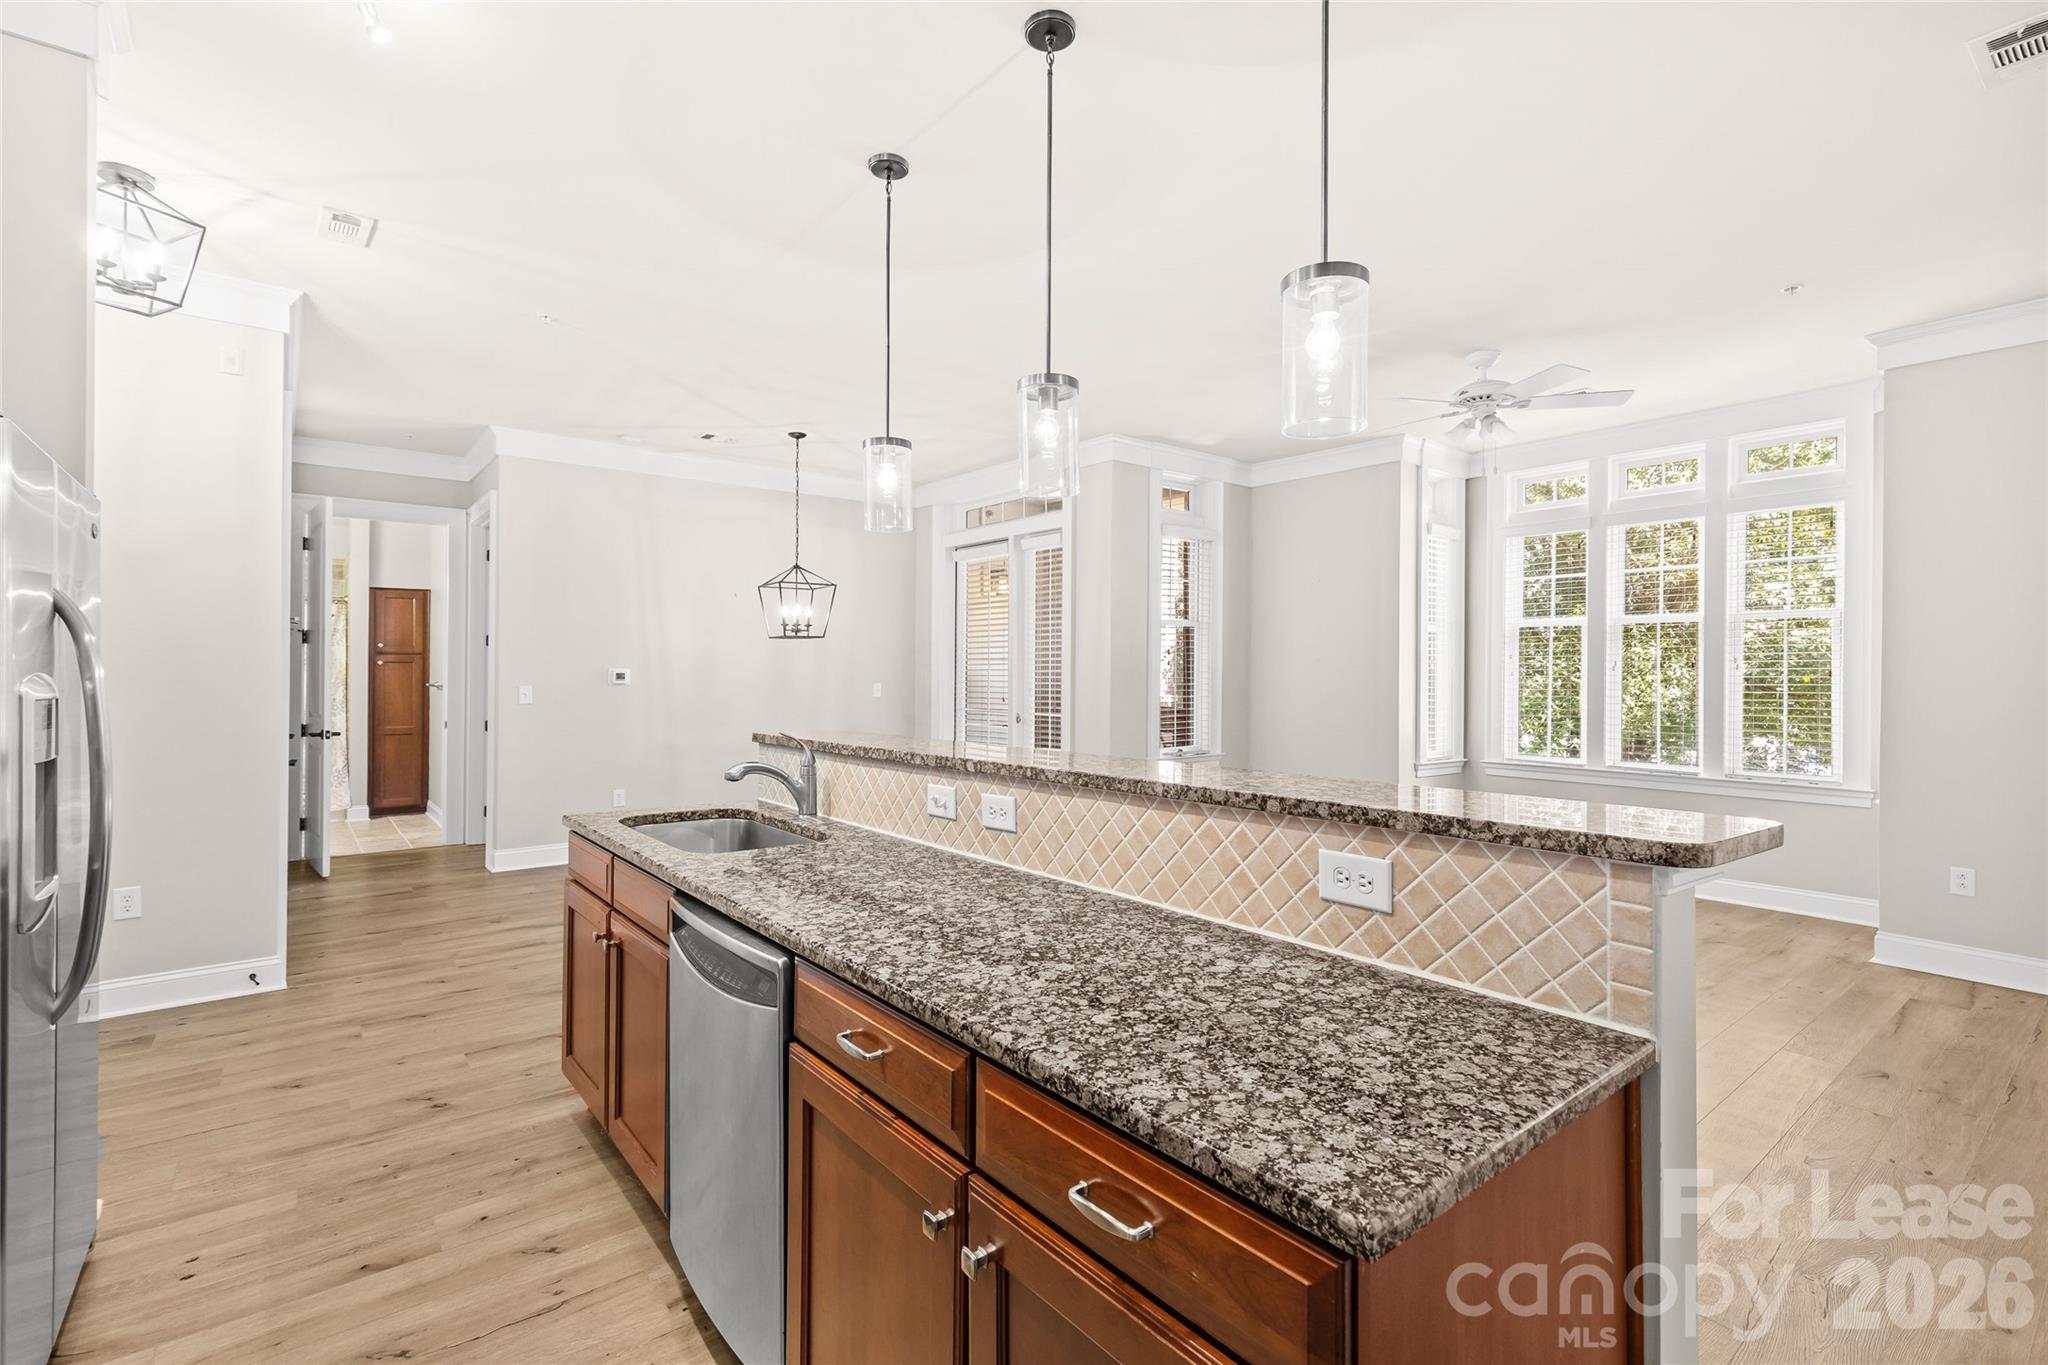
Kitchen with granite peninsula, stainless steel sink and dishwasher, pendant lights, and adjoining windowed dining area.
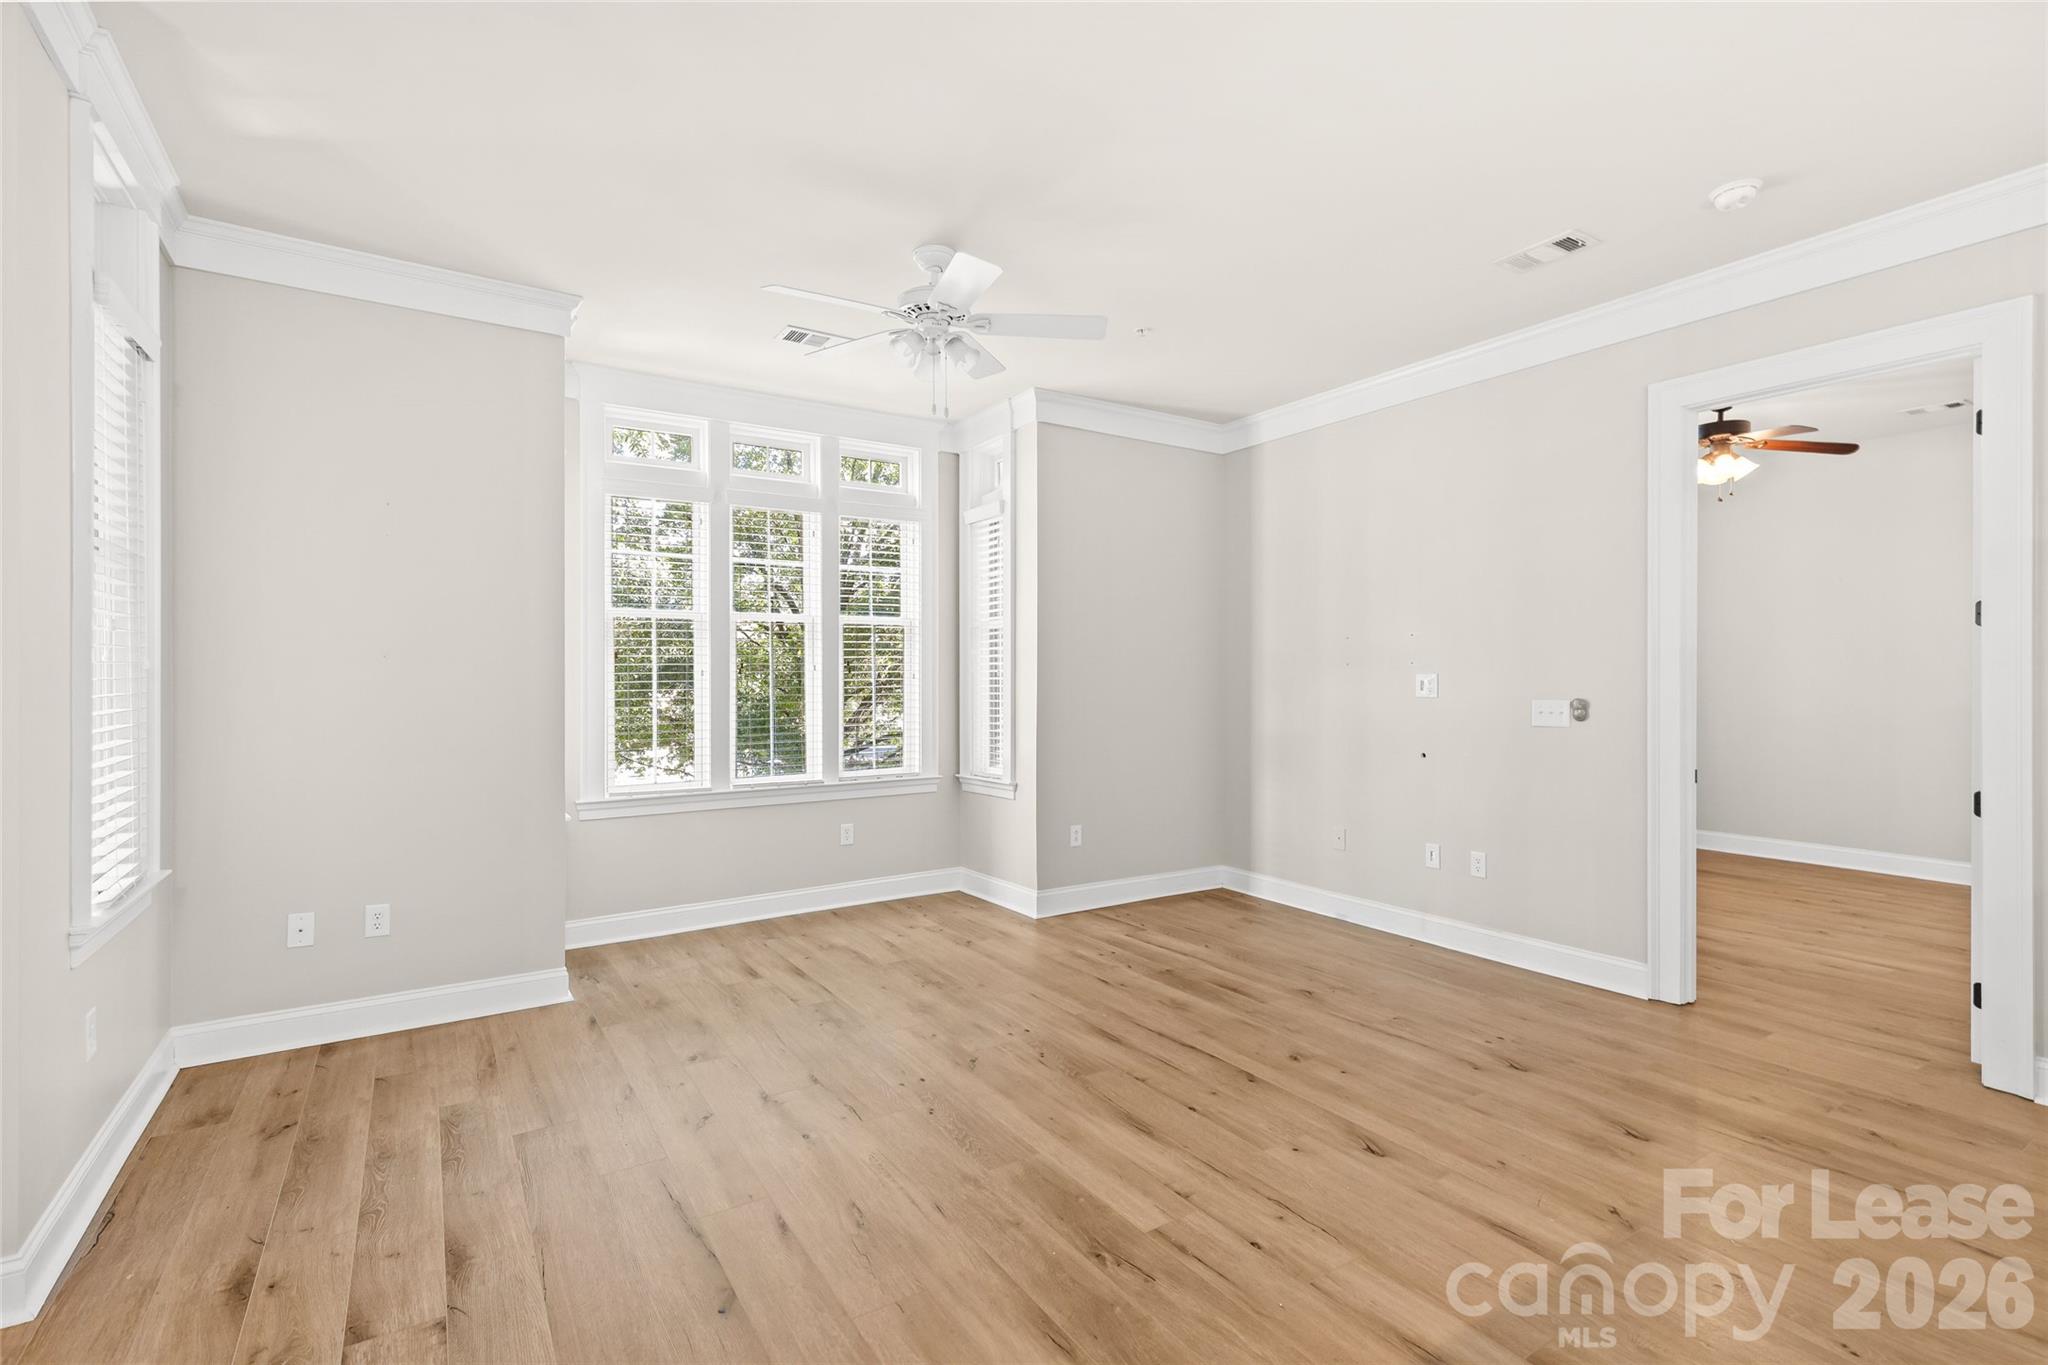
Vacant room with light wood floors, tall shuttered windows, and a ceiling fan.
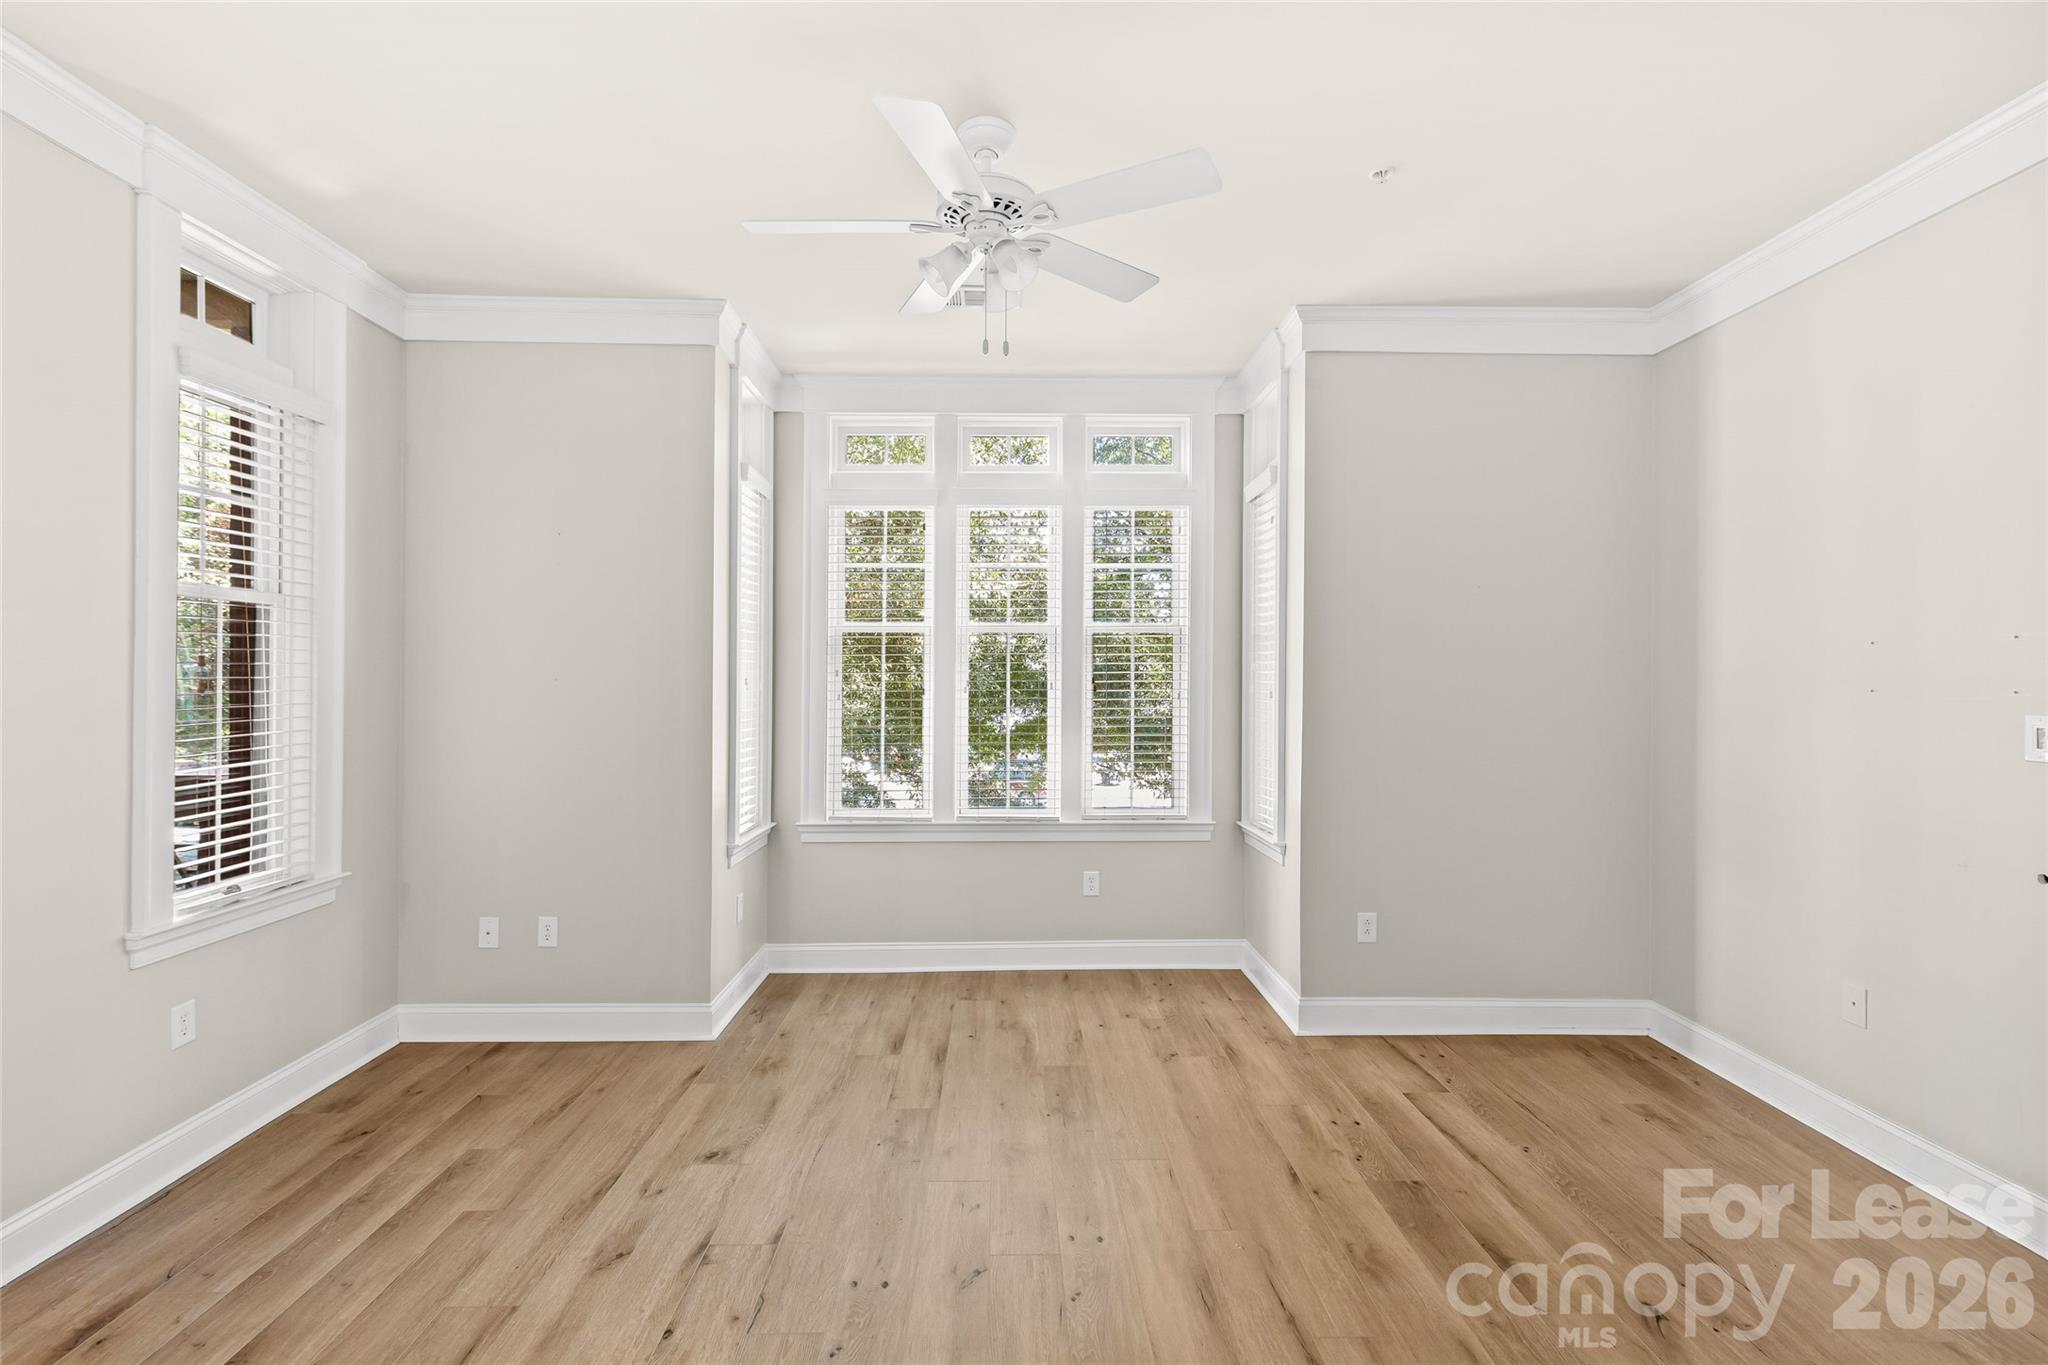
Empty room with light wood floors, a ceiling fan, and shuttered windows across the rear wall.
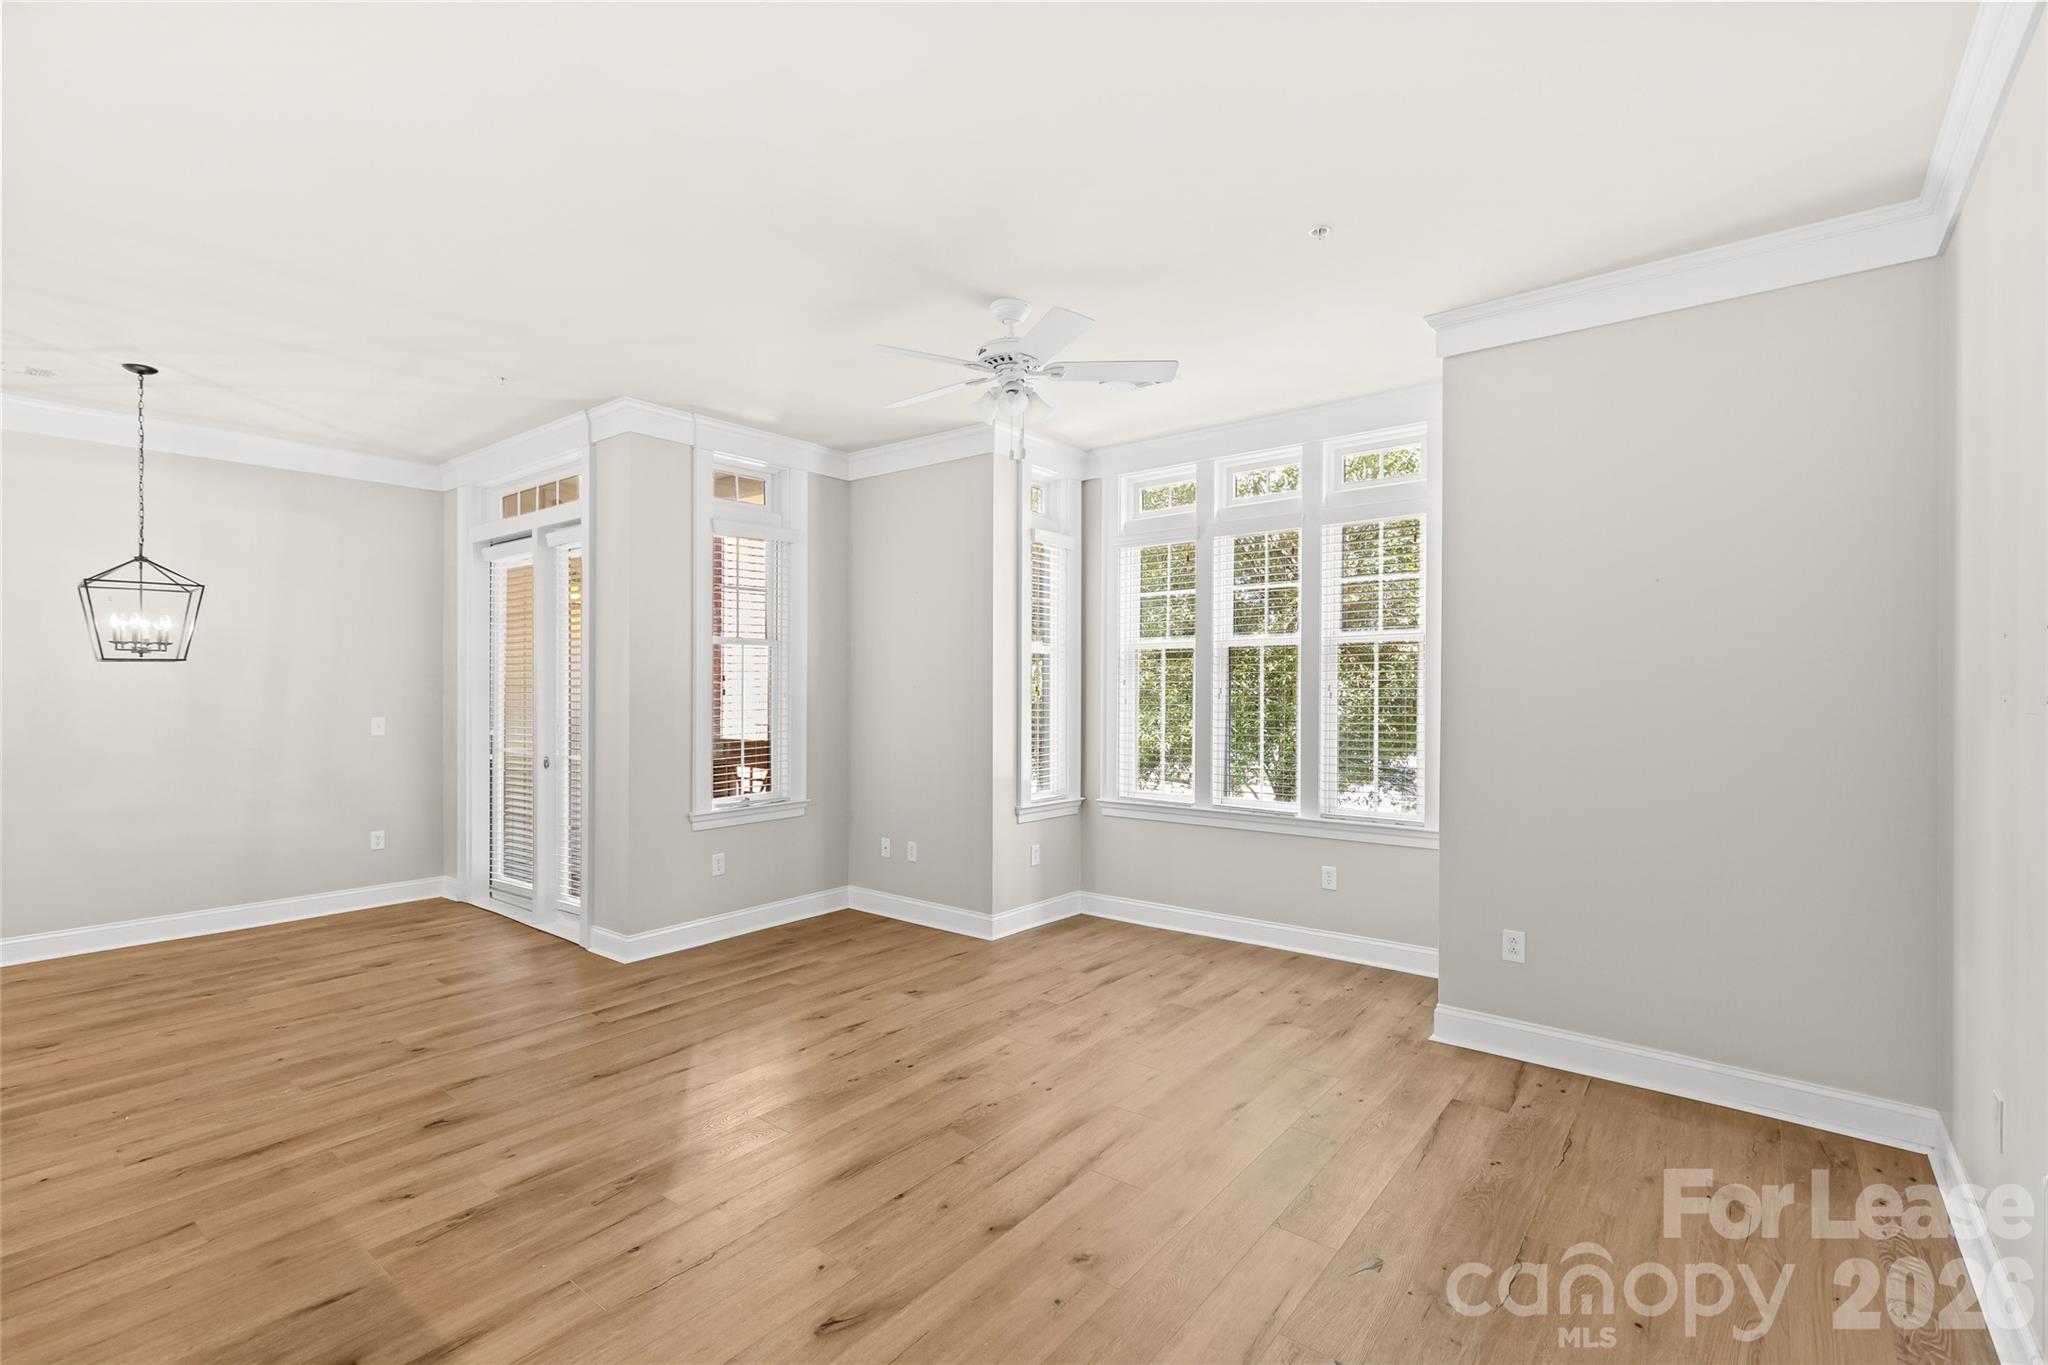
Vacant living and dining area with hardwood floors, a ceiling fan, and tall windows.
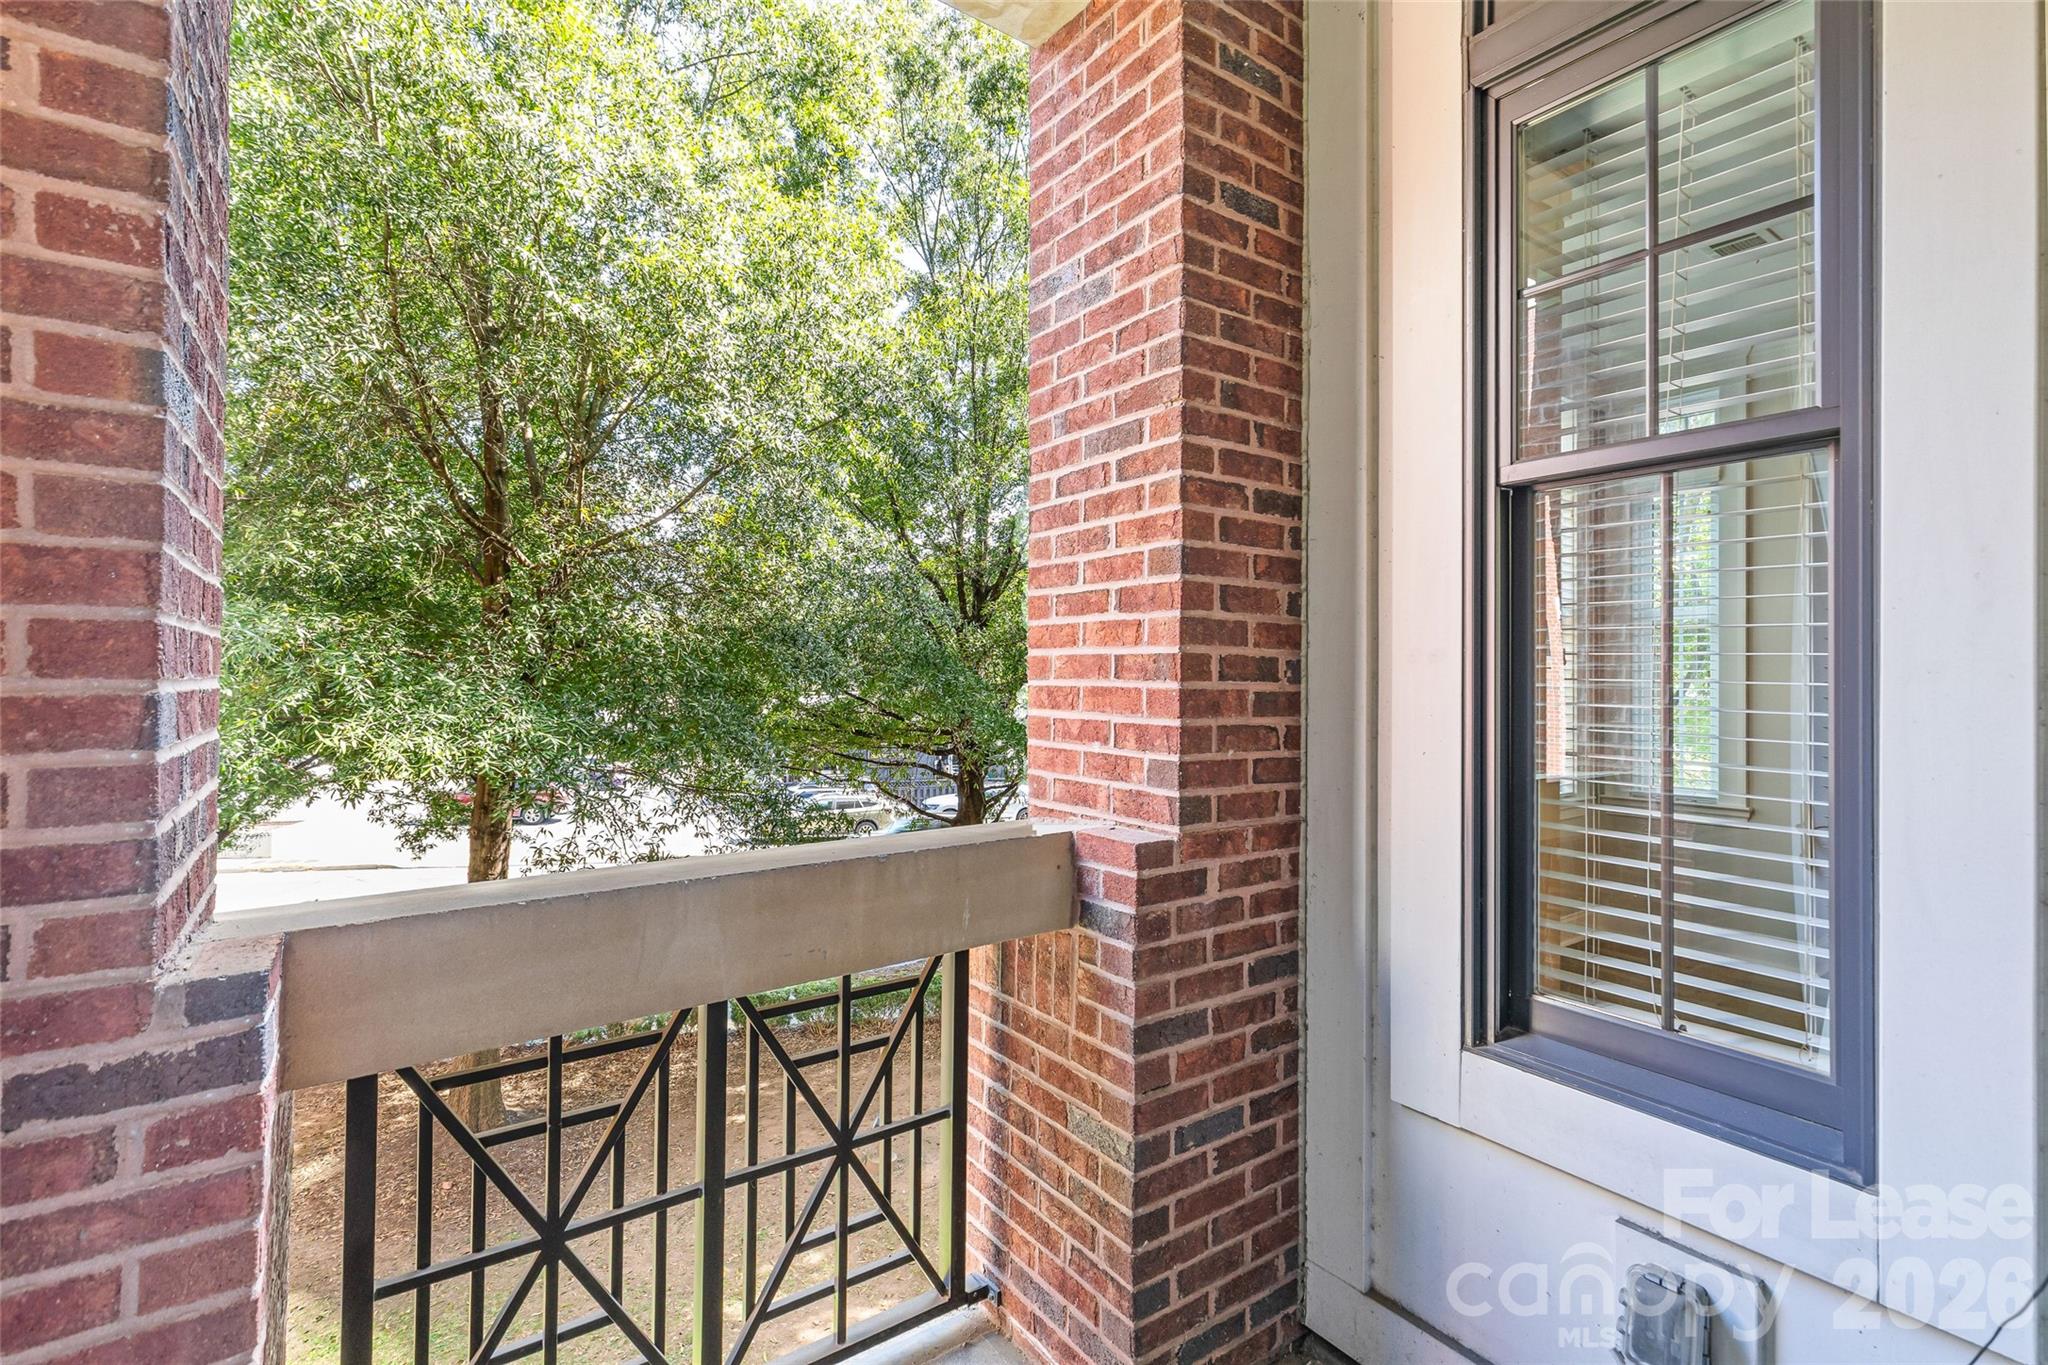
Brick balcony with black railing overlooking leafy trees, beside a window with blinds.
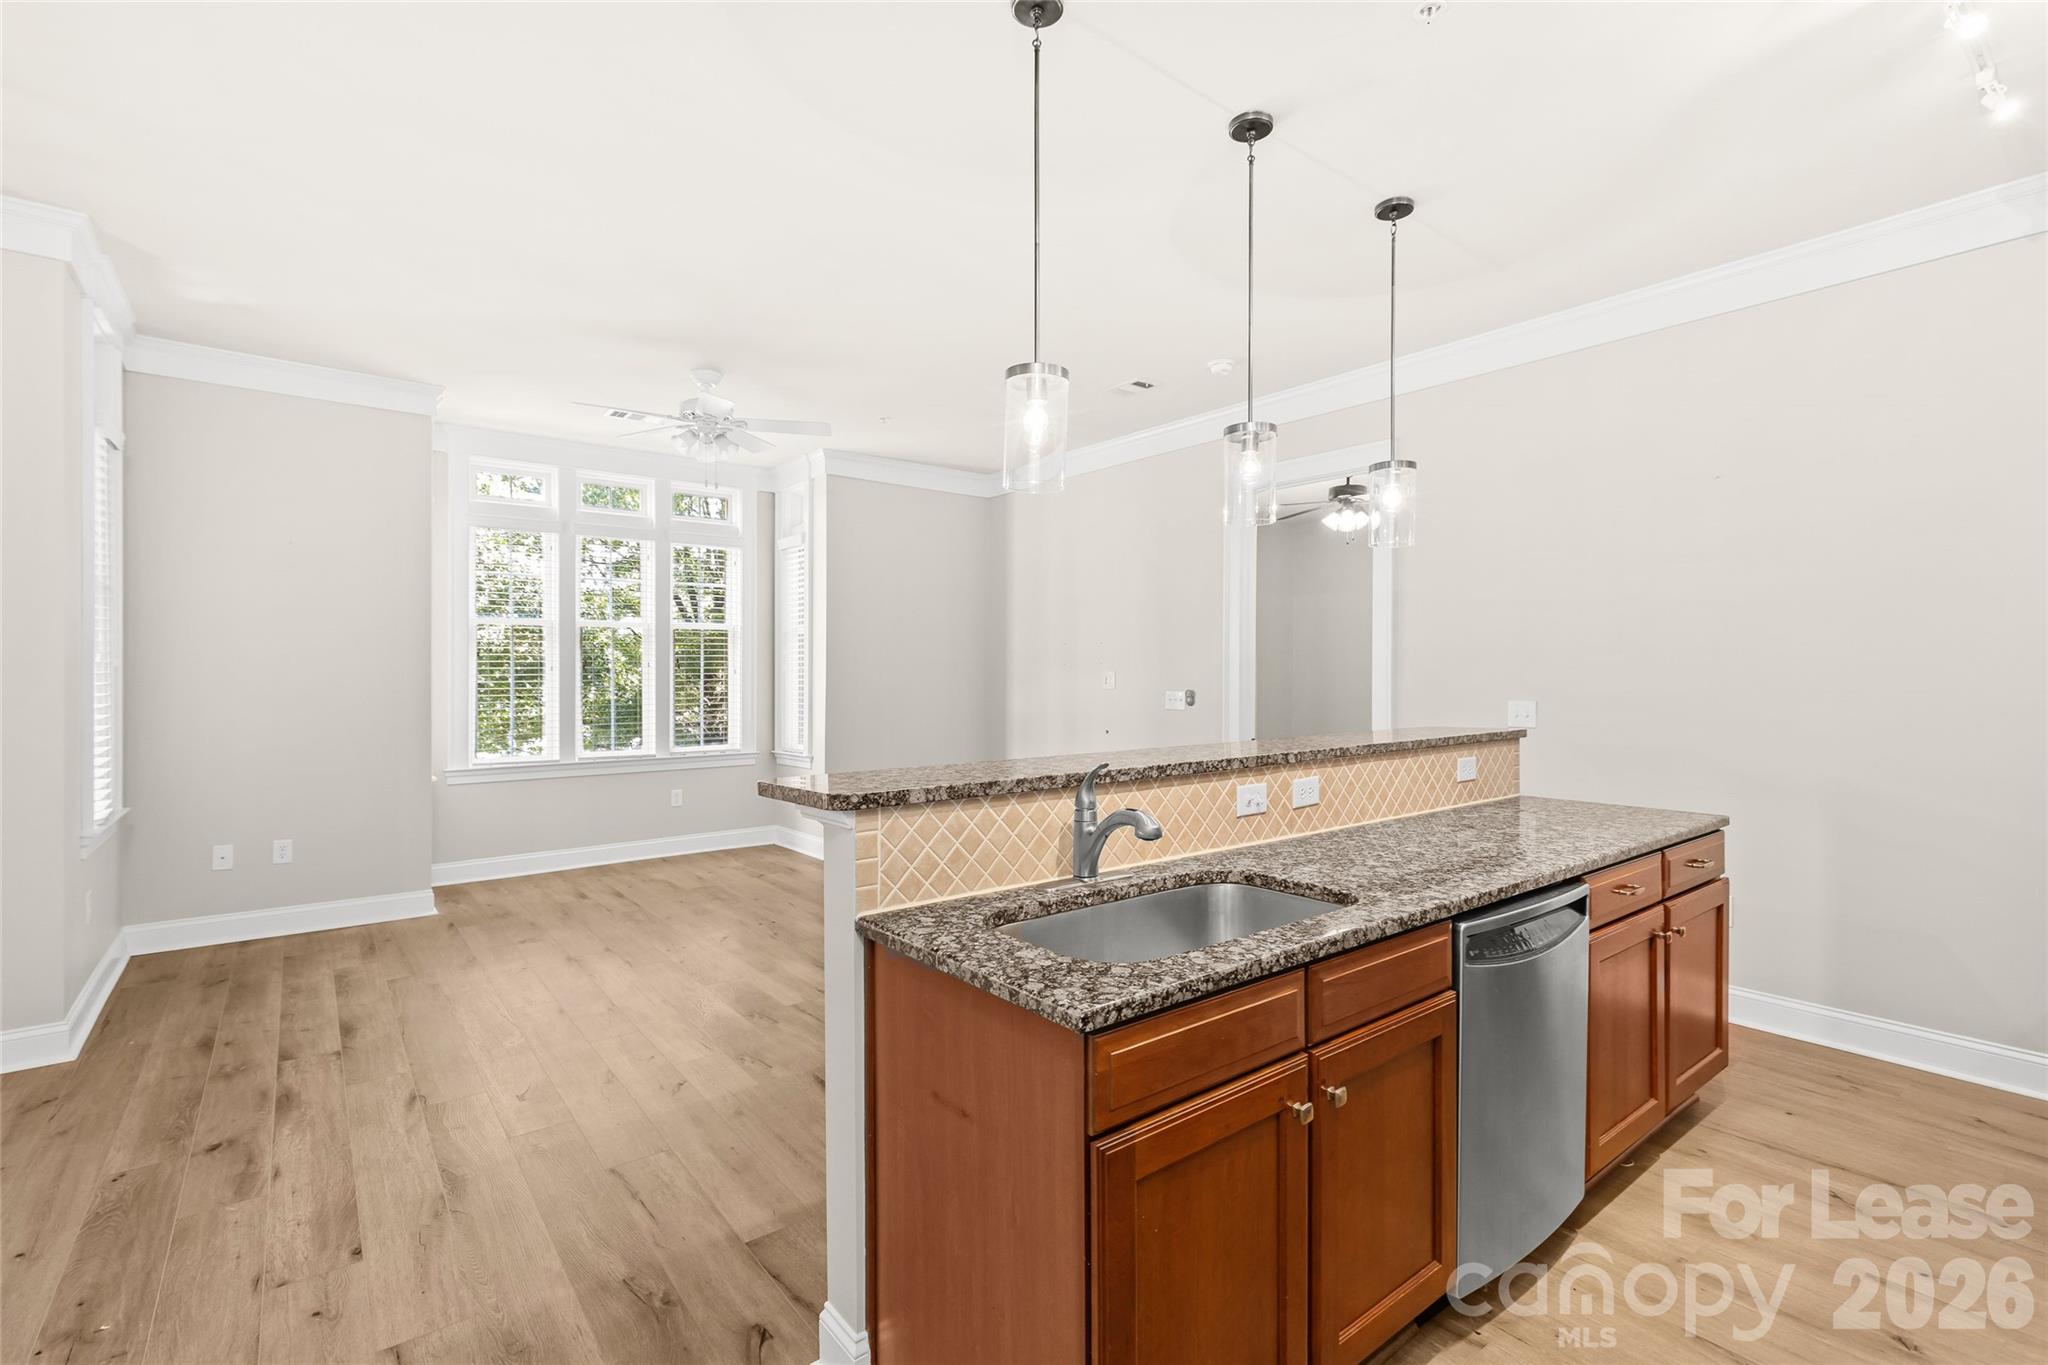
Open kitchen and dining area with a granite breakfast bar, wood-look floors, and tall windows.
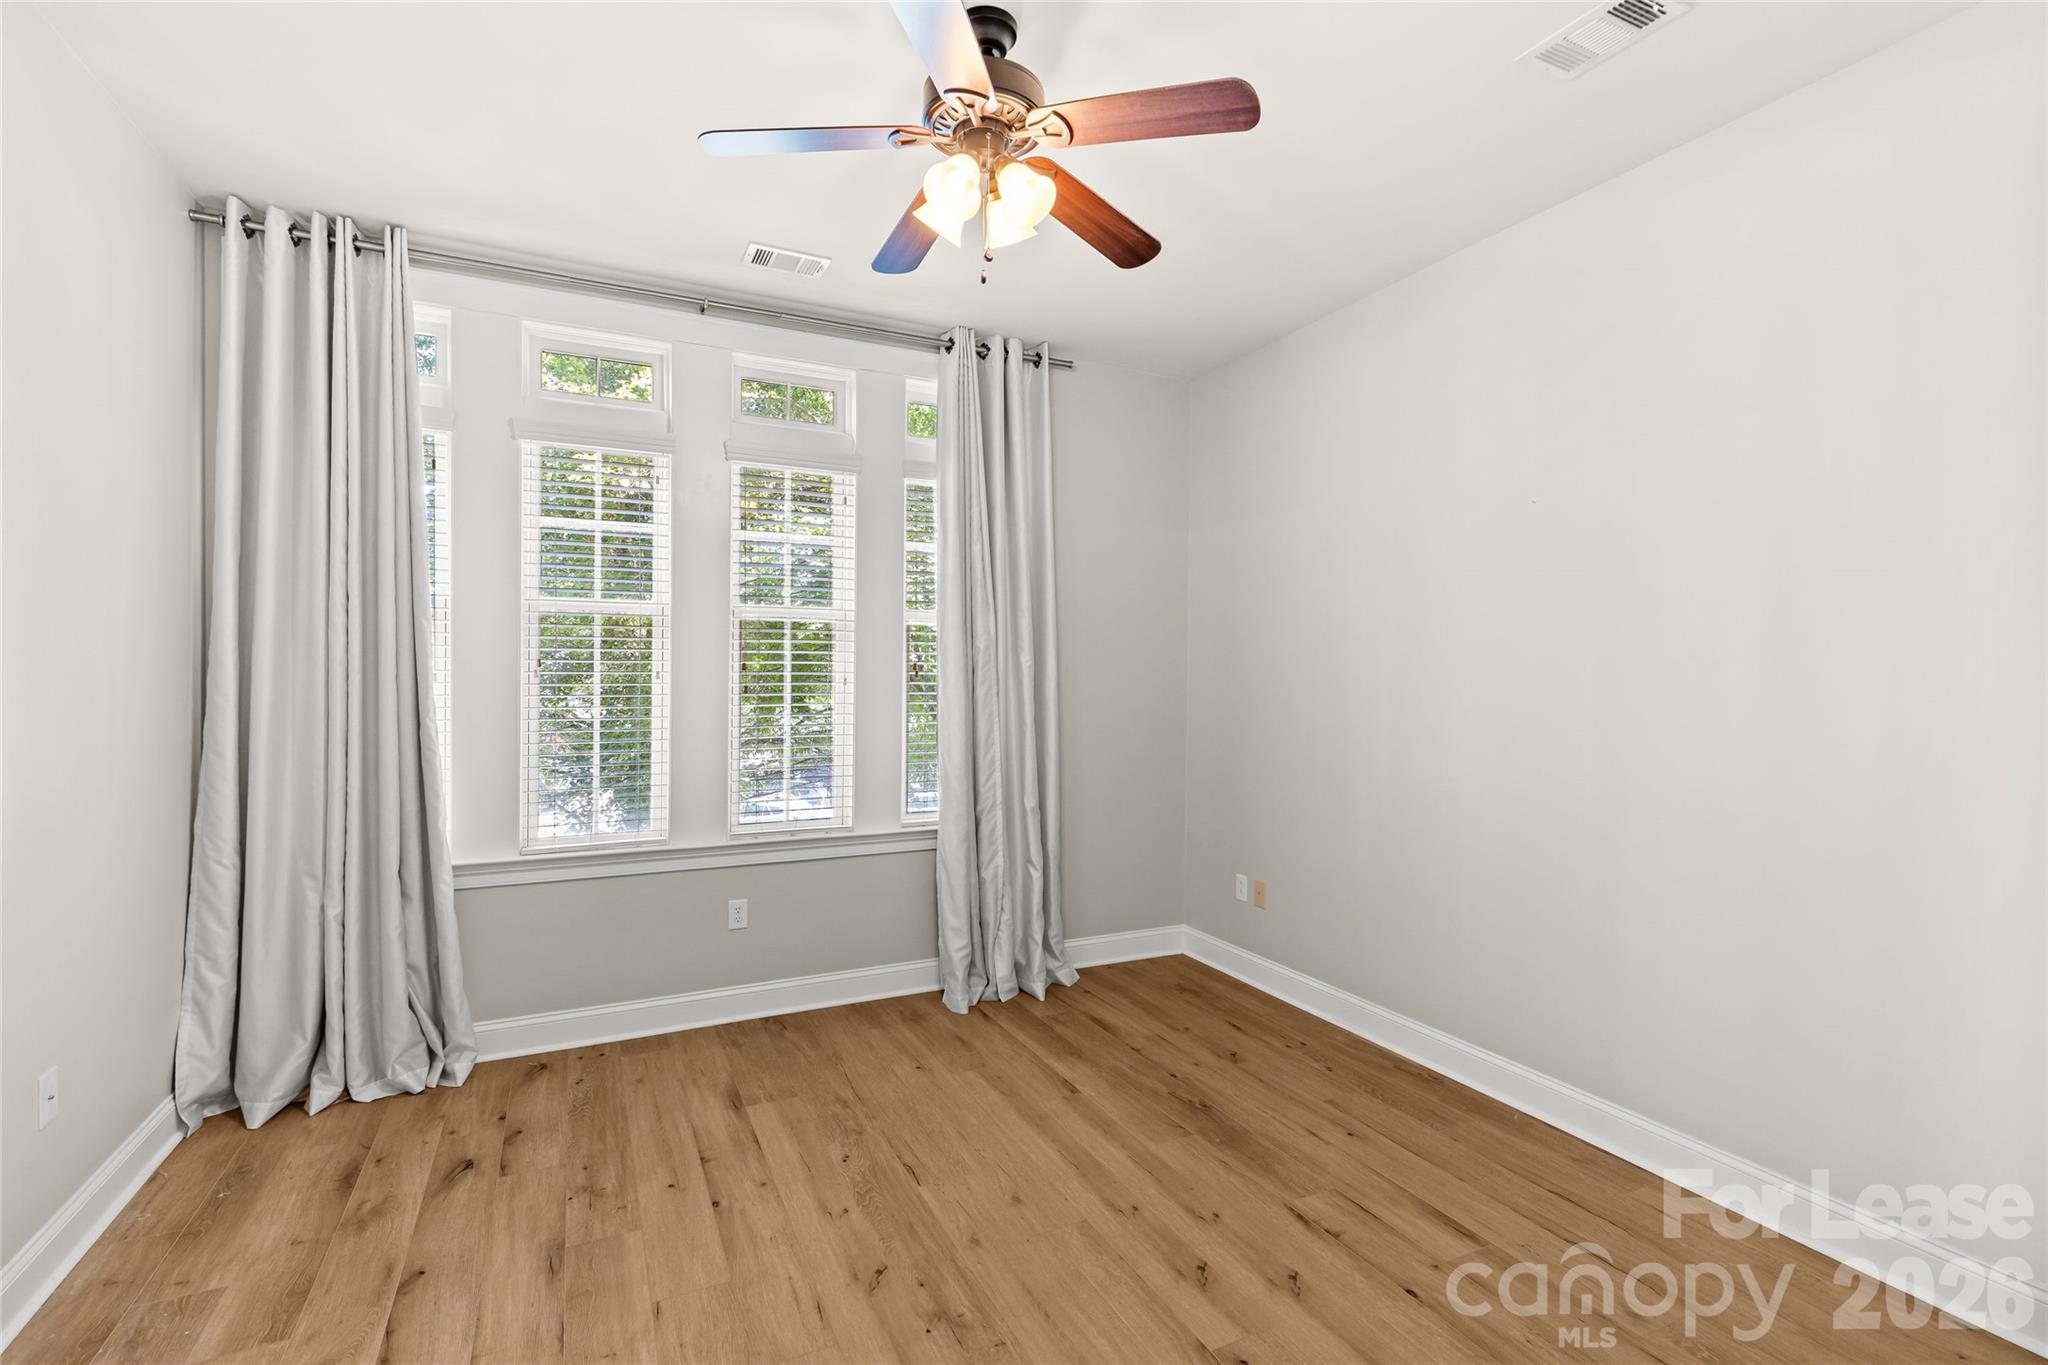
Empty bedroom with wood floors, tall curtained windows, and a ceiling fan with lights.
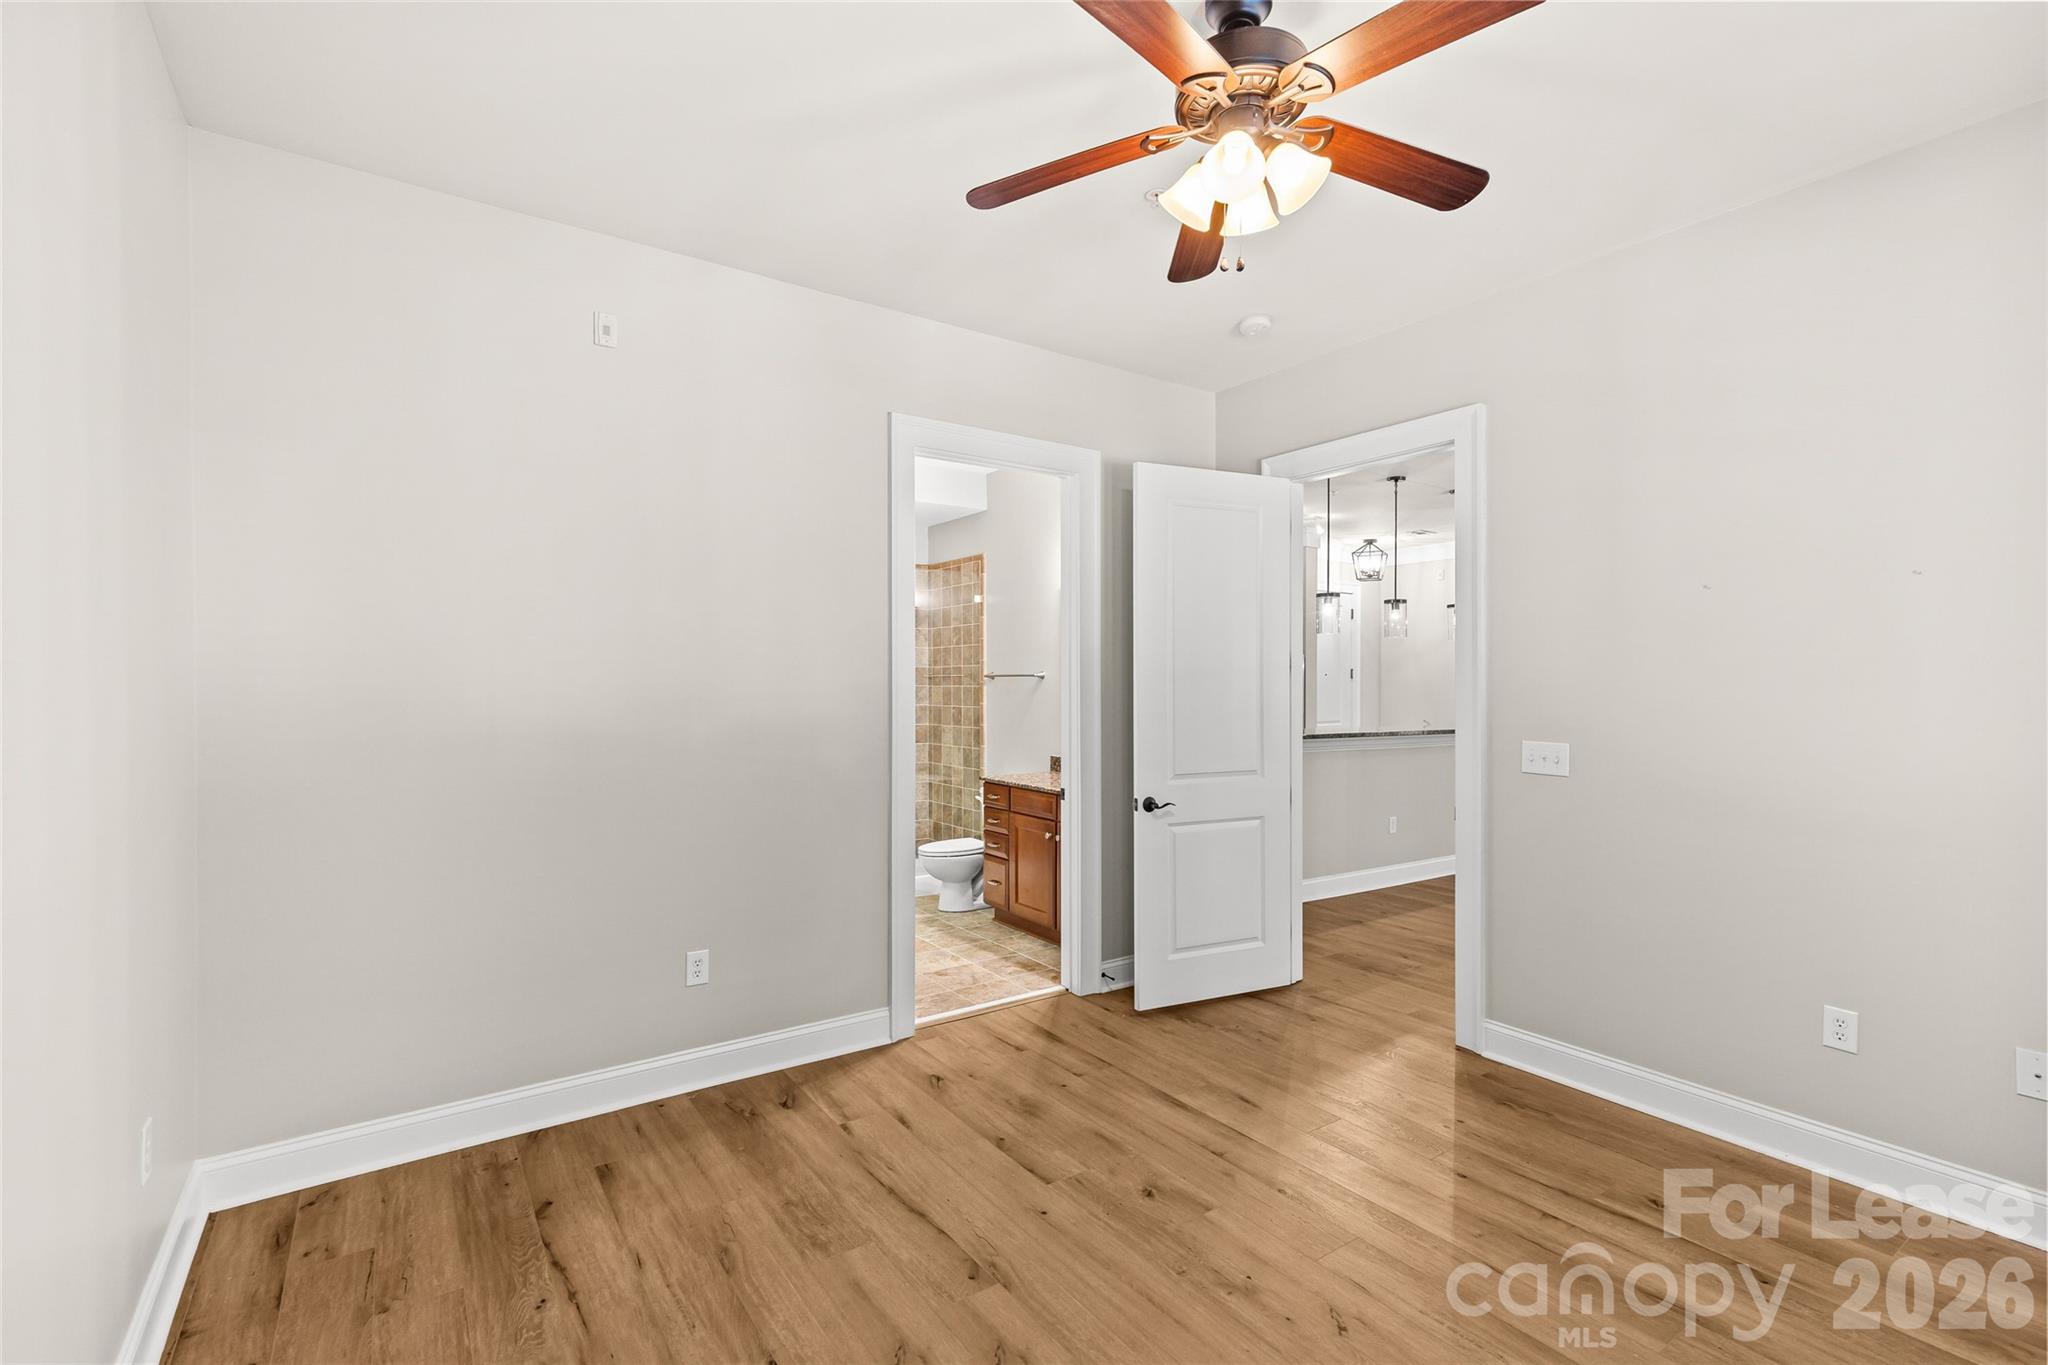
Empty bedroom with wood floors, ceiling fan, and adjoining bathroom.
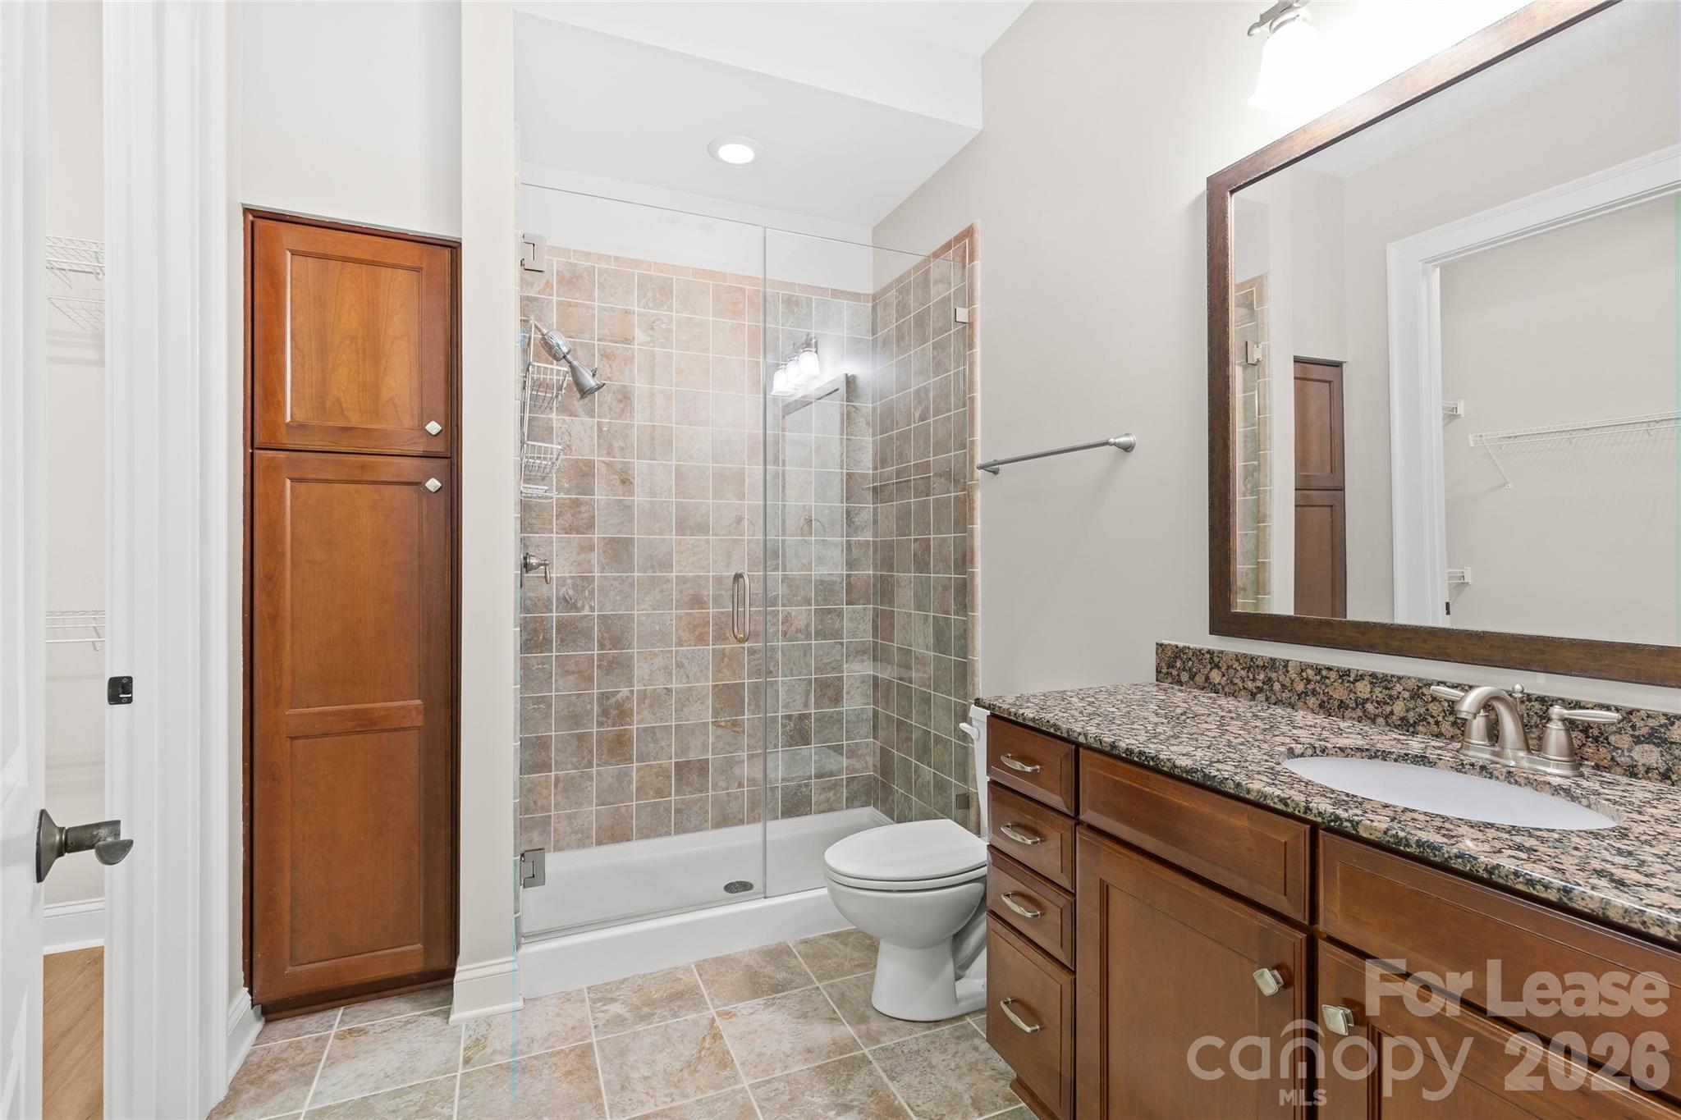
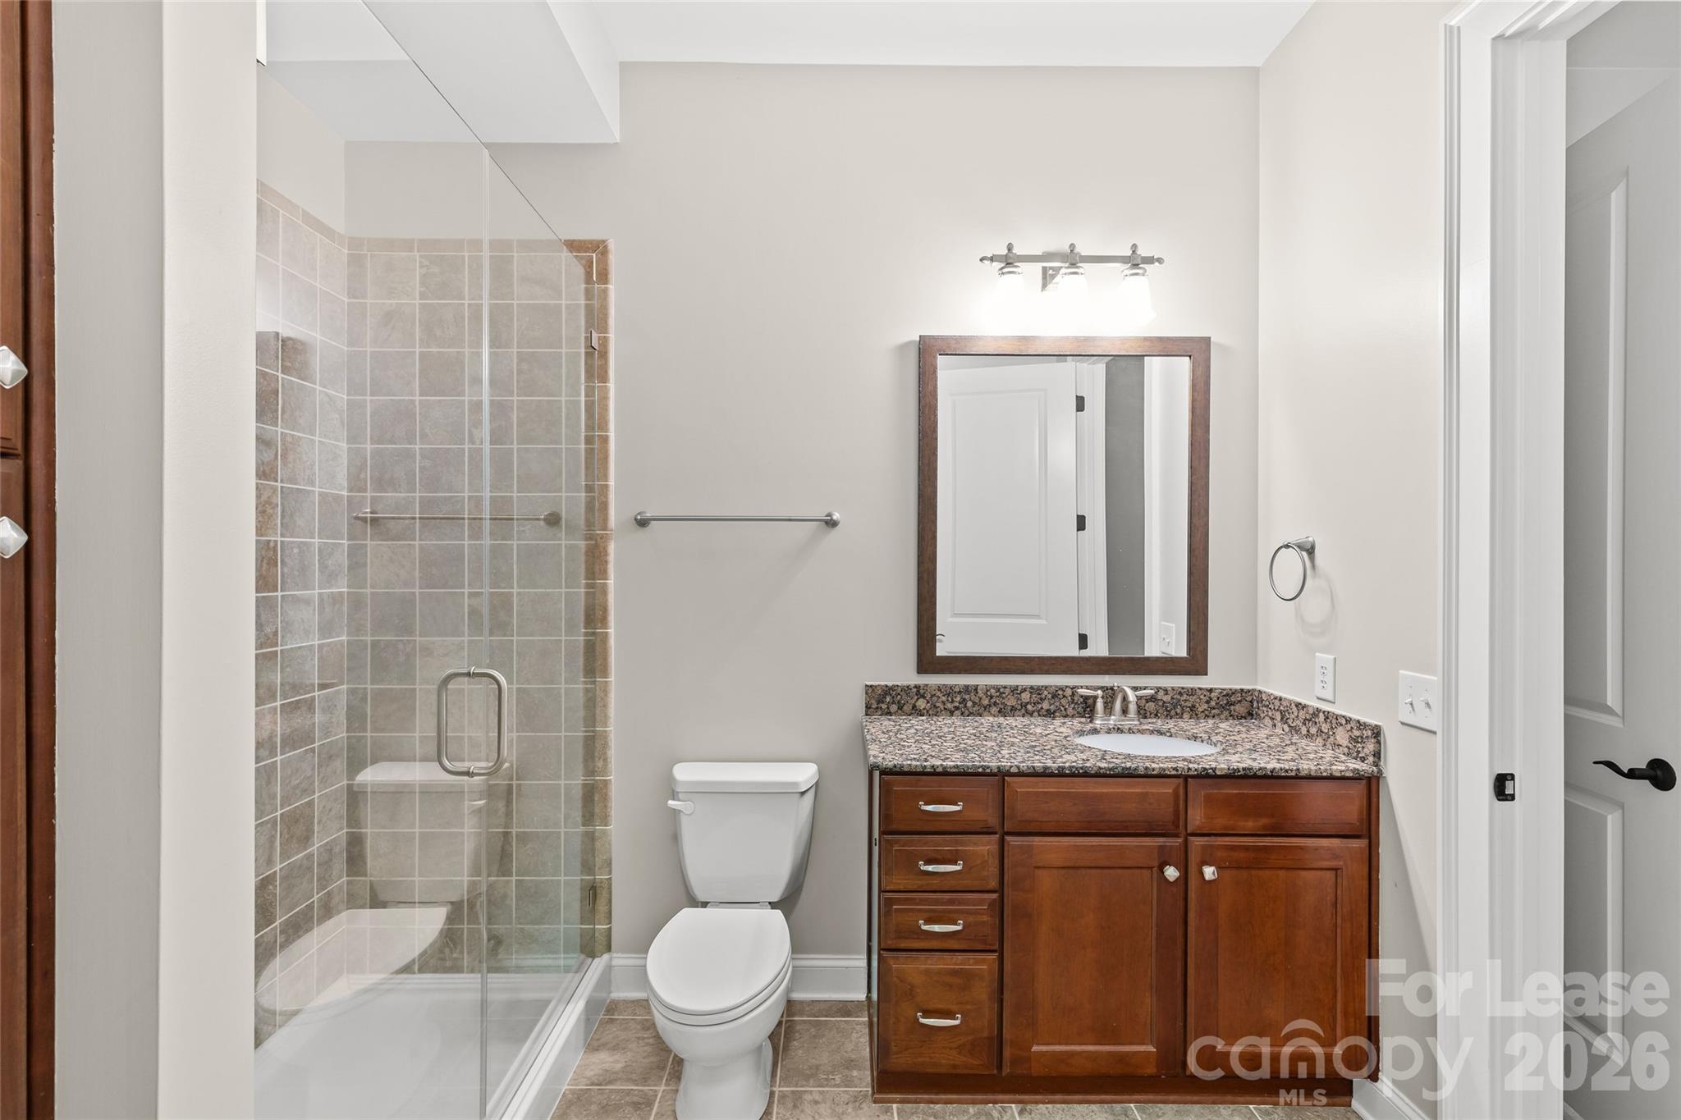
Bathroom with glass-enclosed tiled shower, wood vanity, granite counter, and large framed mirror.
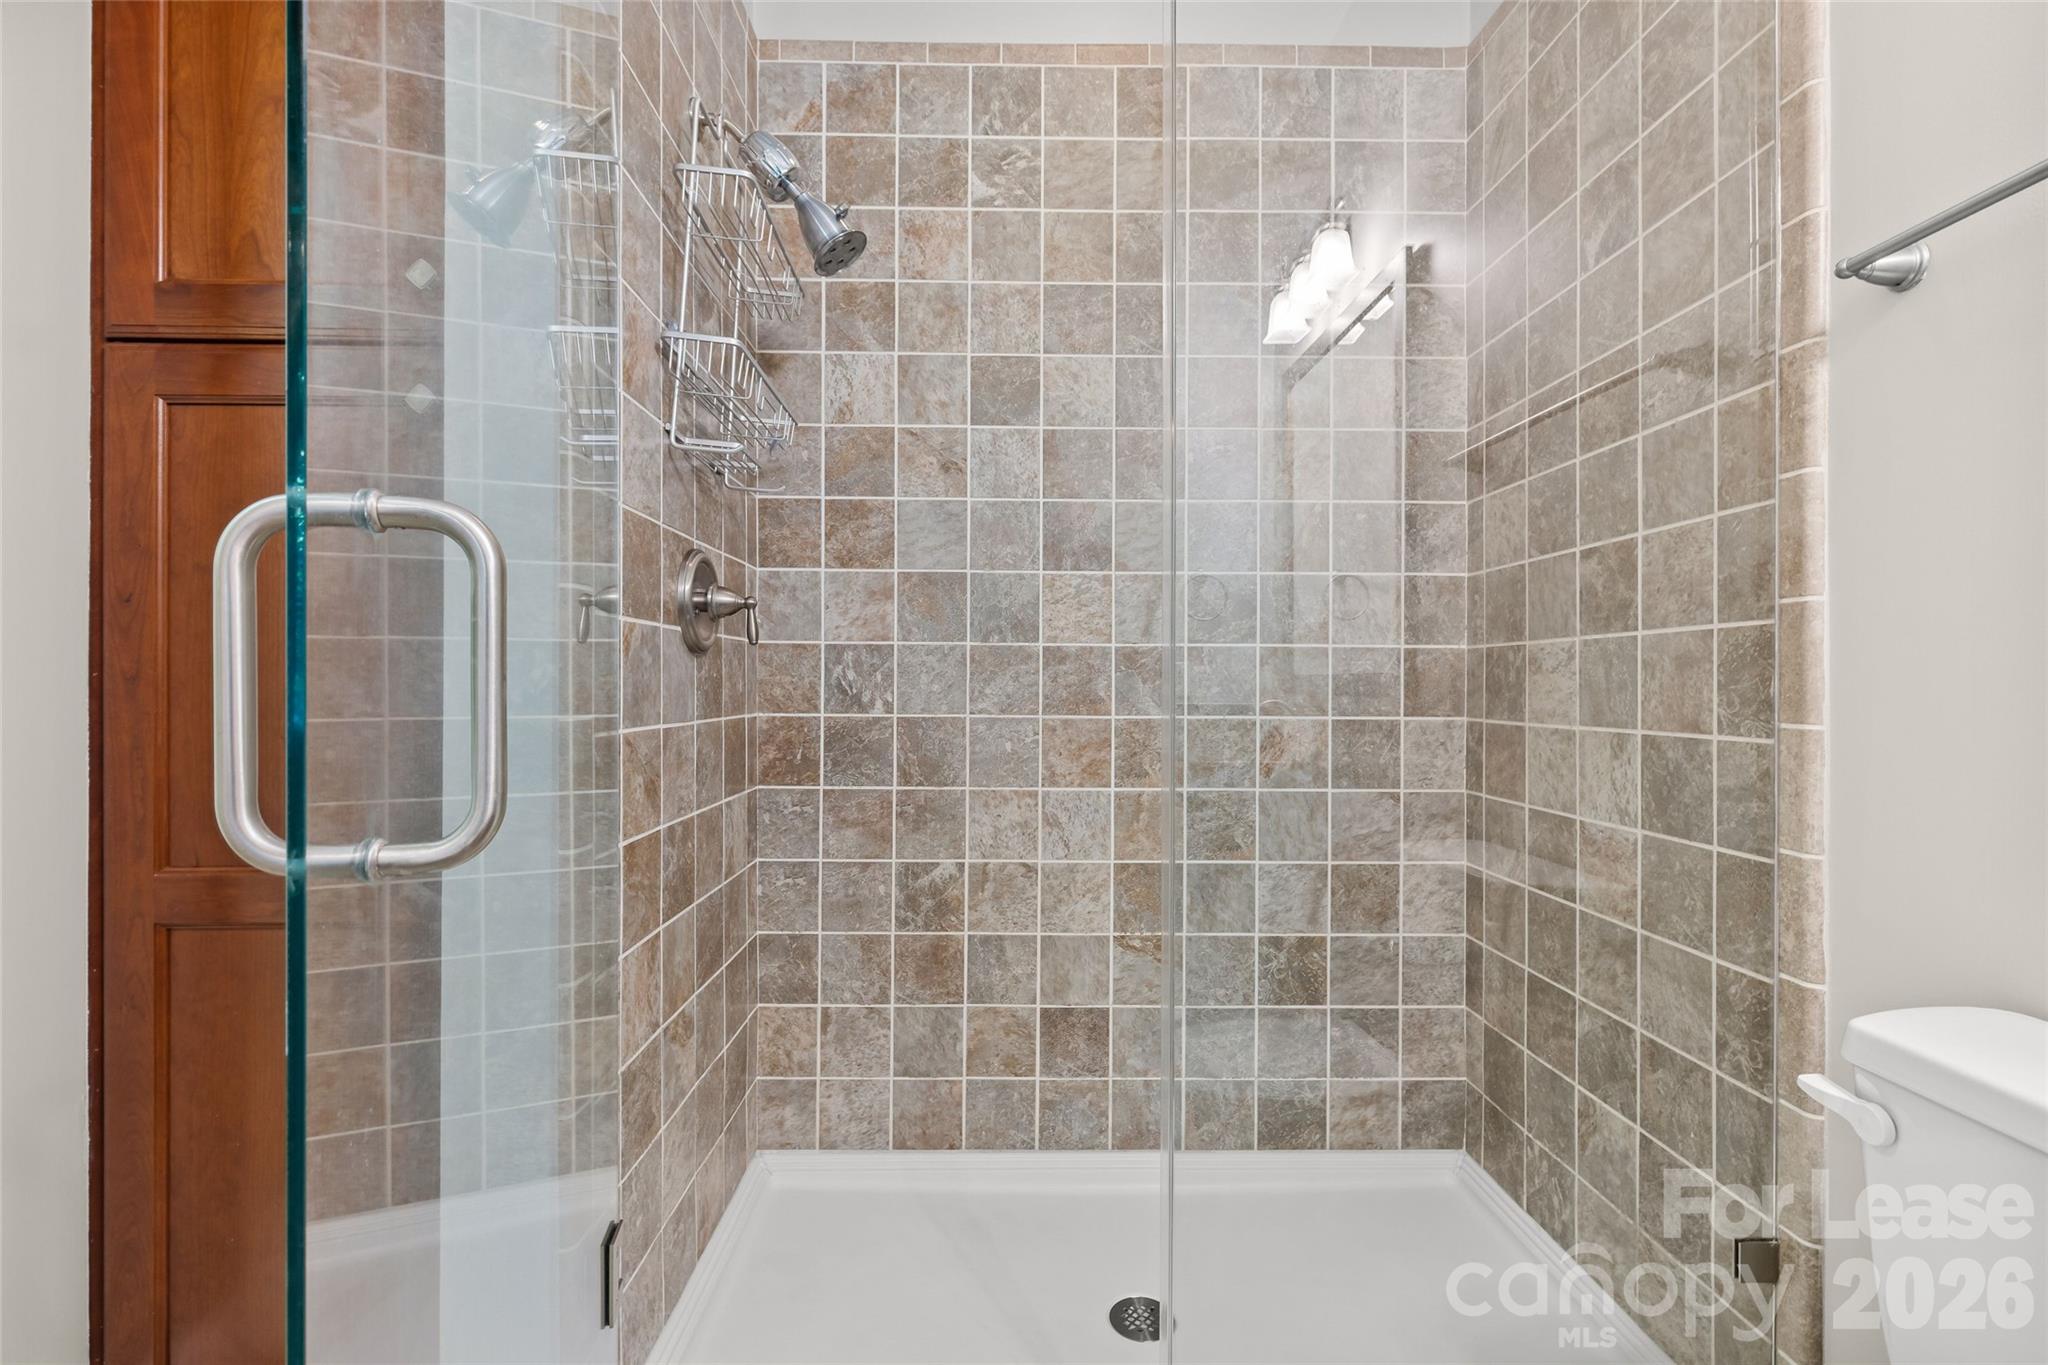
Tiled bathroom shower with a glass enclosure, chrome fixtures, and built-in shelves.
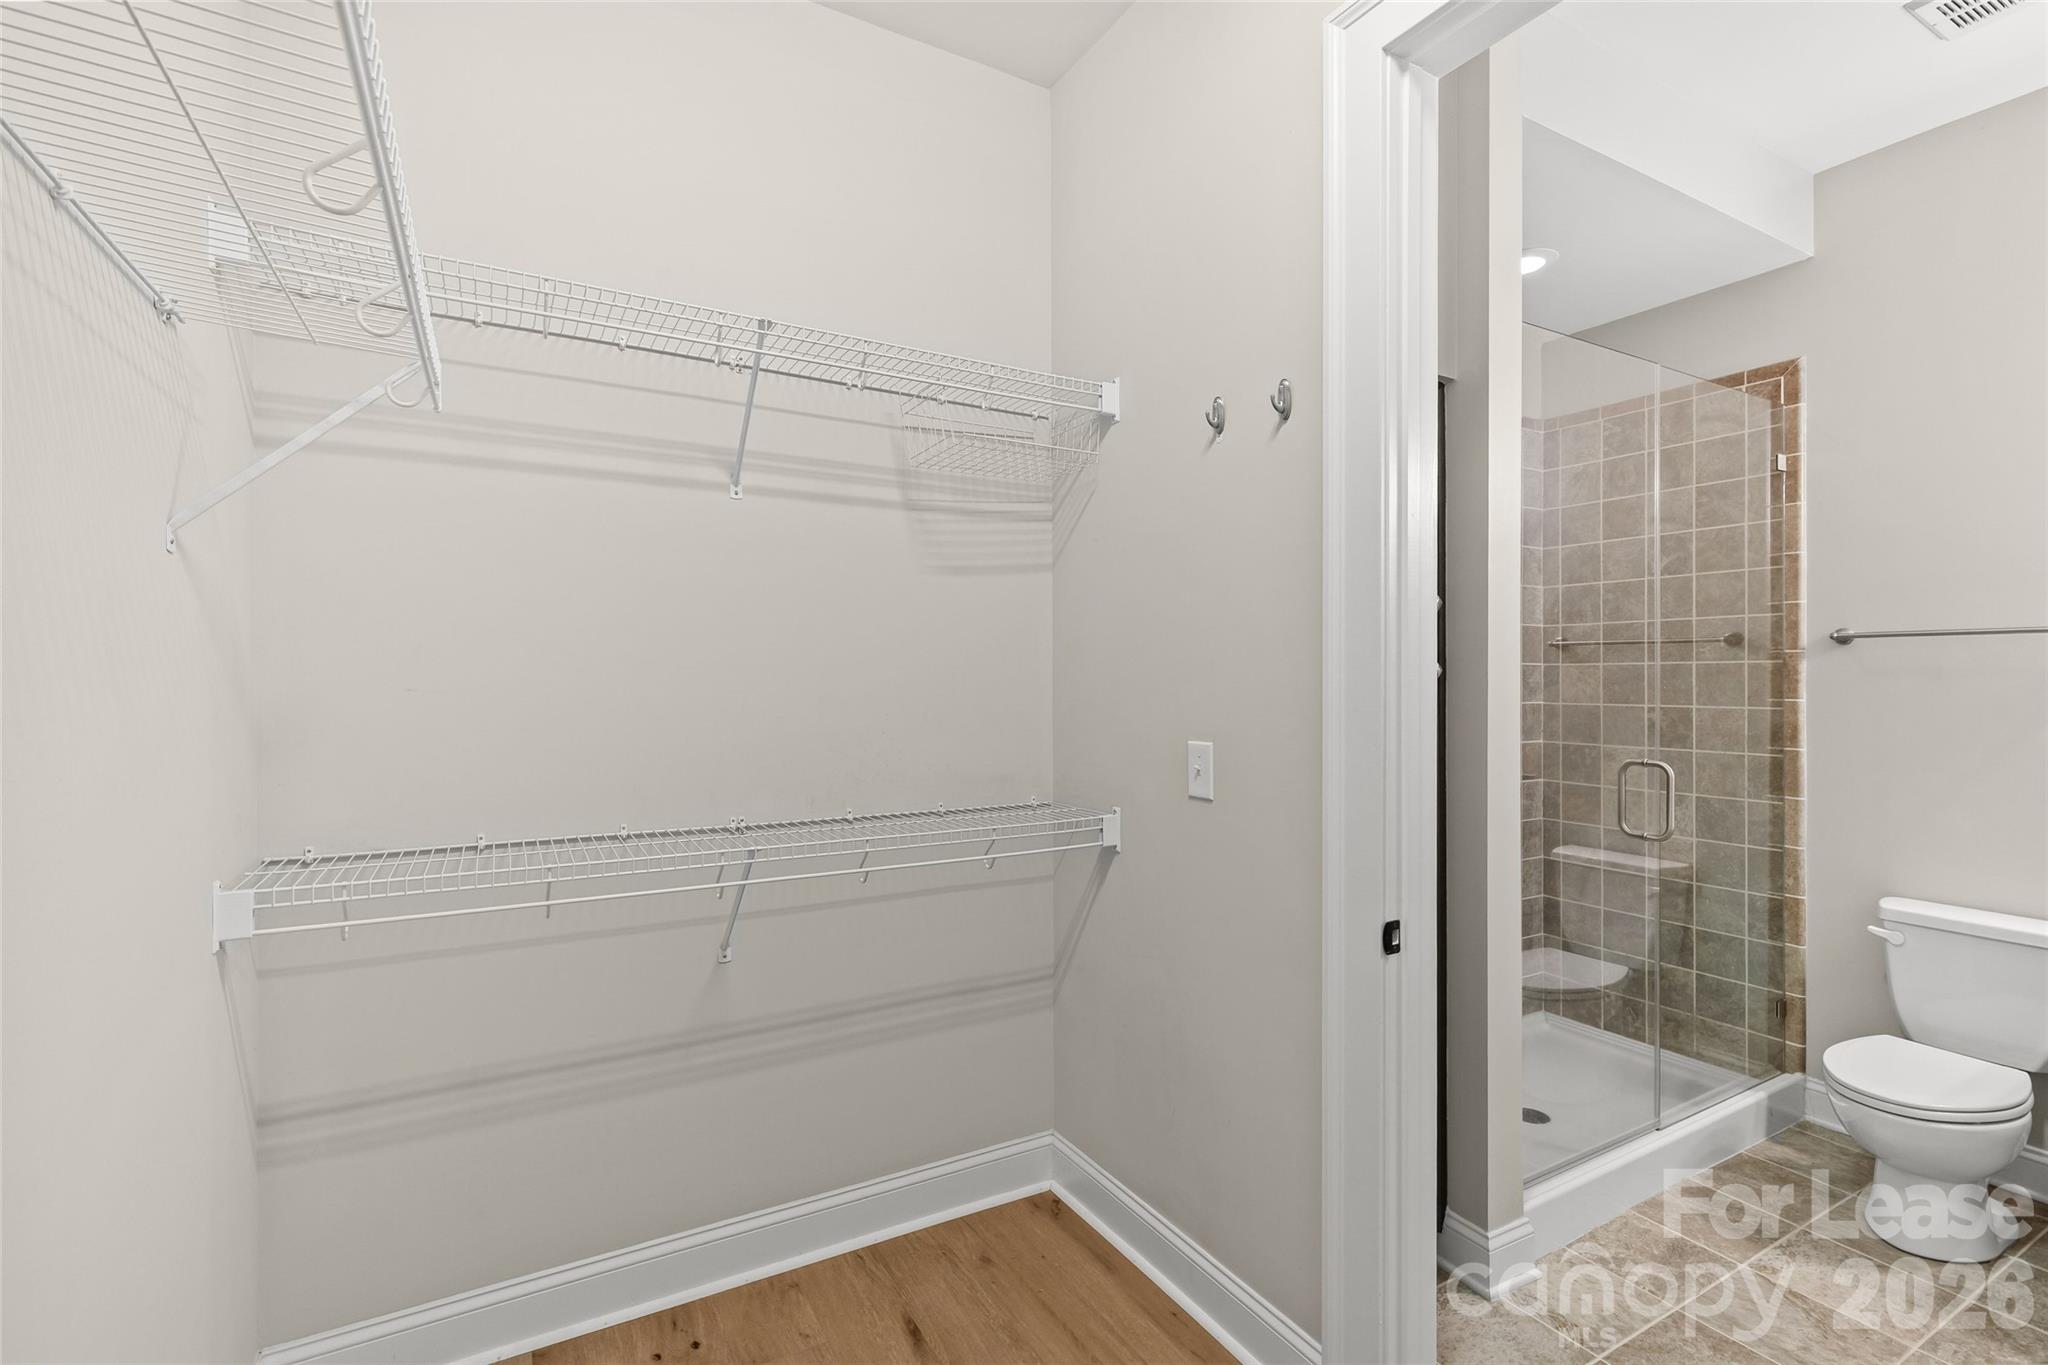
Walk-in closet with white wire shelving beside a bathroom with a tiled glass shower.
Bathroom with a glass-enclosed tiled shower and a wood vanity with granite countertop.
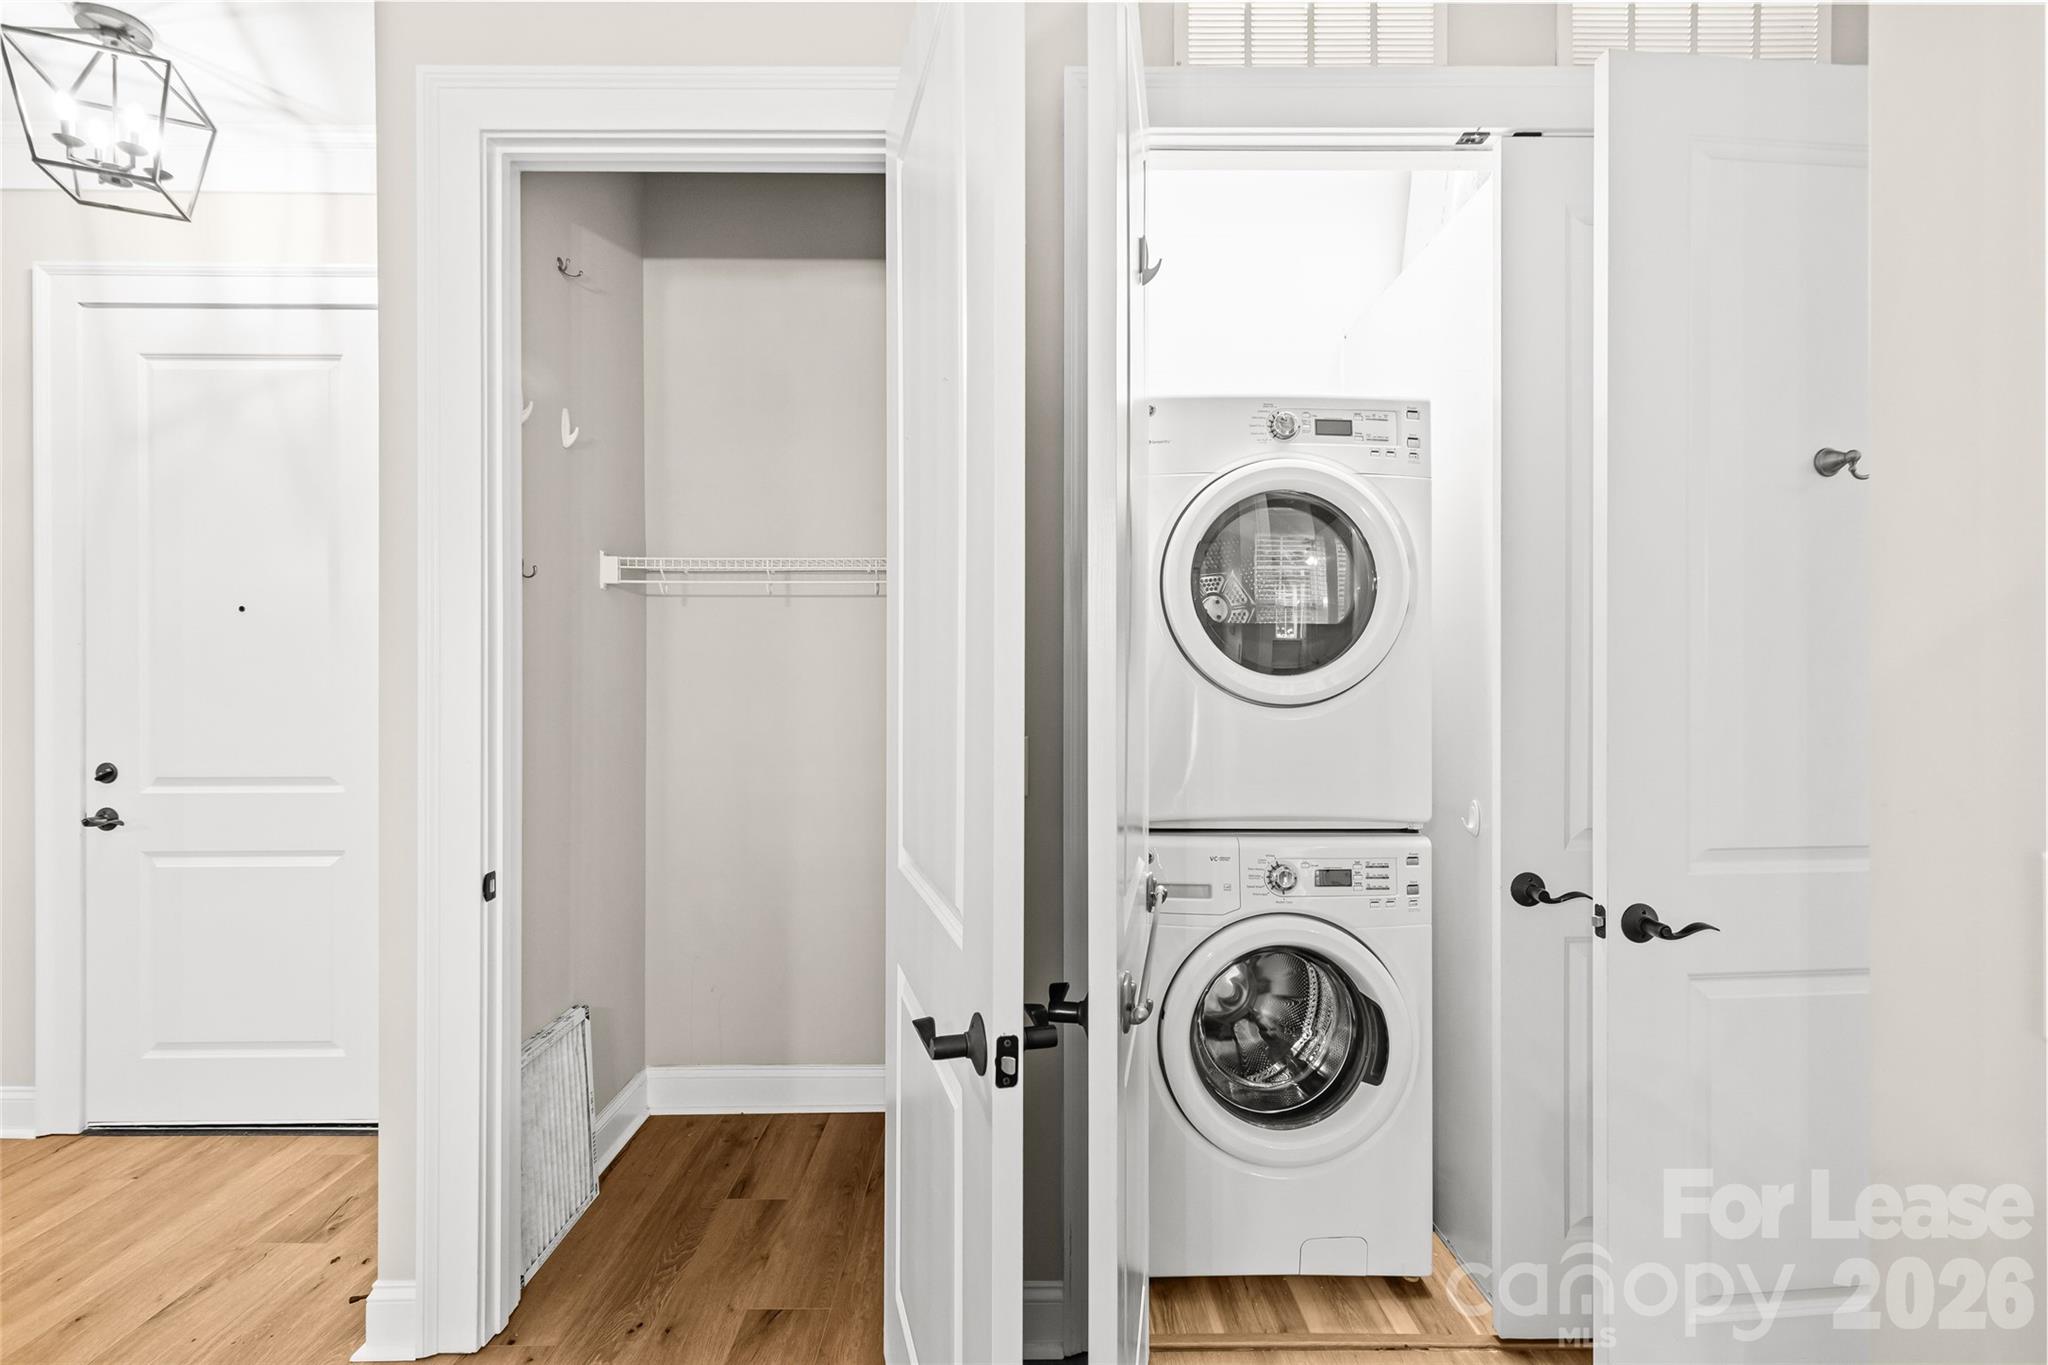
Laundry area with a stacked washer and dryer beside an open storage closet.
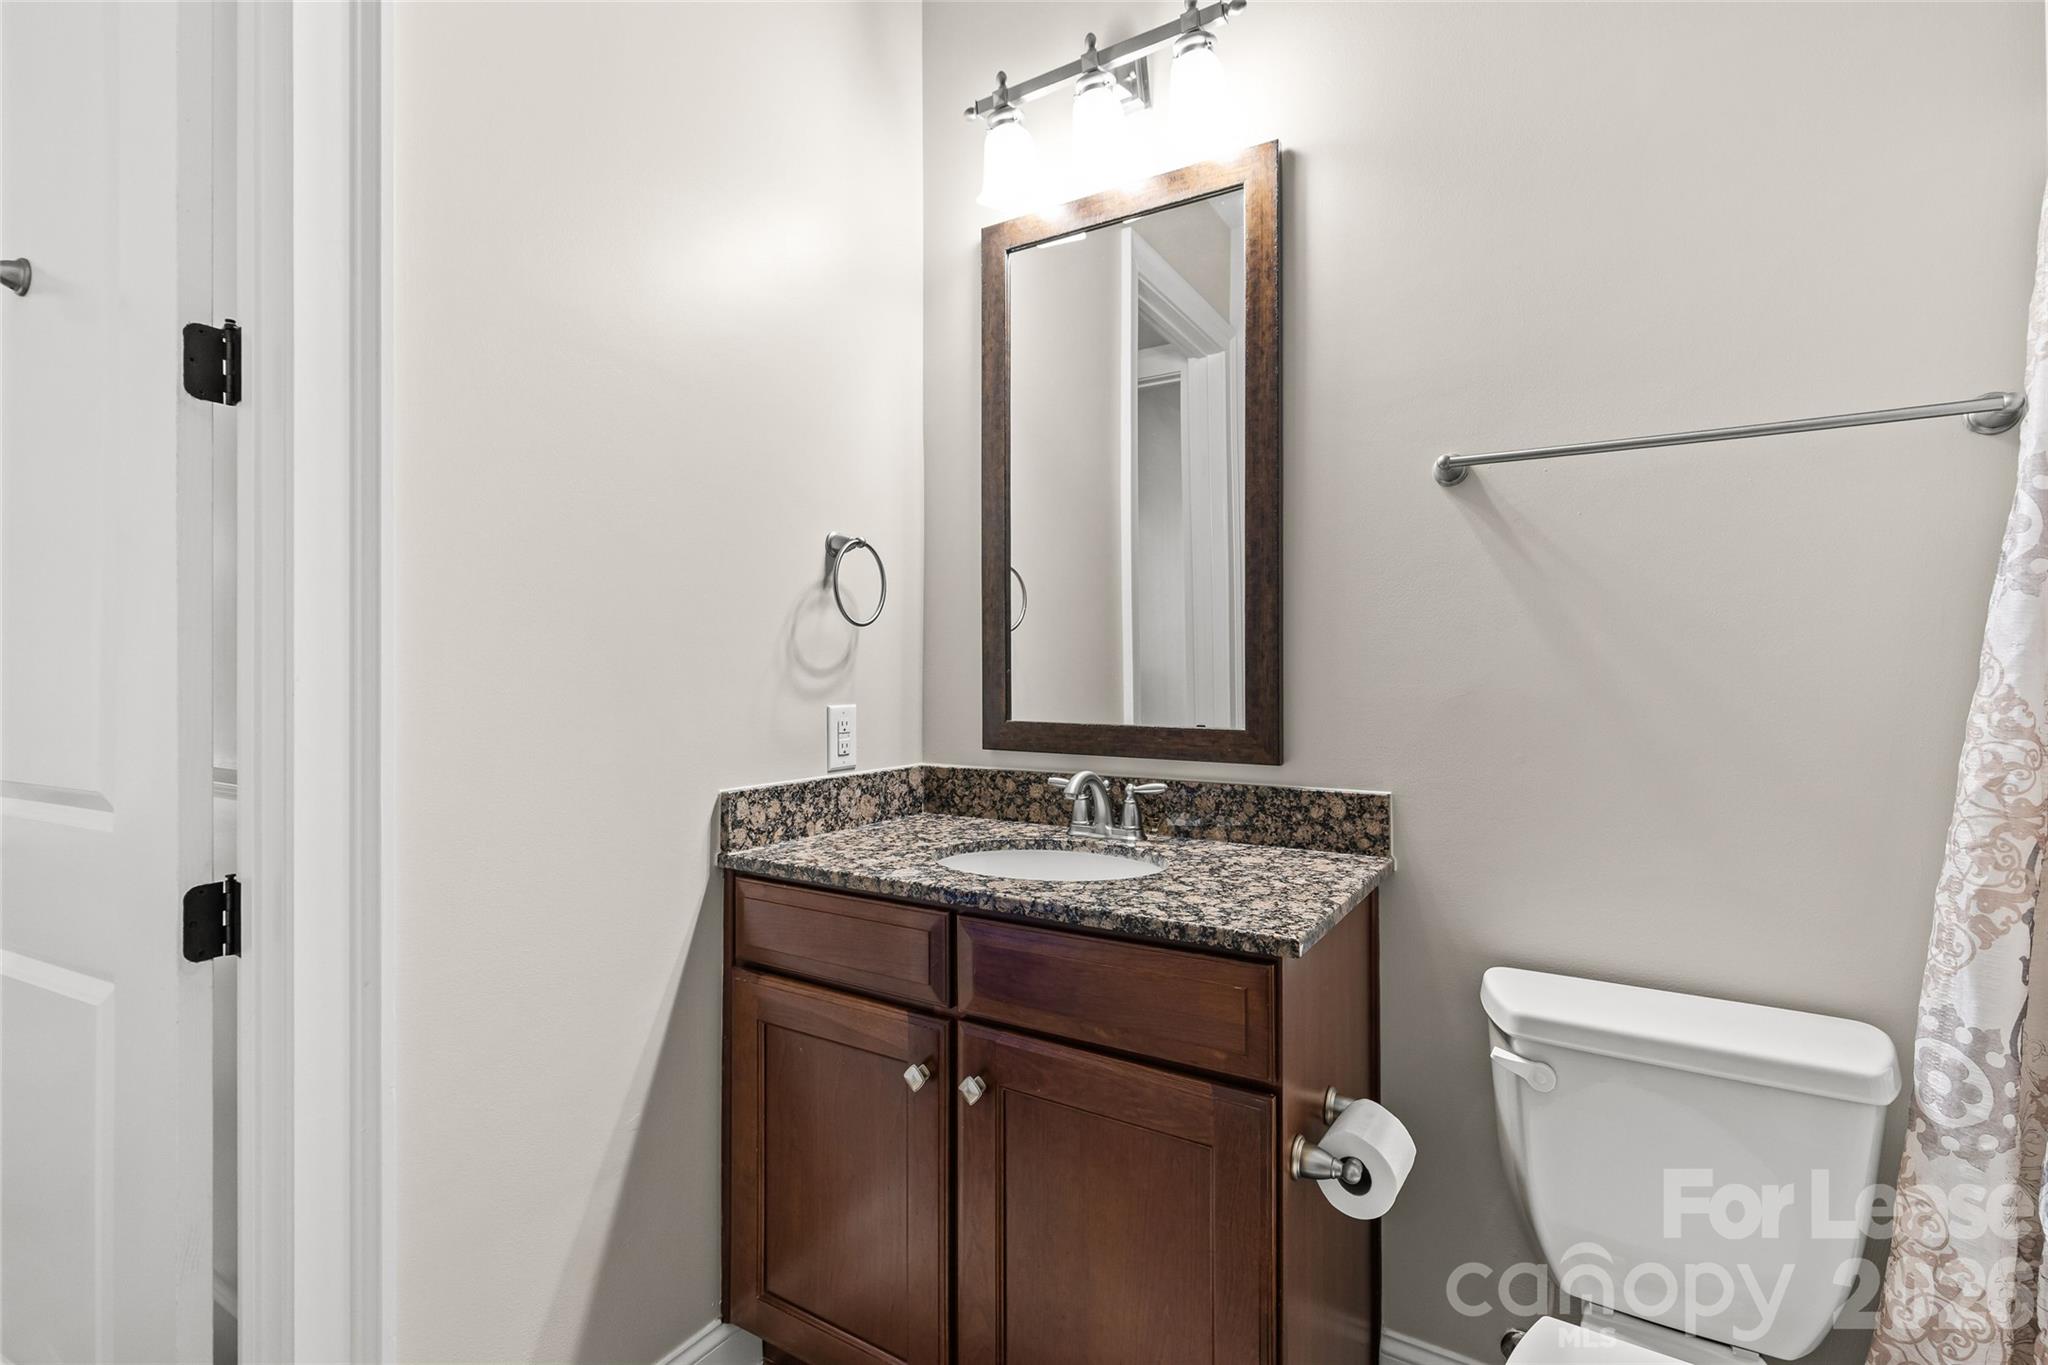
Bathroom vanity with speckled granite countertop and dark wood cabinets beside a toilet.
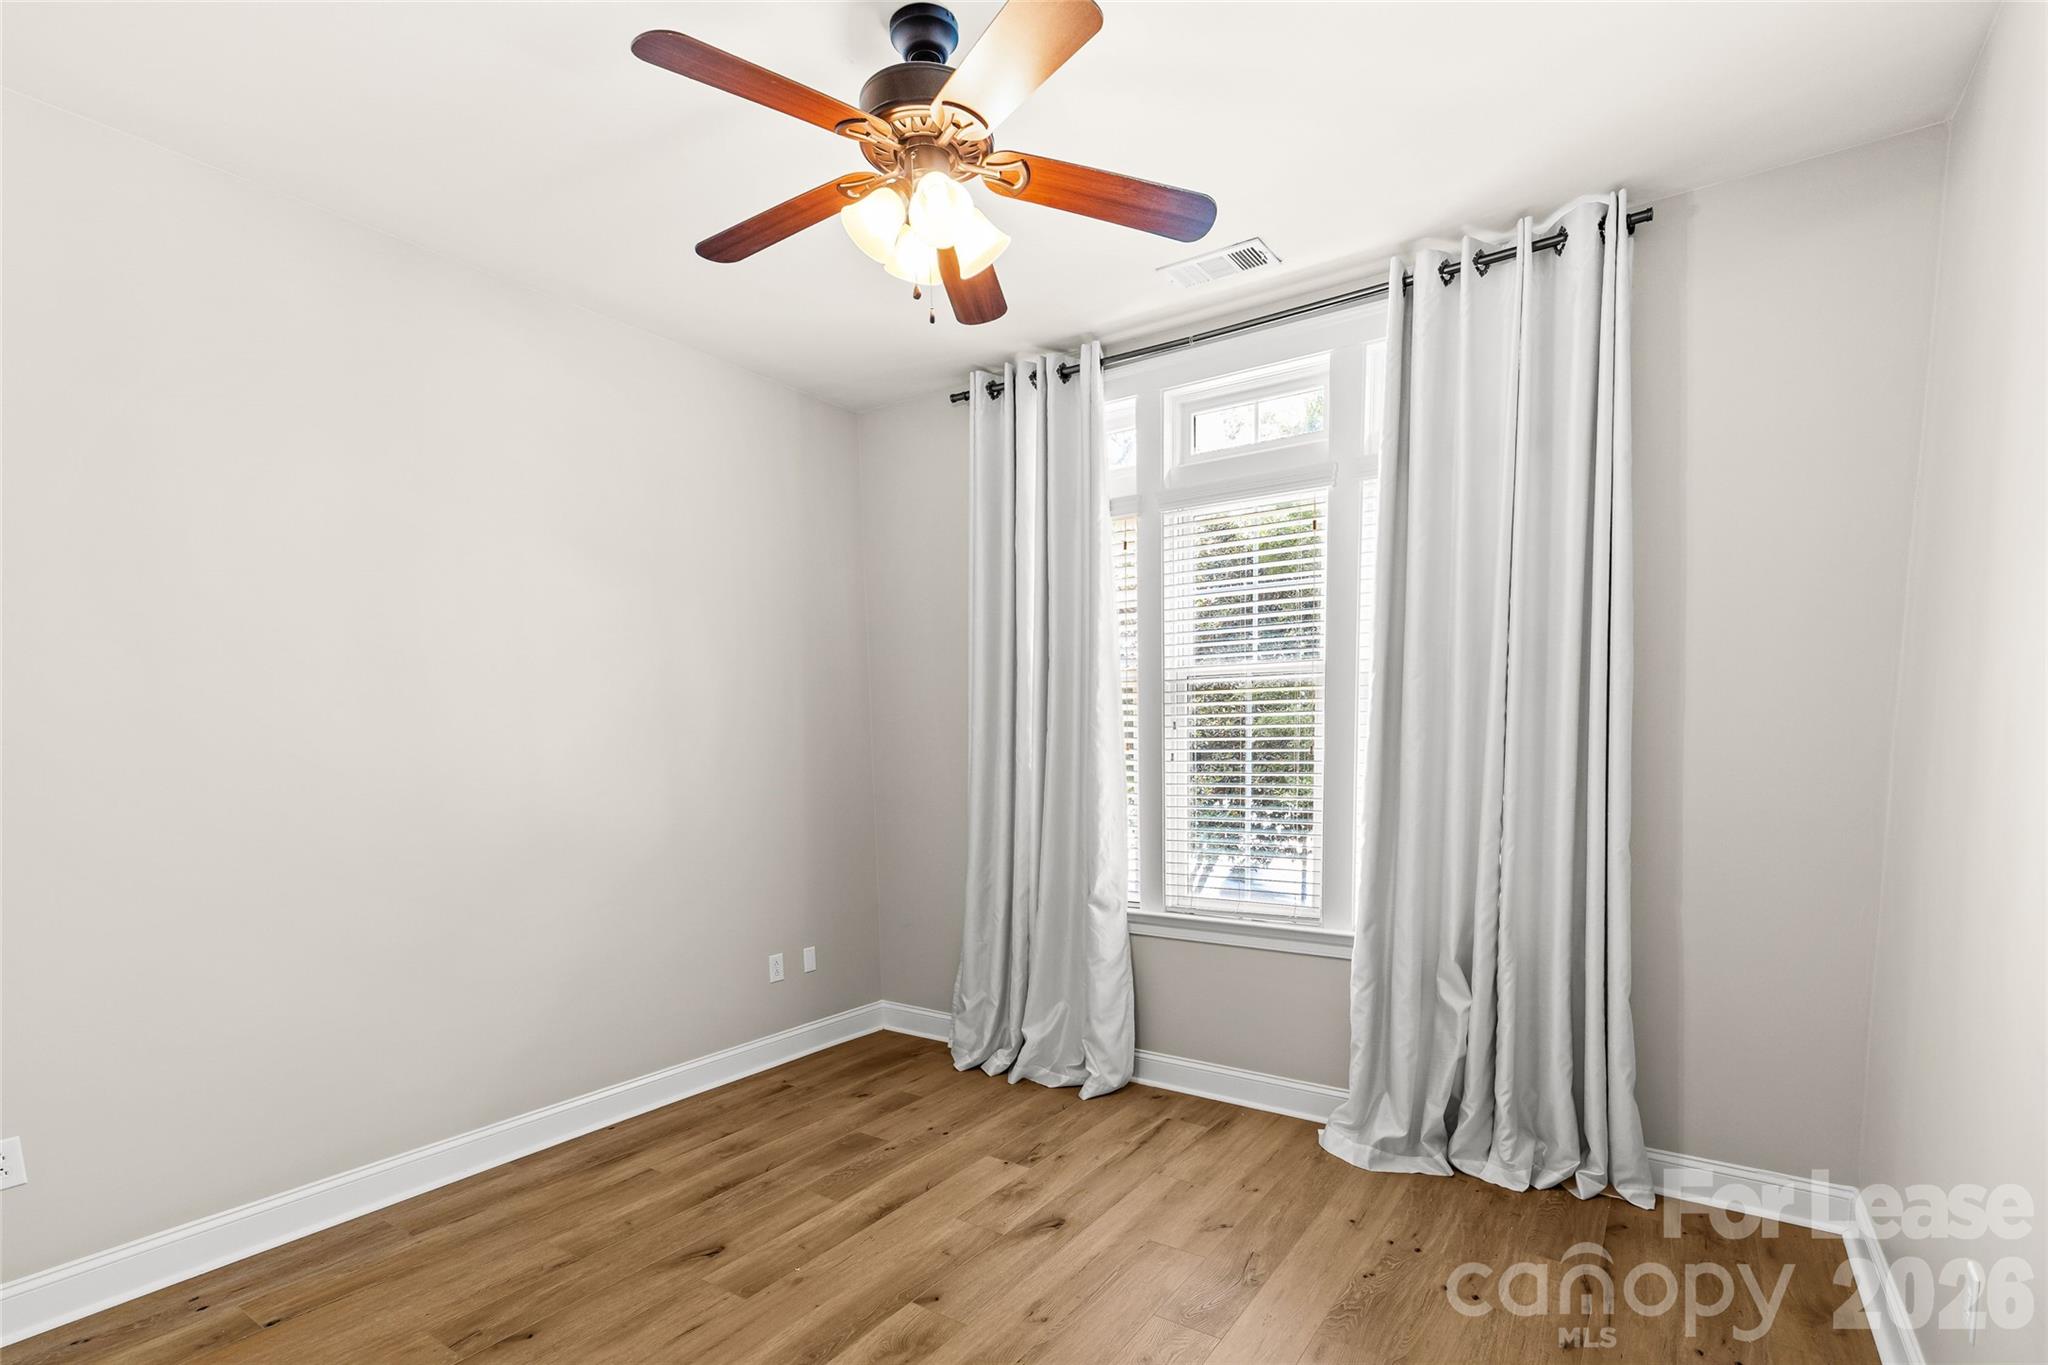
Empty bedroom with hardwood floors, a ceiling fan, and a tall curtained window.
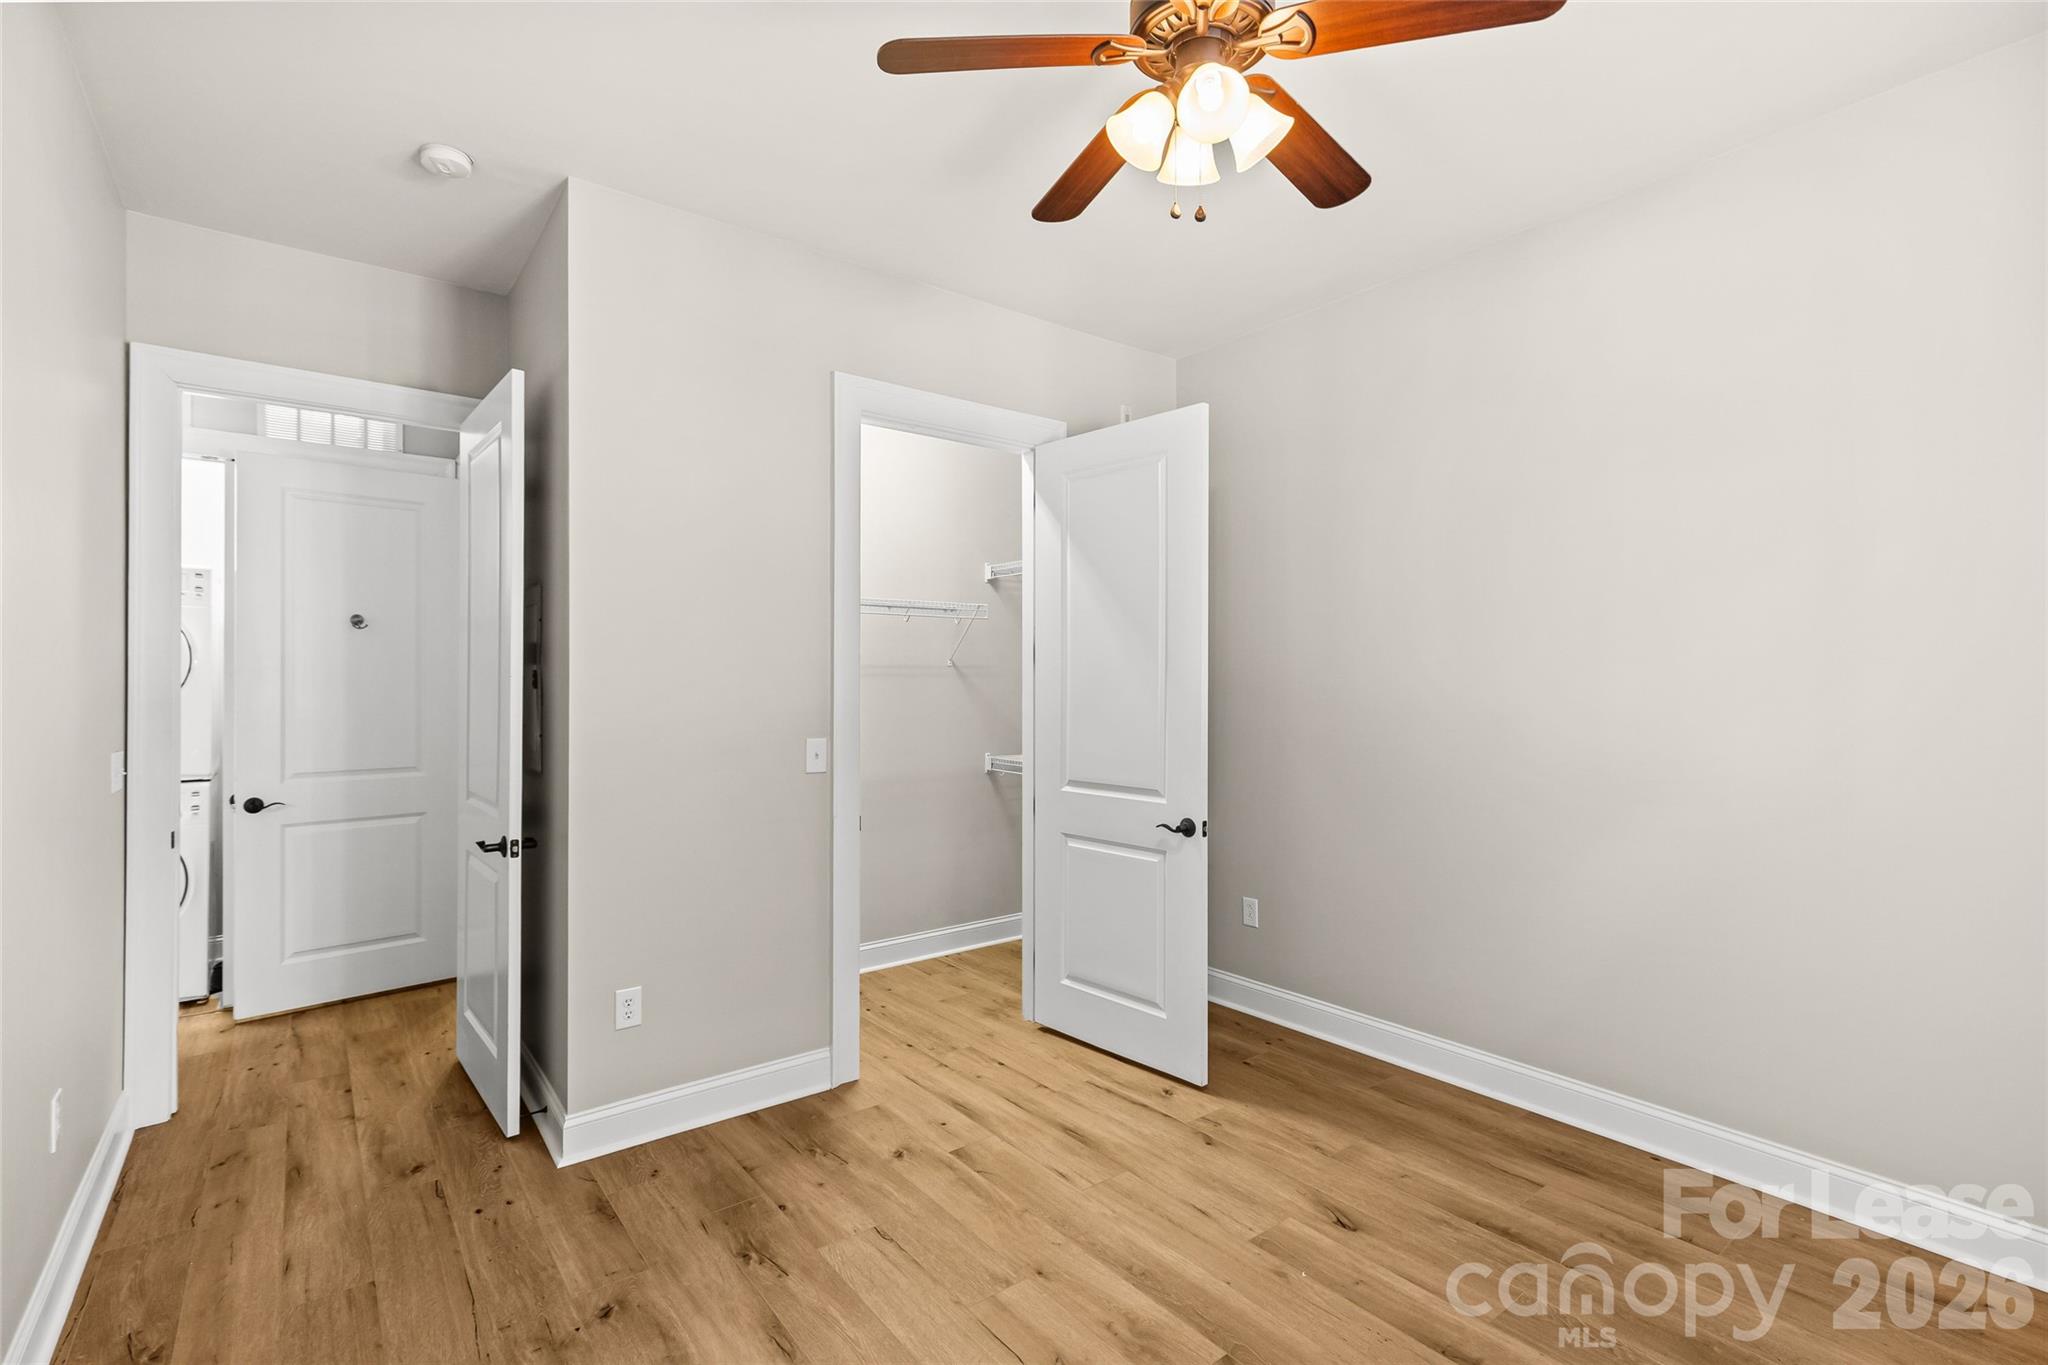
Vacant room with wood flooring, ceiling fan, and open closet; stacked washer and dryer visible through doorway.
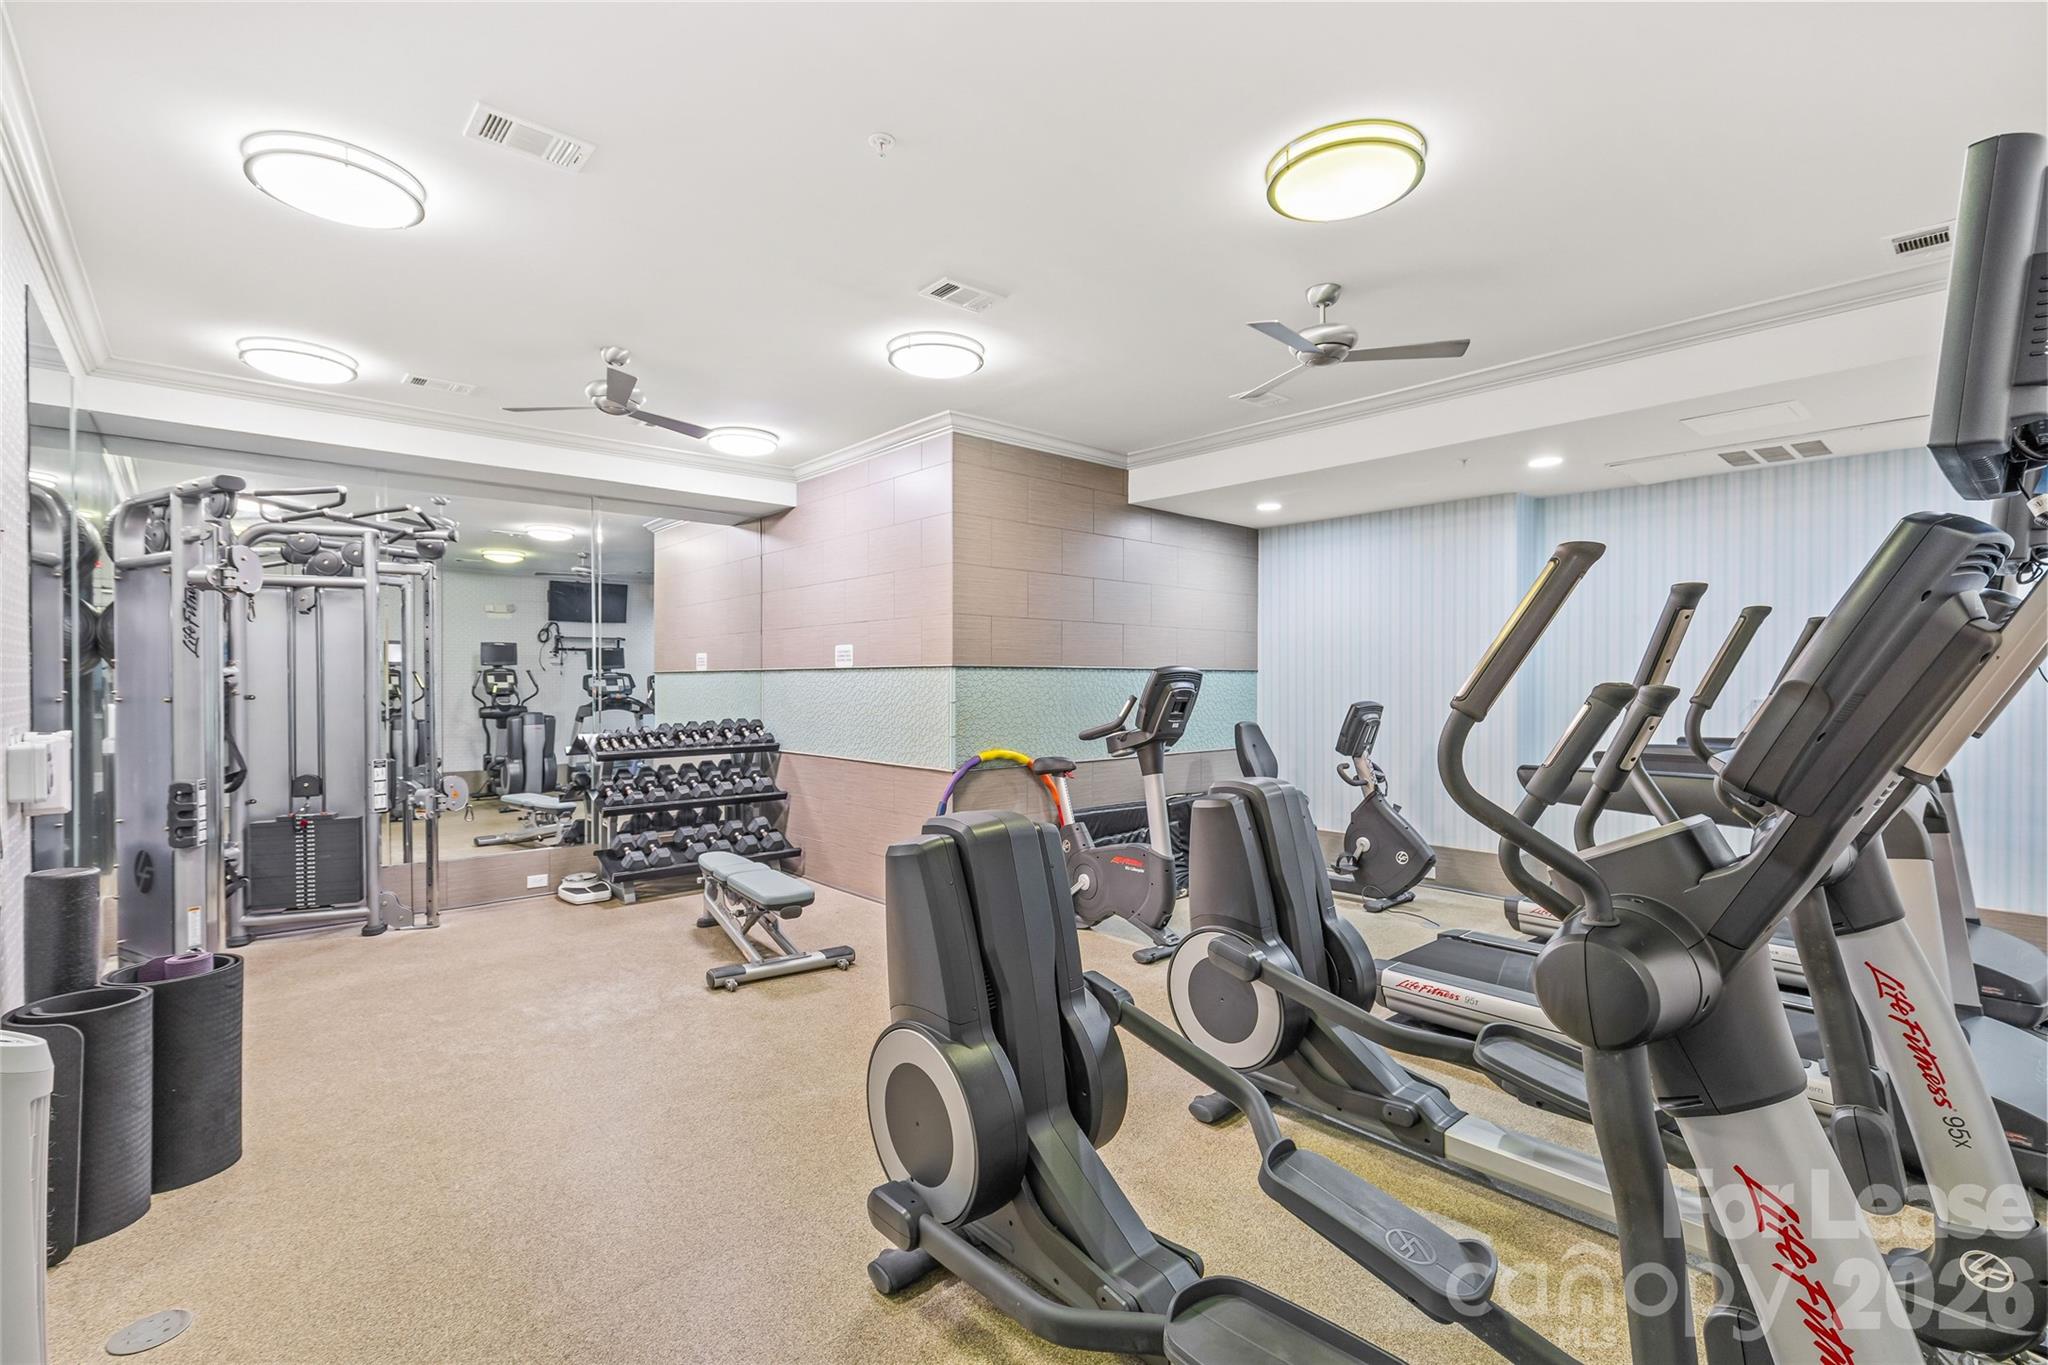
Fitness center with cardio machines, weight equipment, and a mirrored wall.
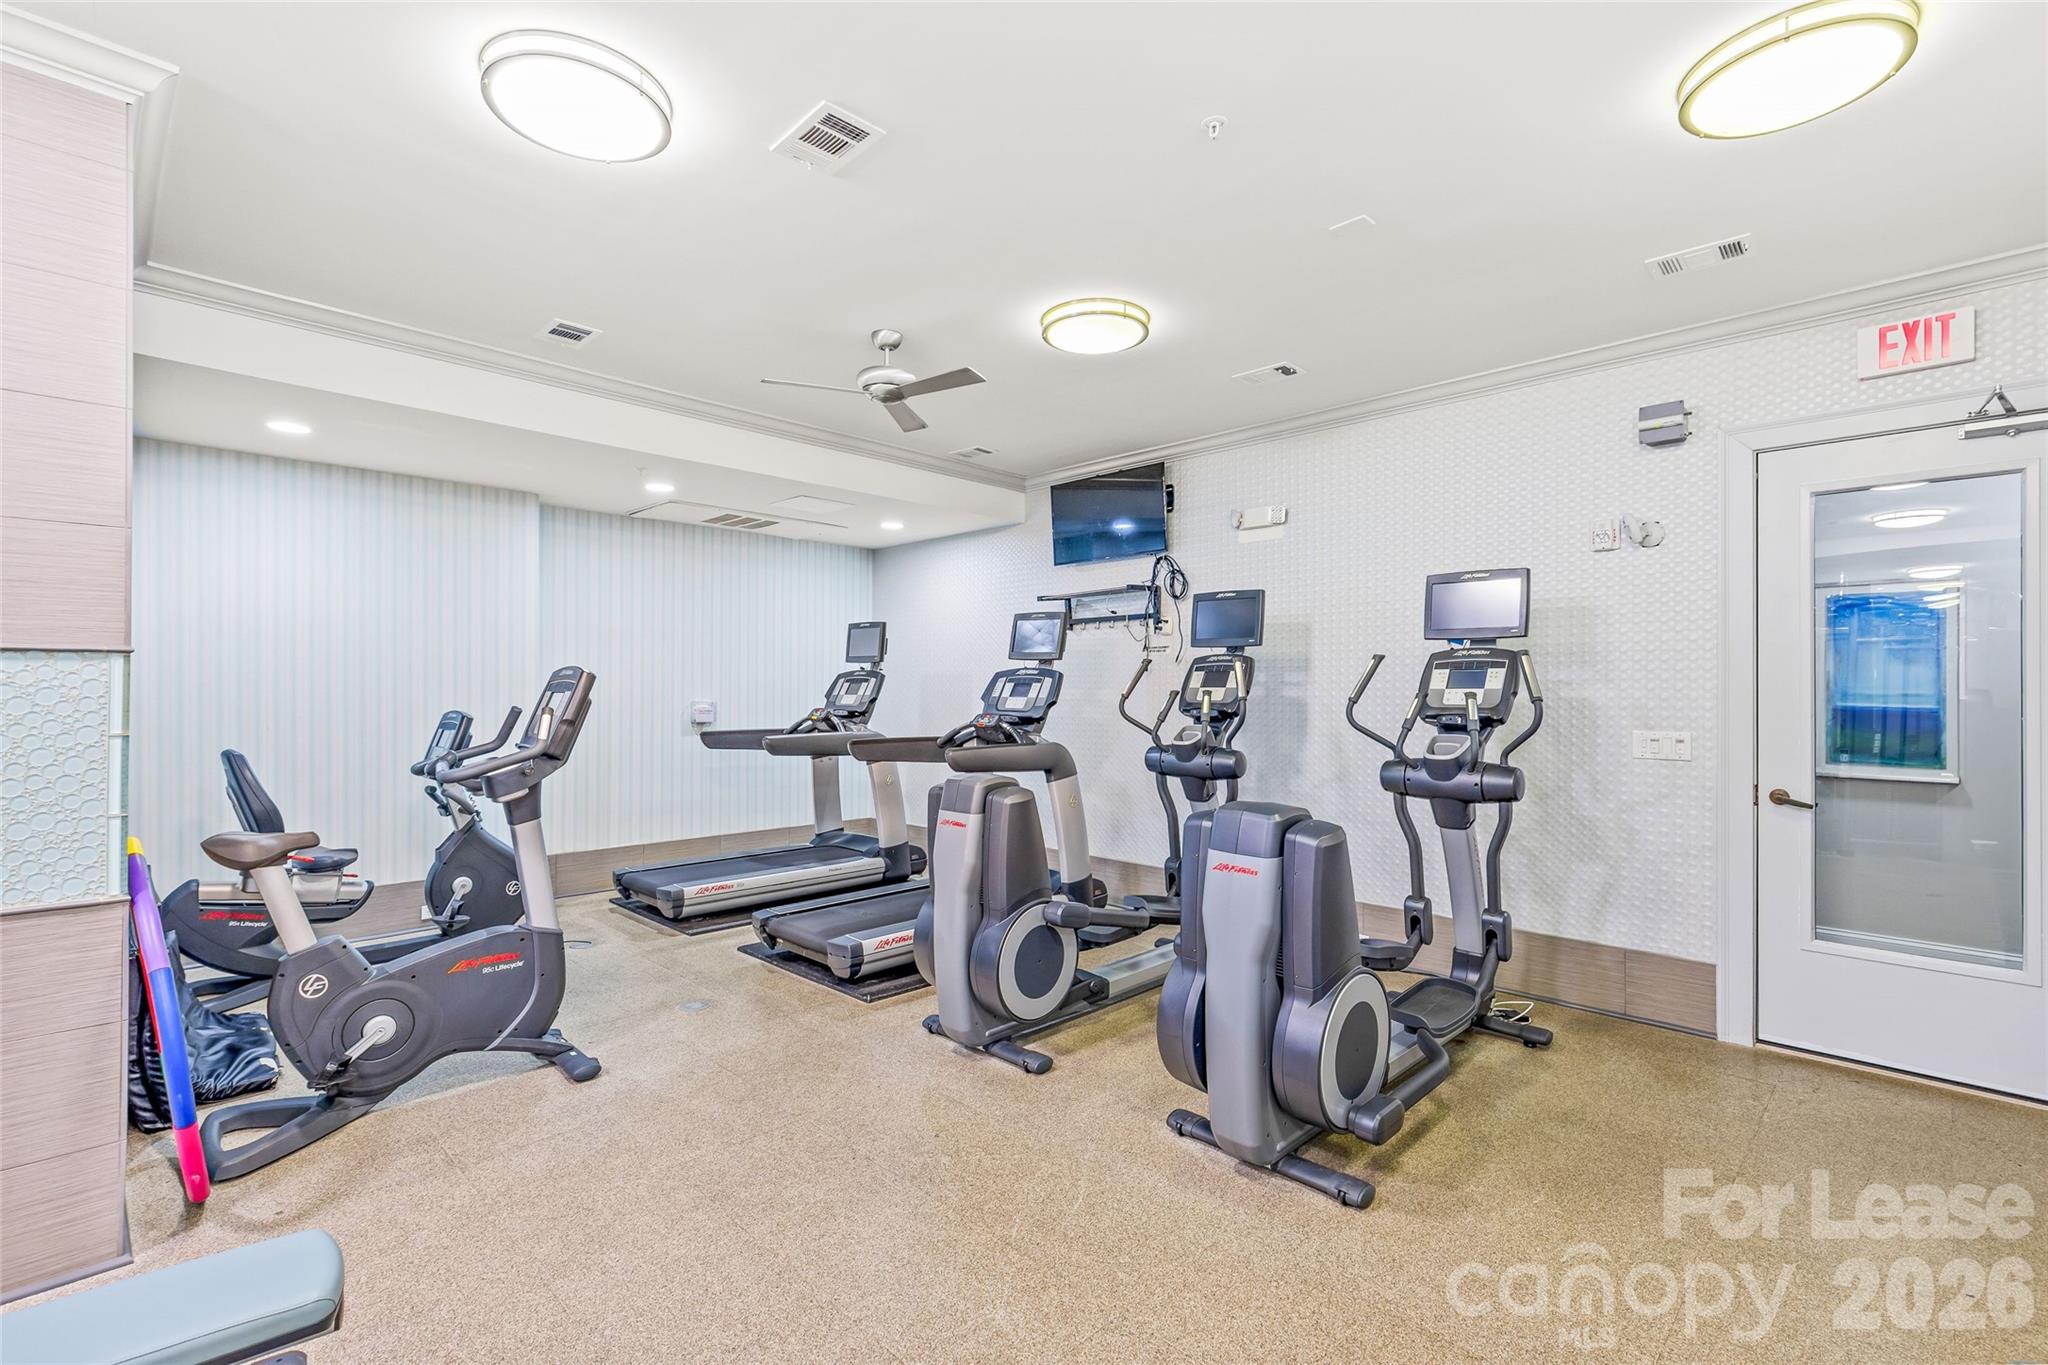
Fitness room with treadmills, stationary bikes, and elliptical machines.
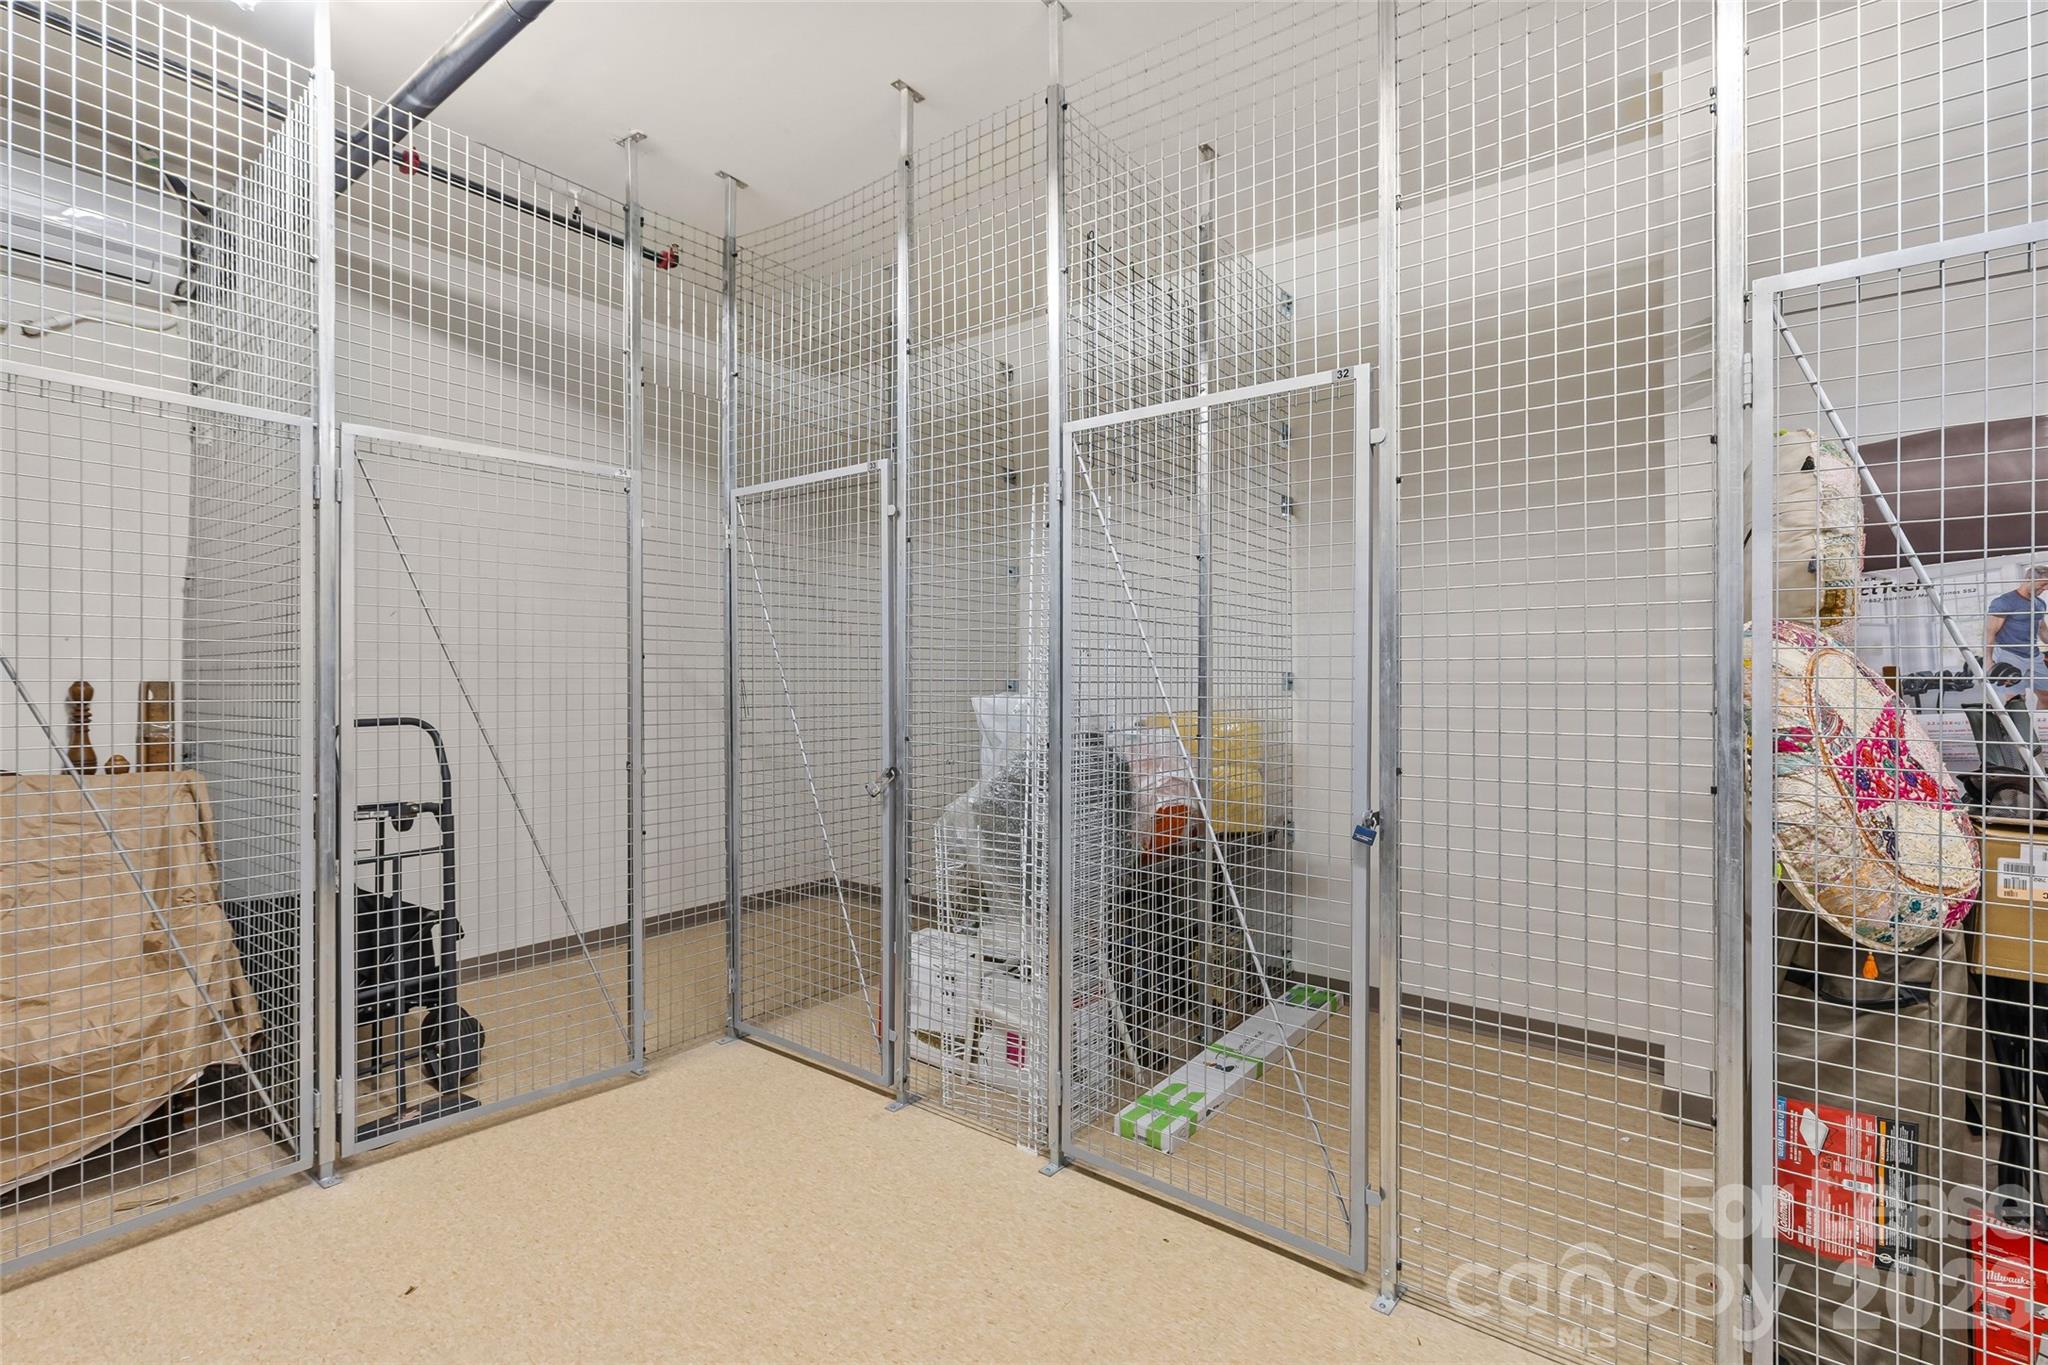
Shared storage area with tall wire-mesh cages, some holding household items and boxes.
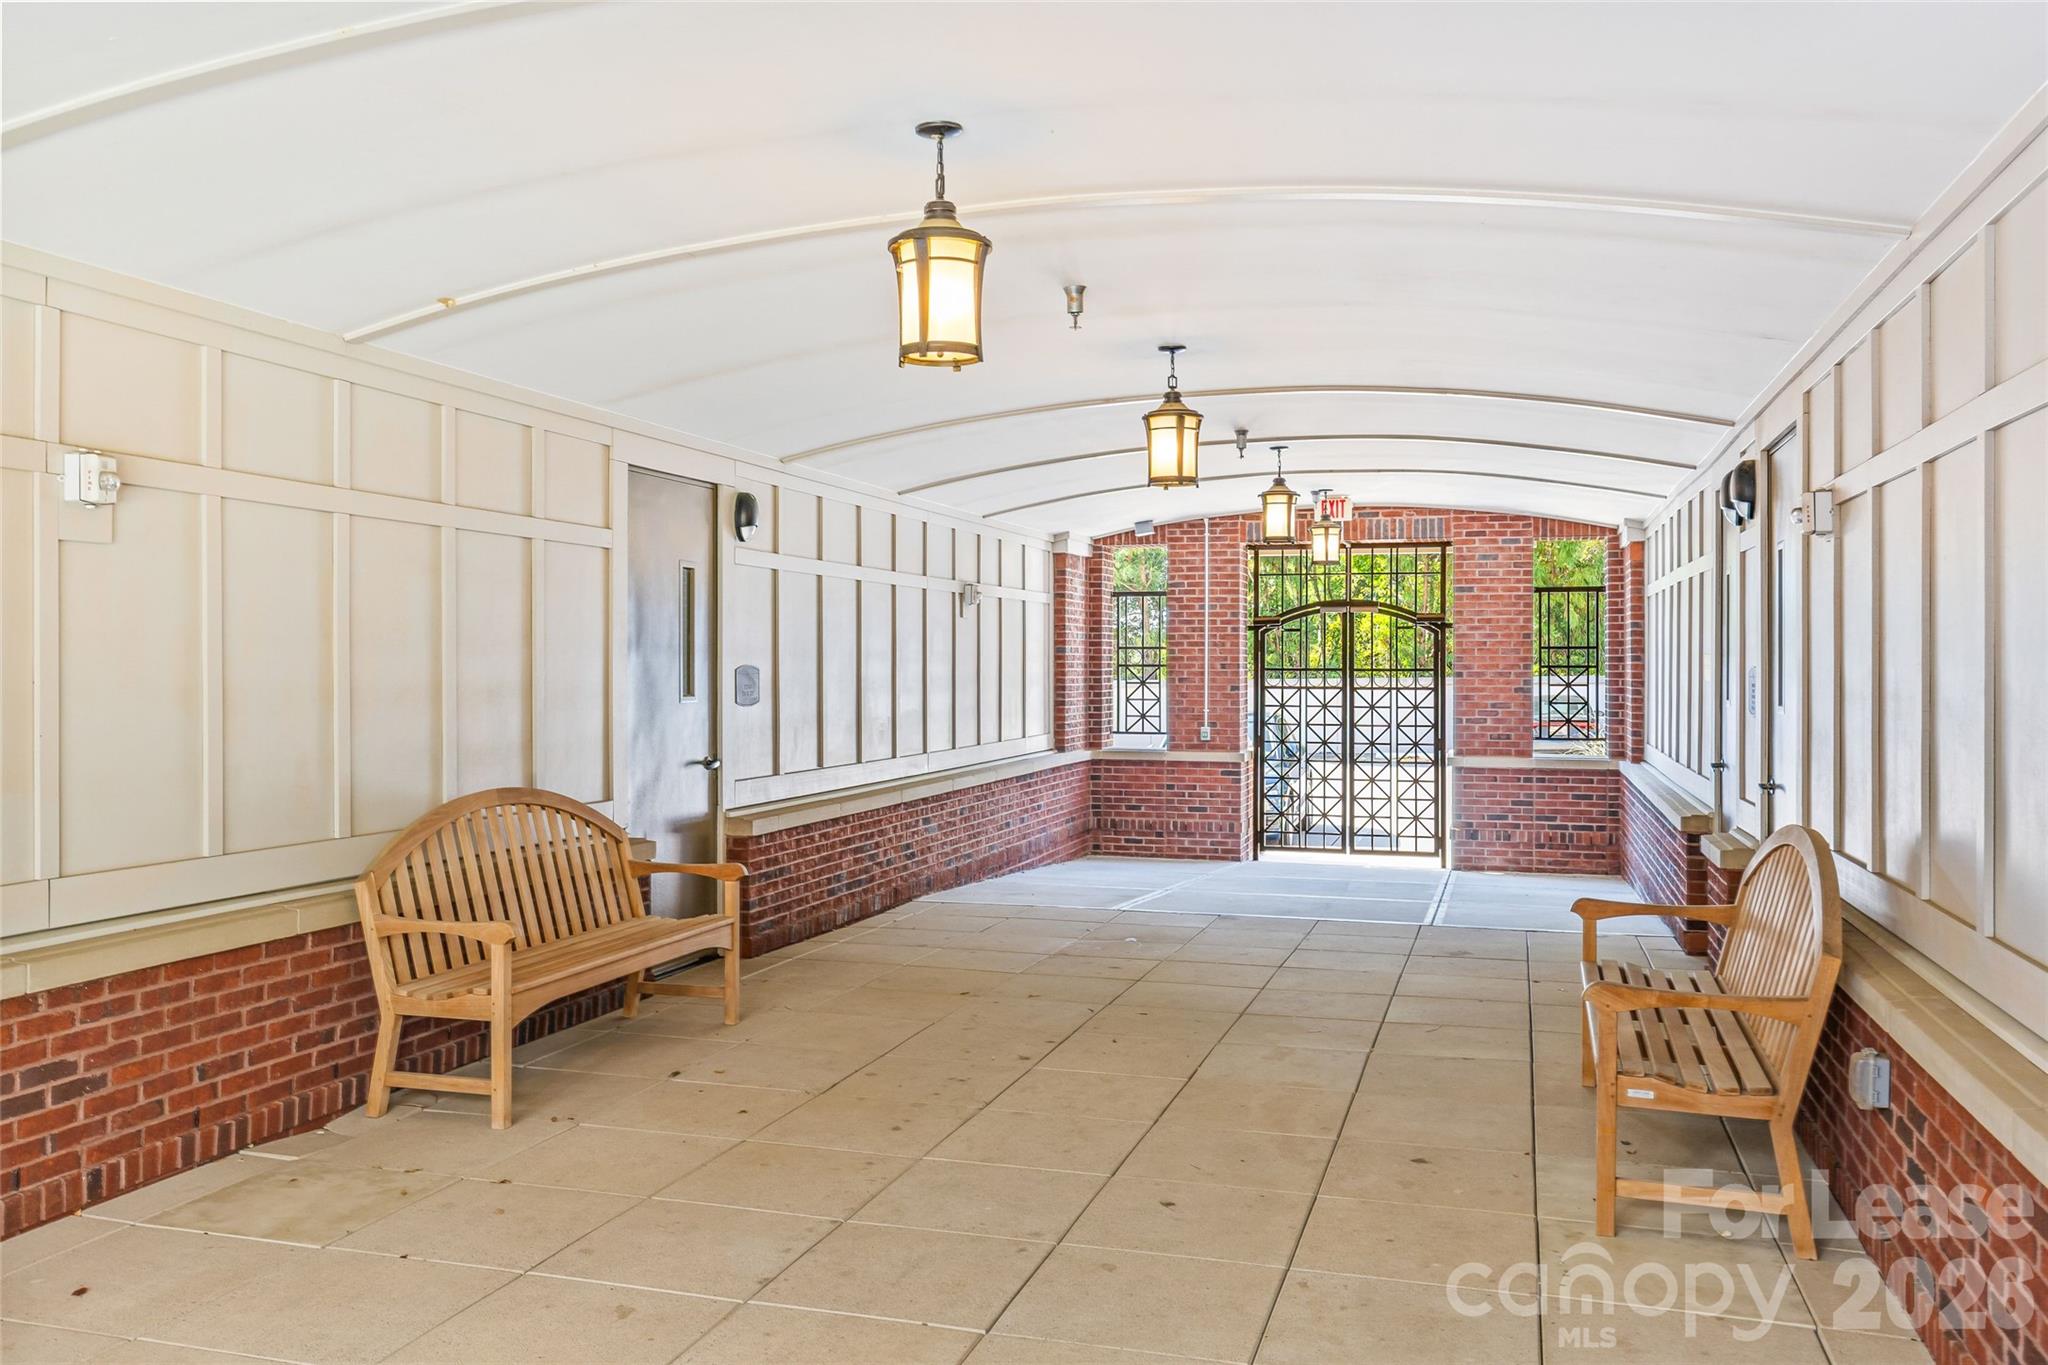
Covered building entrance with brick walls, wooden benches, hanging lanterns, and a metal gate.
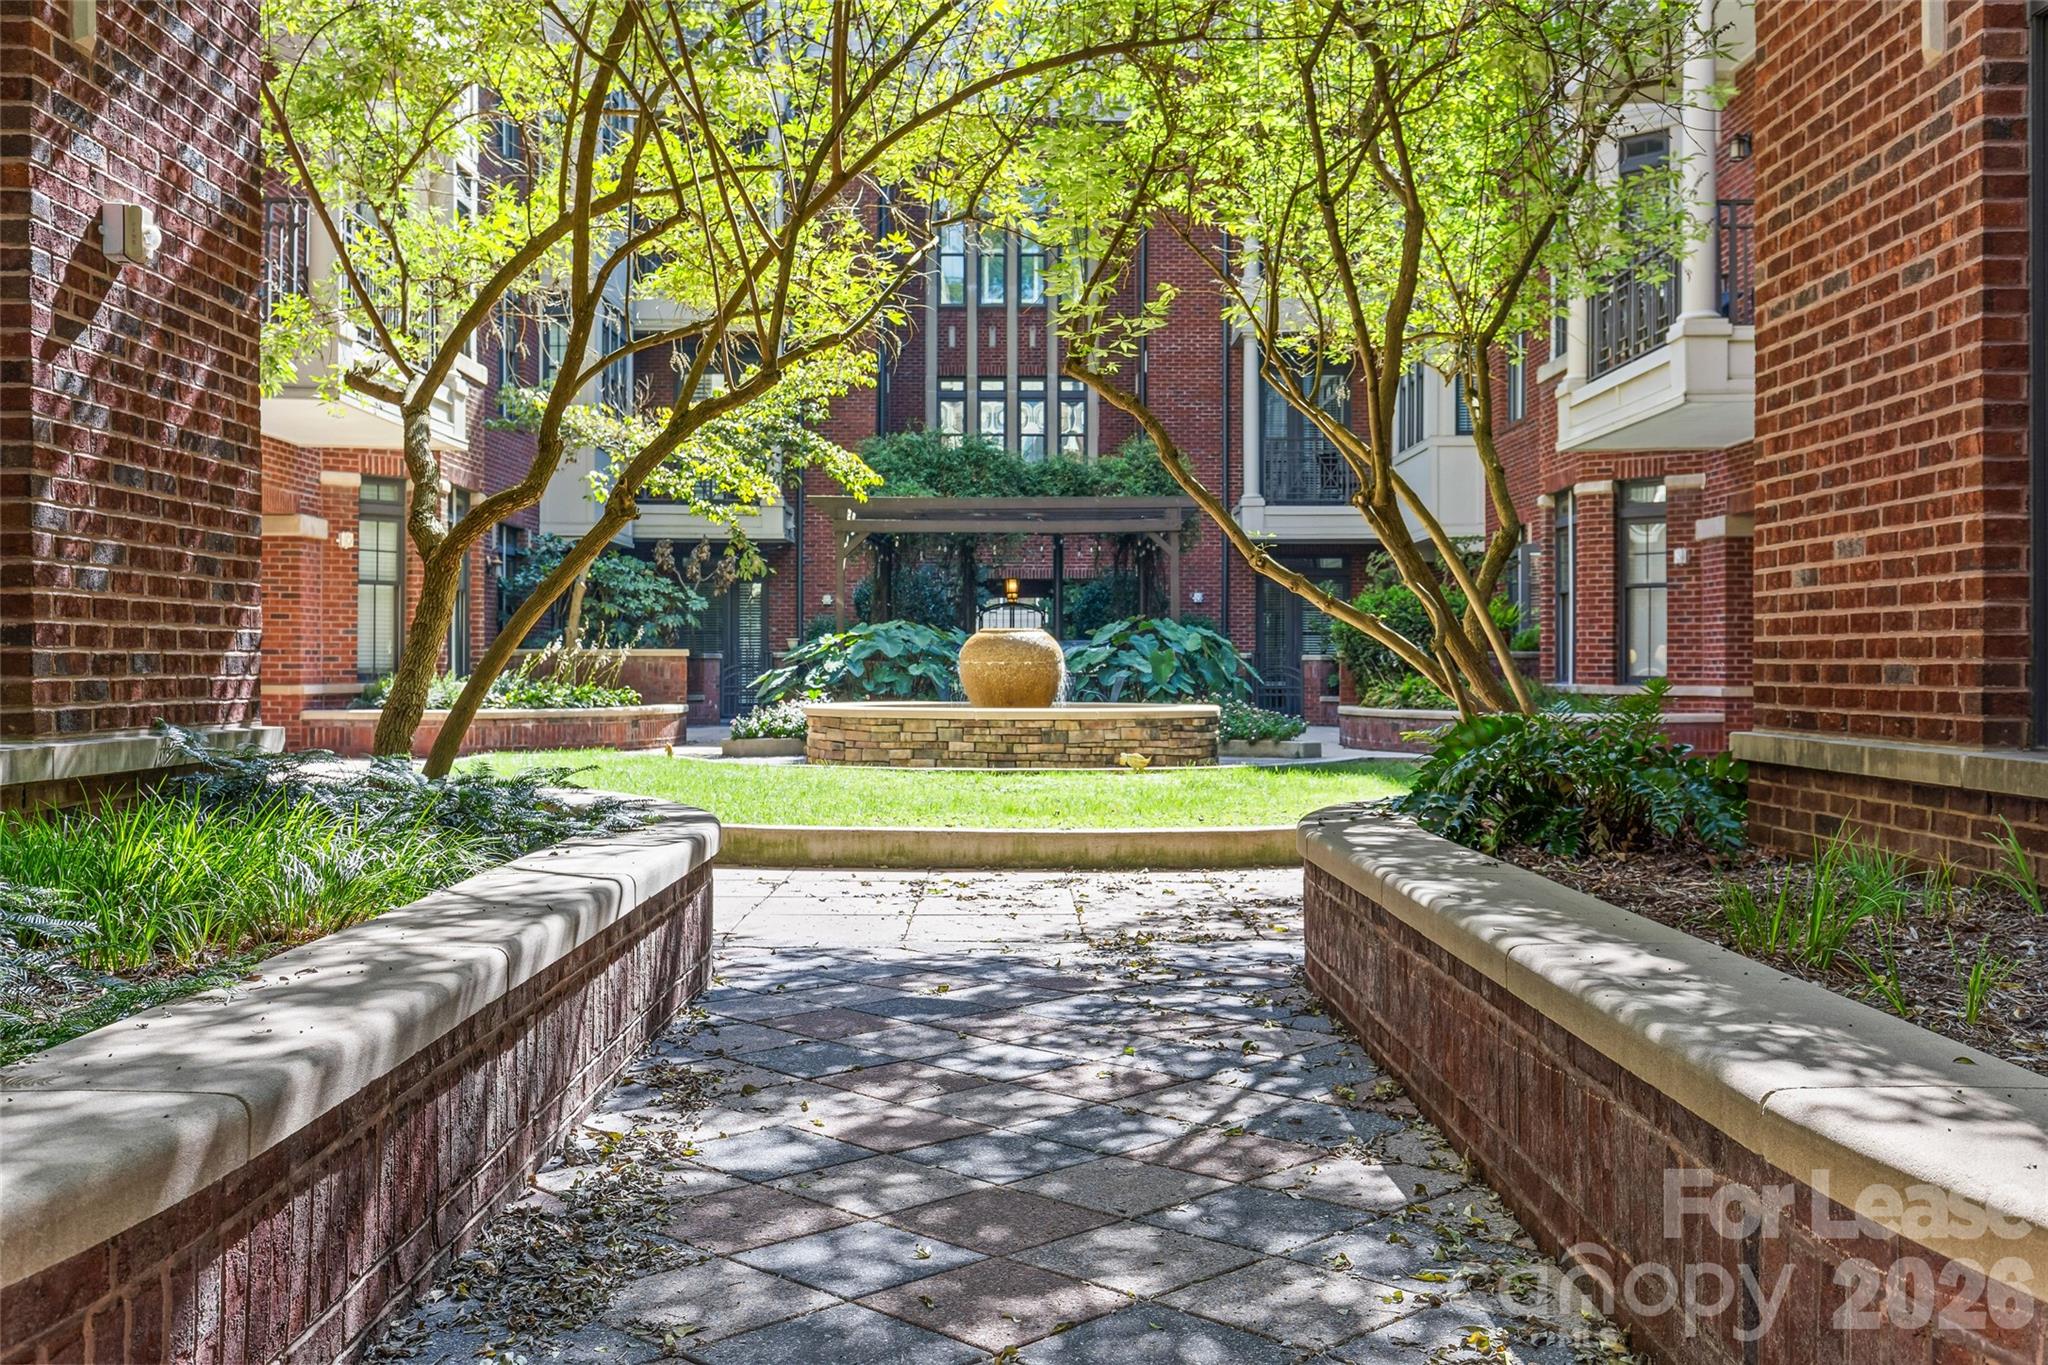
Condominium courtyard with a paved walkway, leafy trees, brick planters, and a central stone fountain.
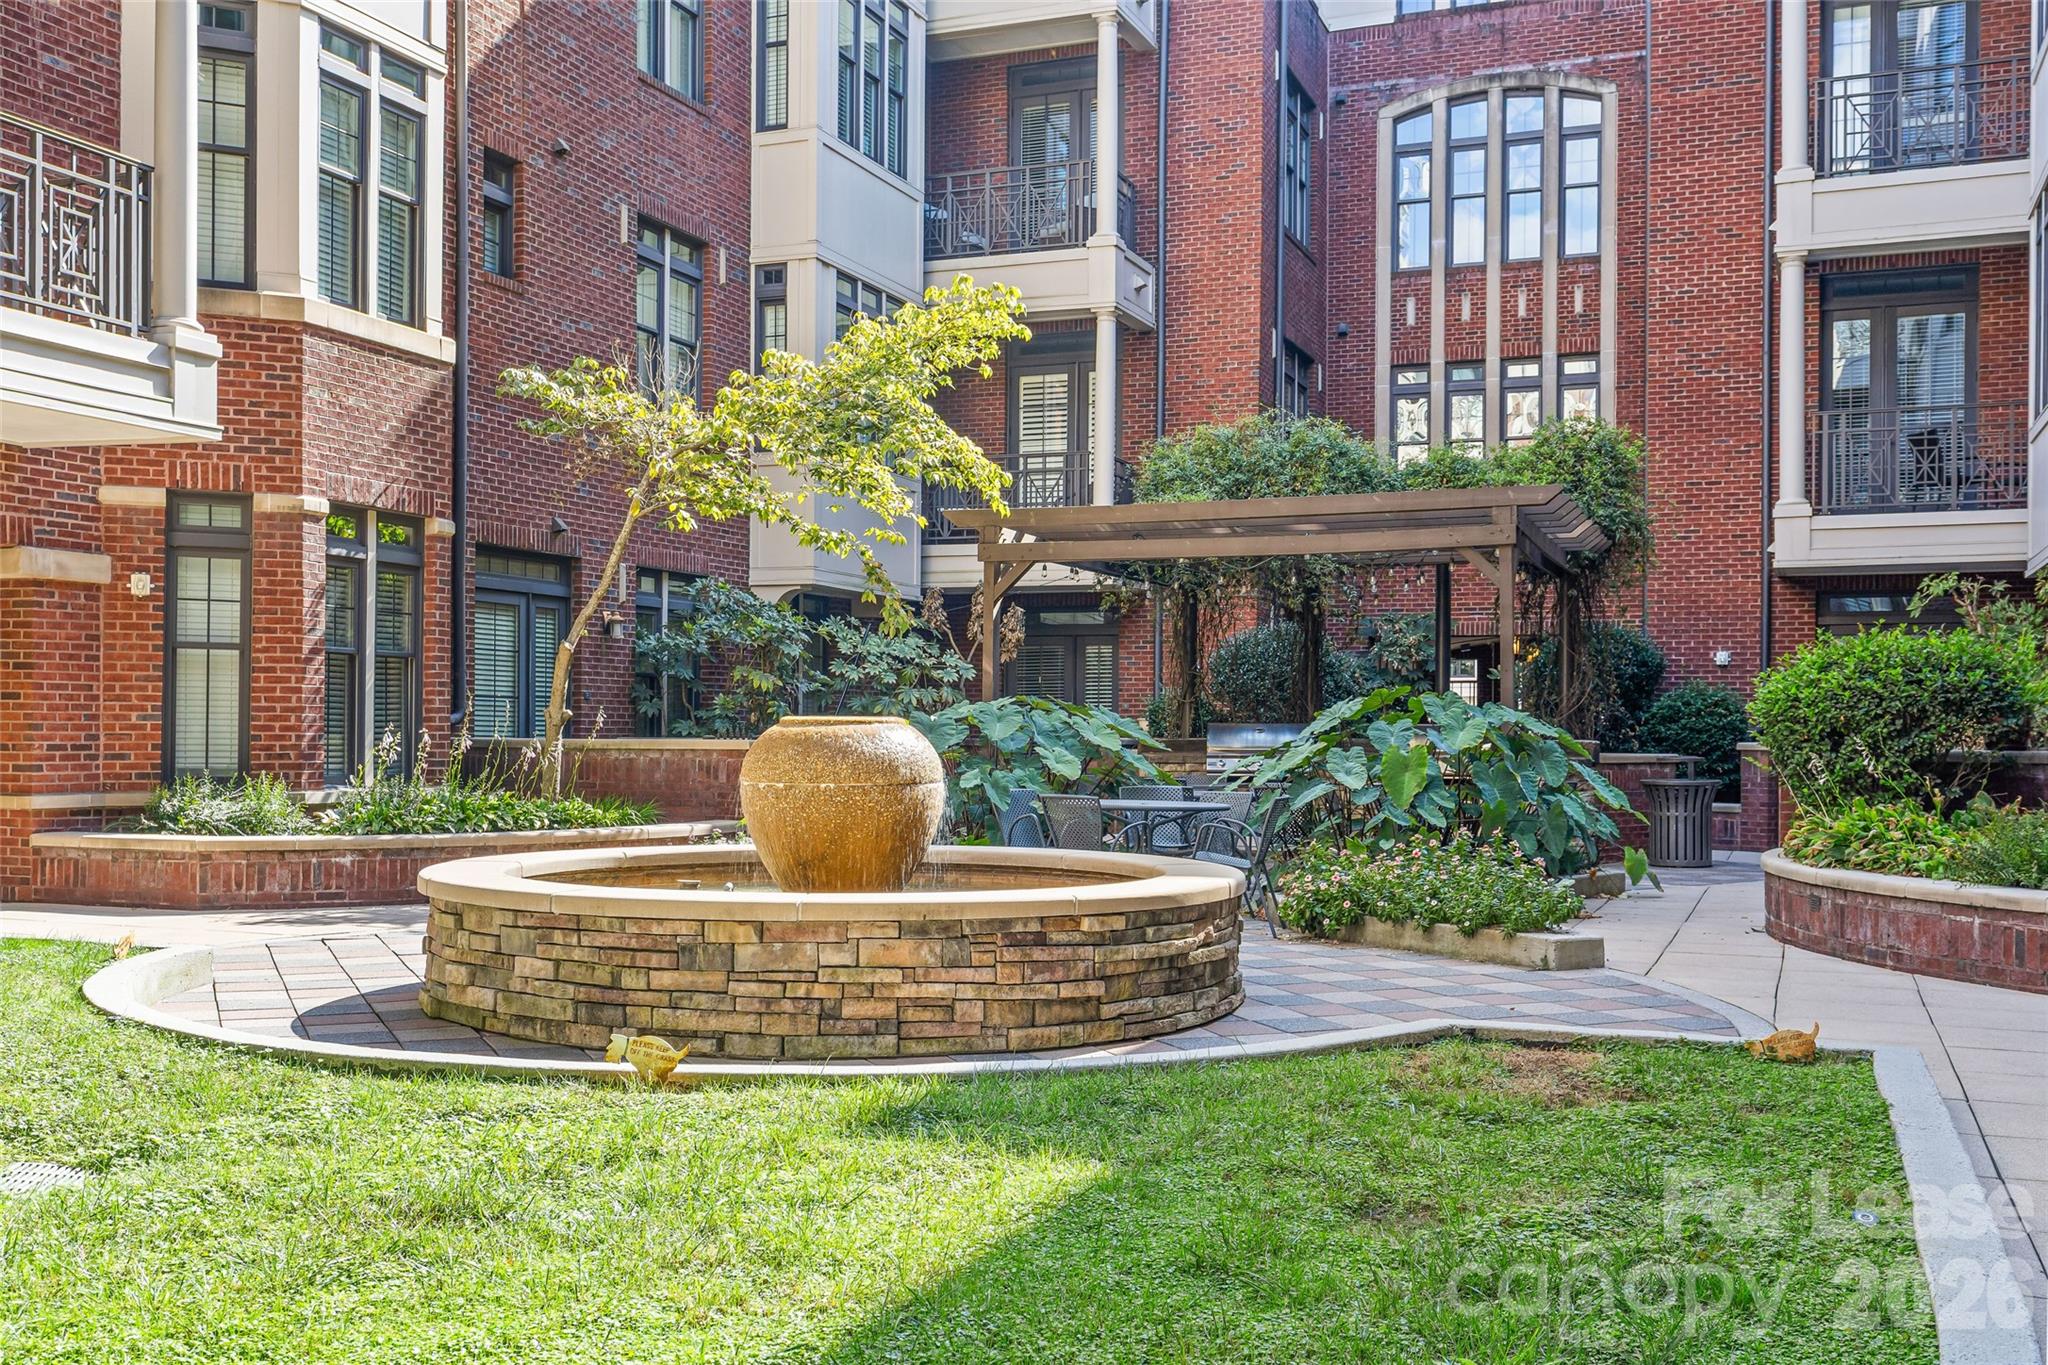
Condominium courtyard with a circular stone fountain, pergola, and landscaped garden beside red-brick apartments.
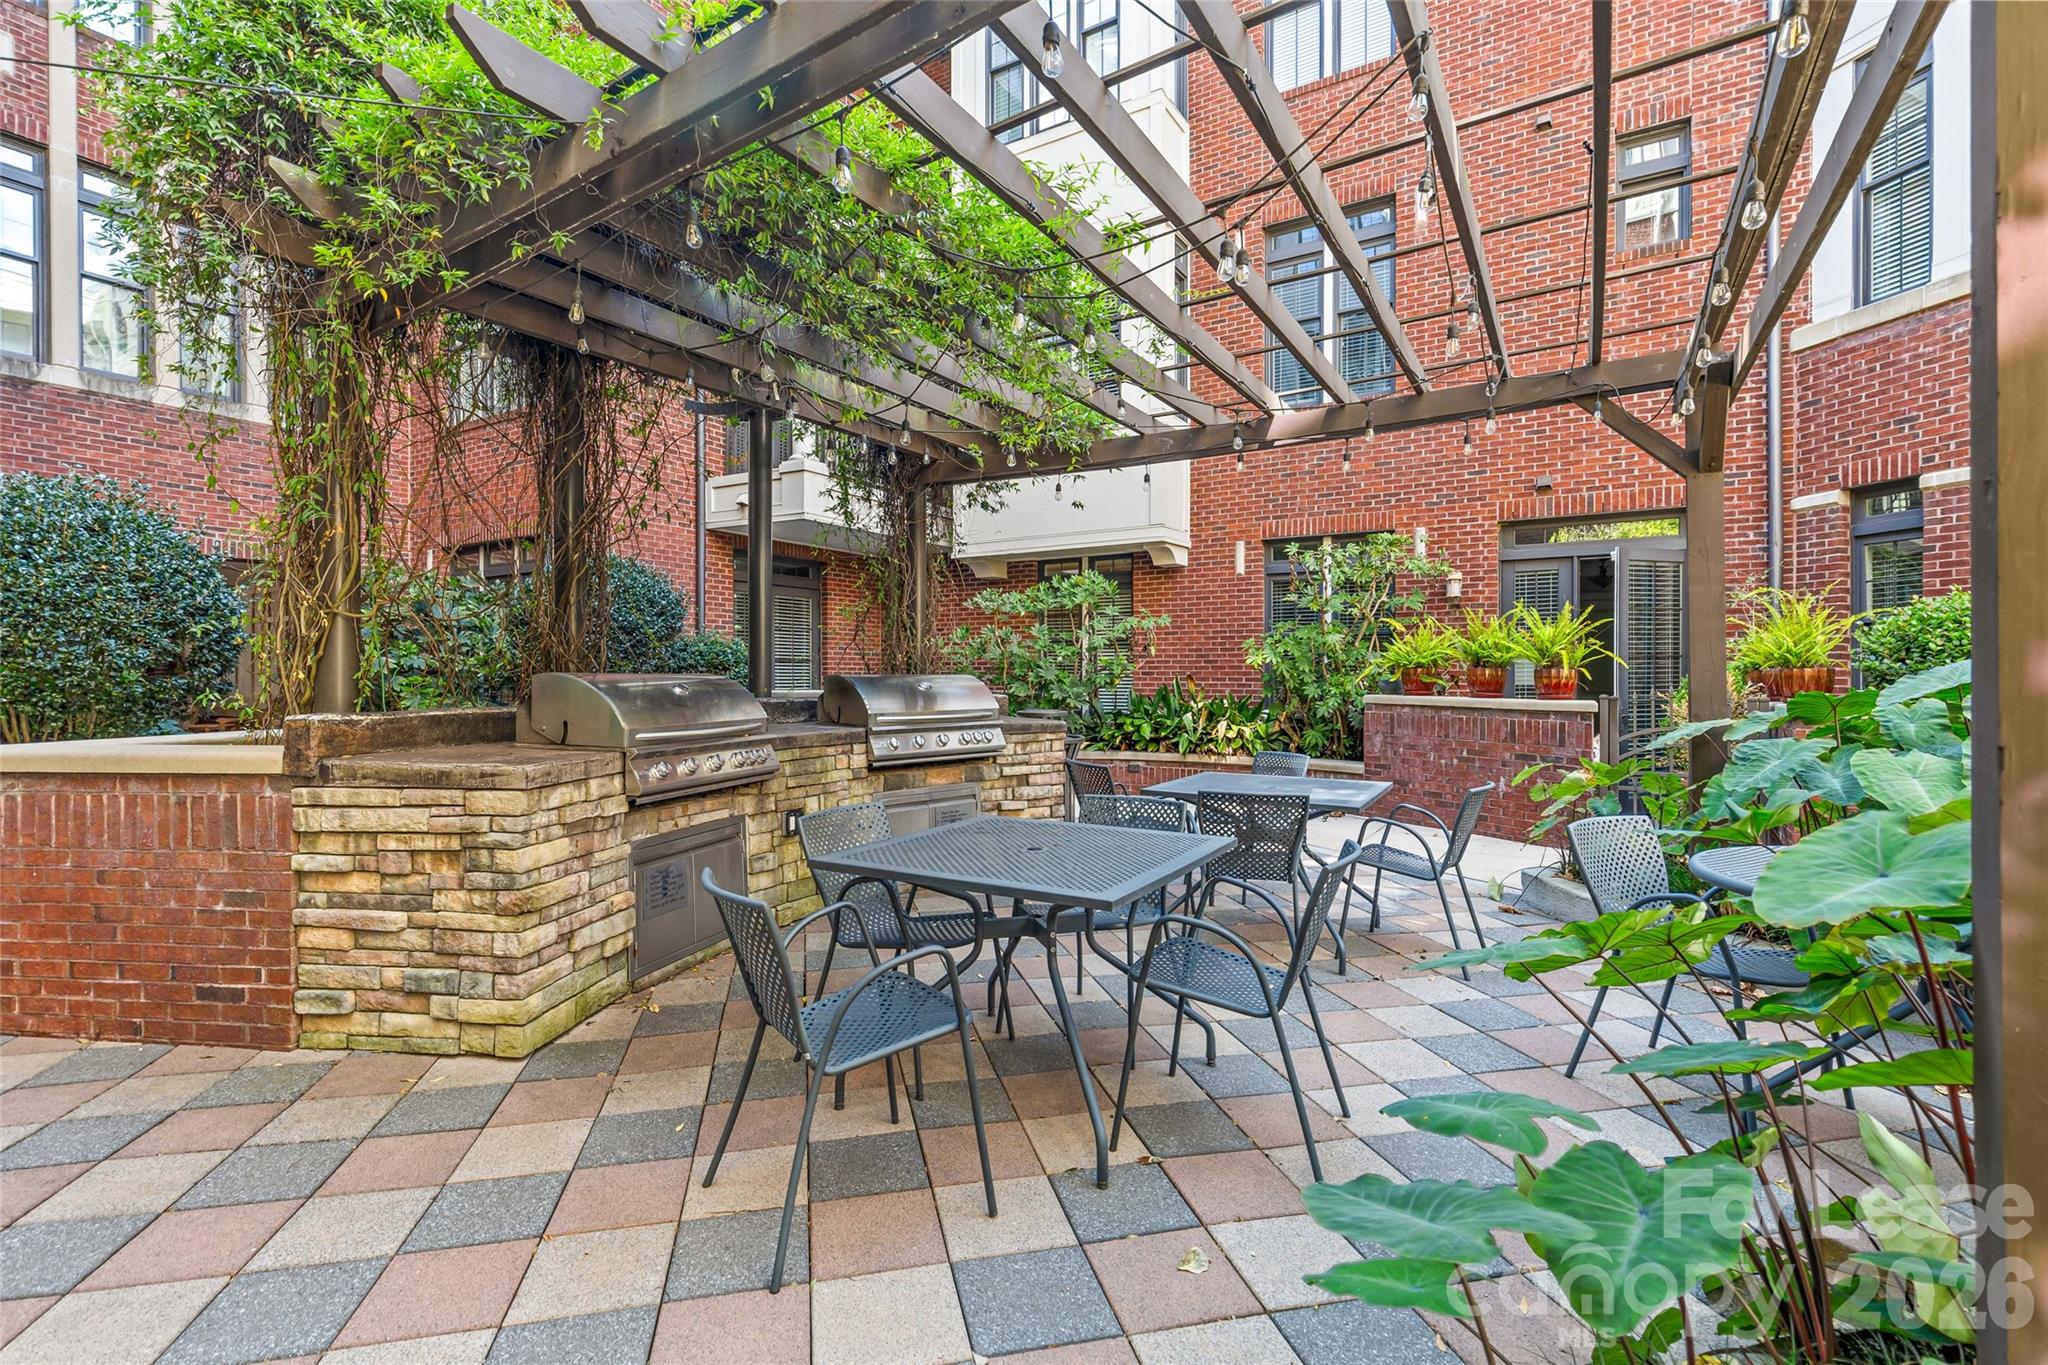
Apartment courtyard patio with a leafy pergola, built-in grills, and outdoor dining tables.
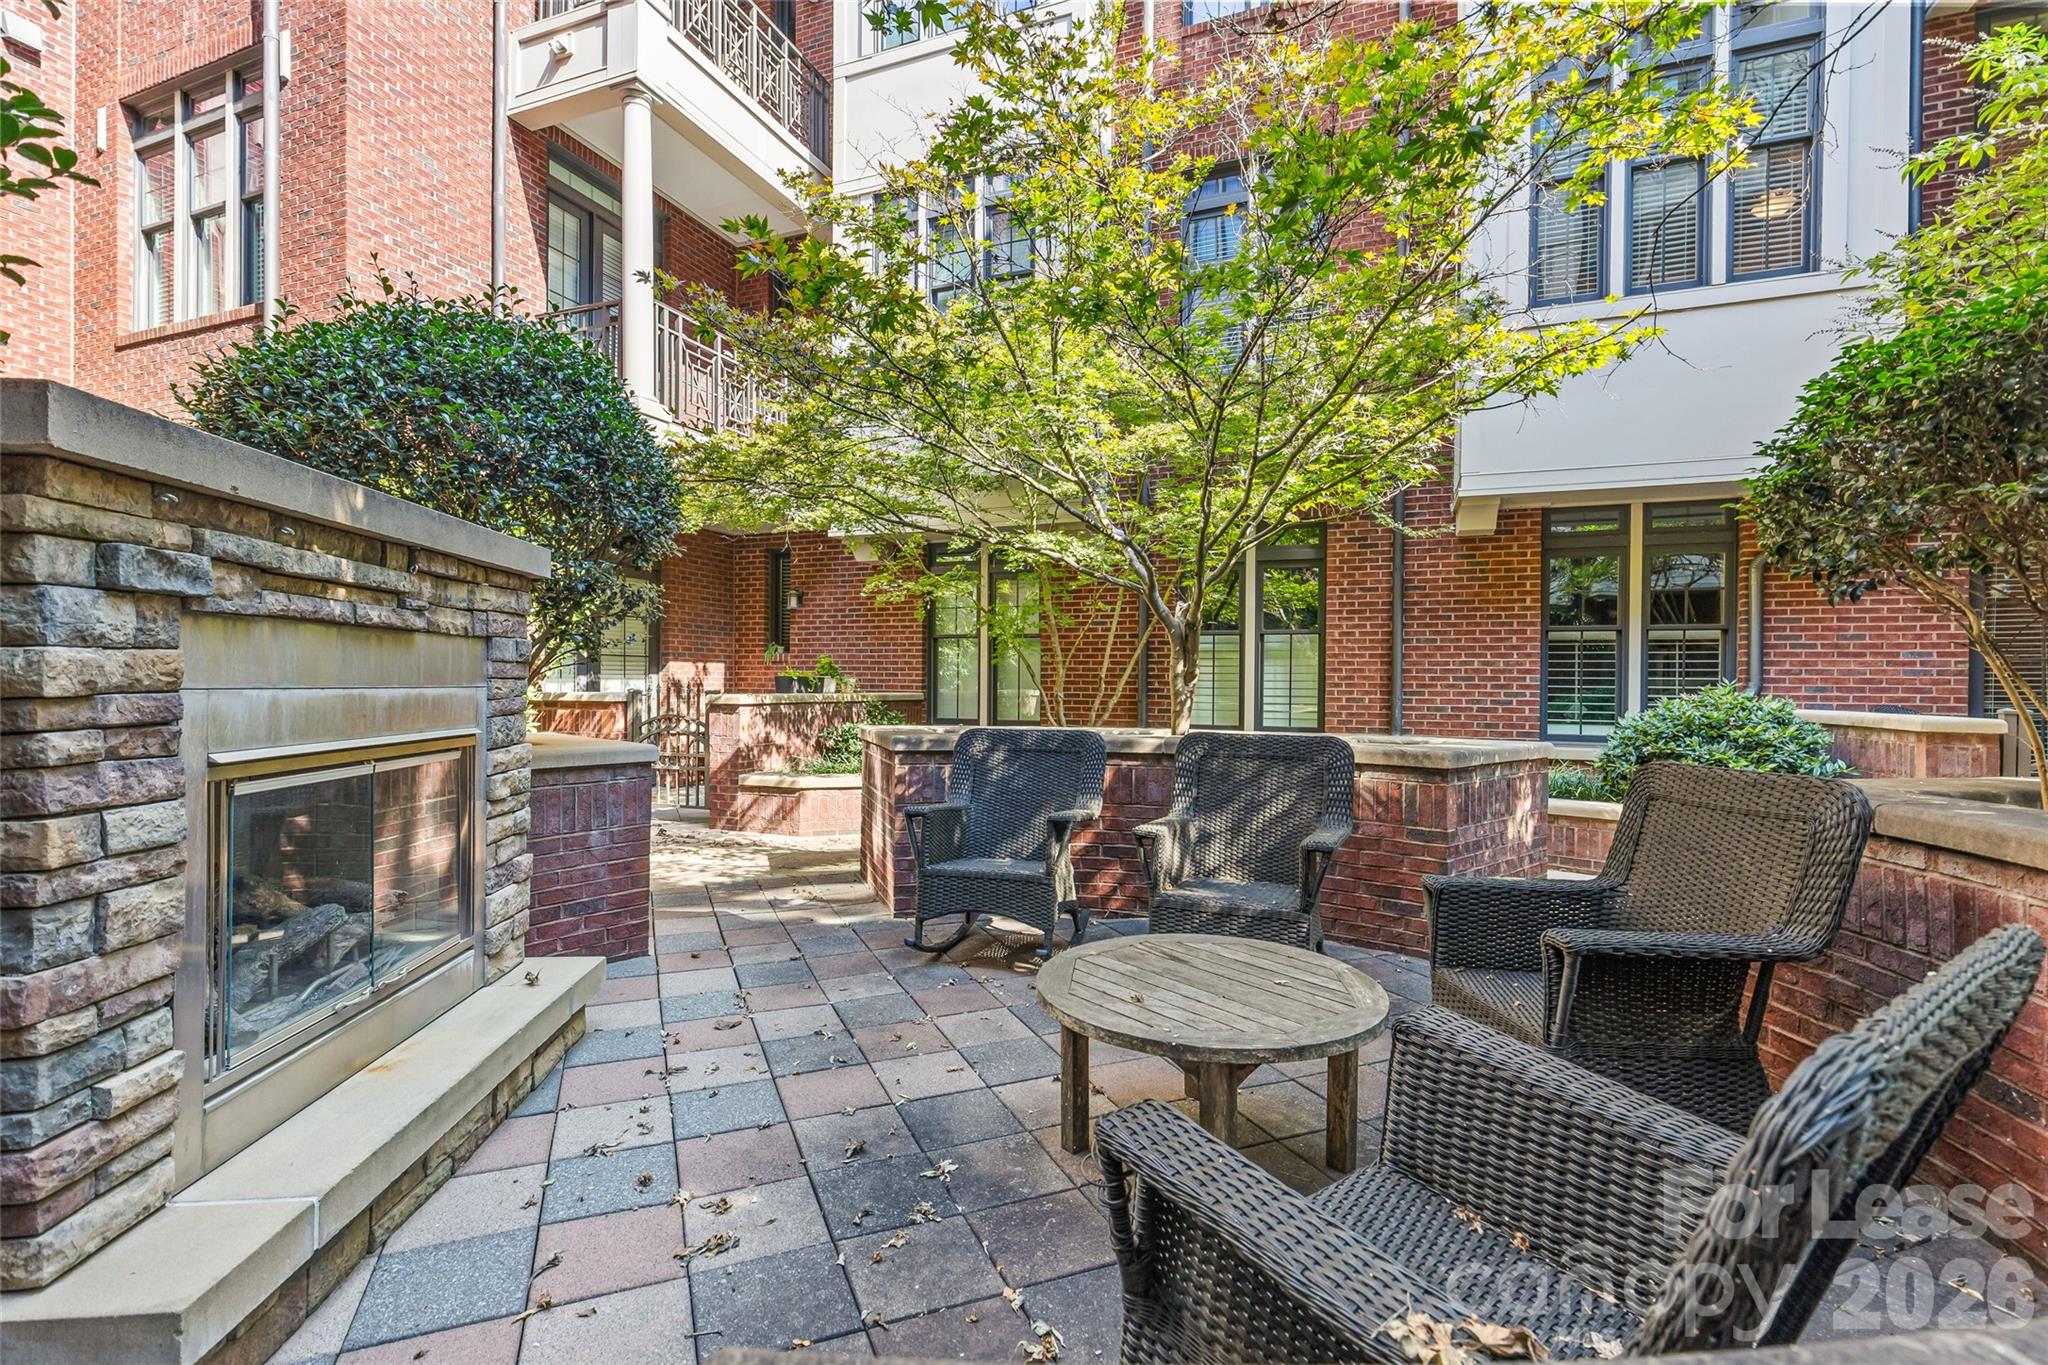
Apartment courtyard patio with wicker seating, a stone fireplace, and leafy trees.
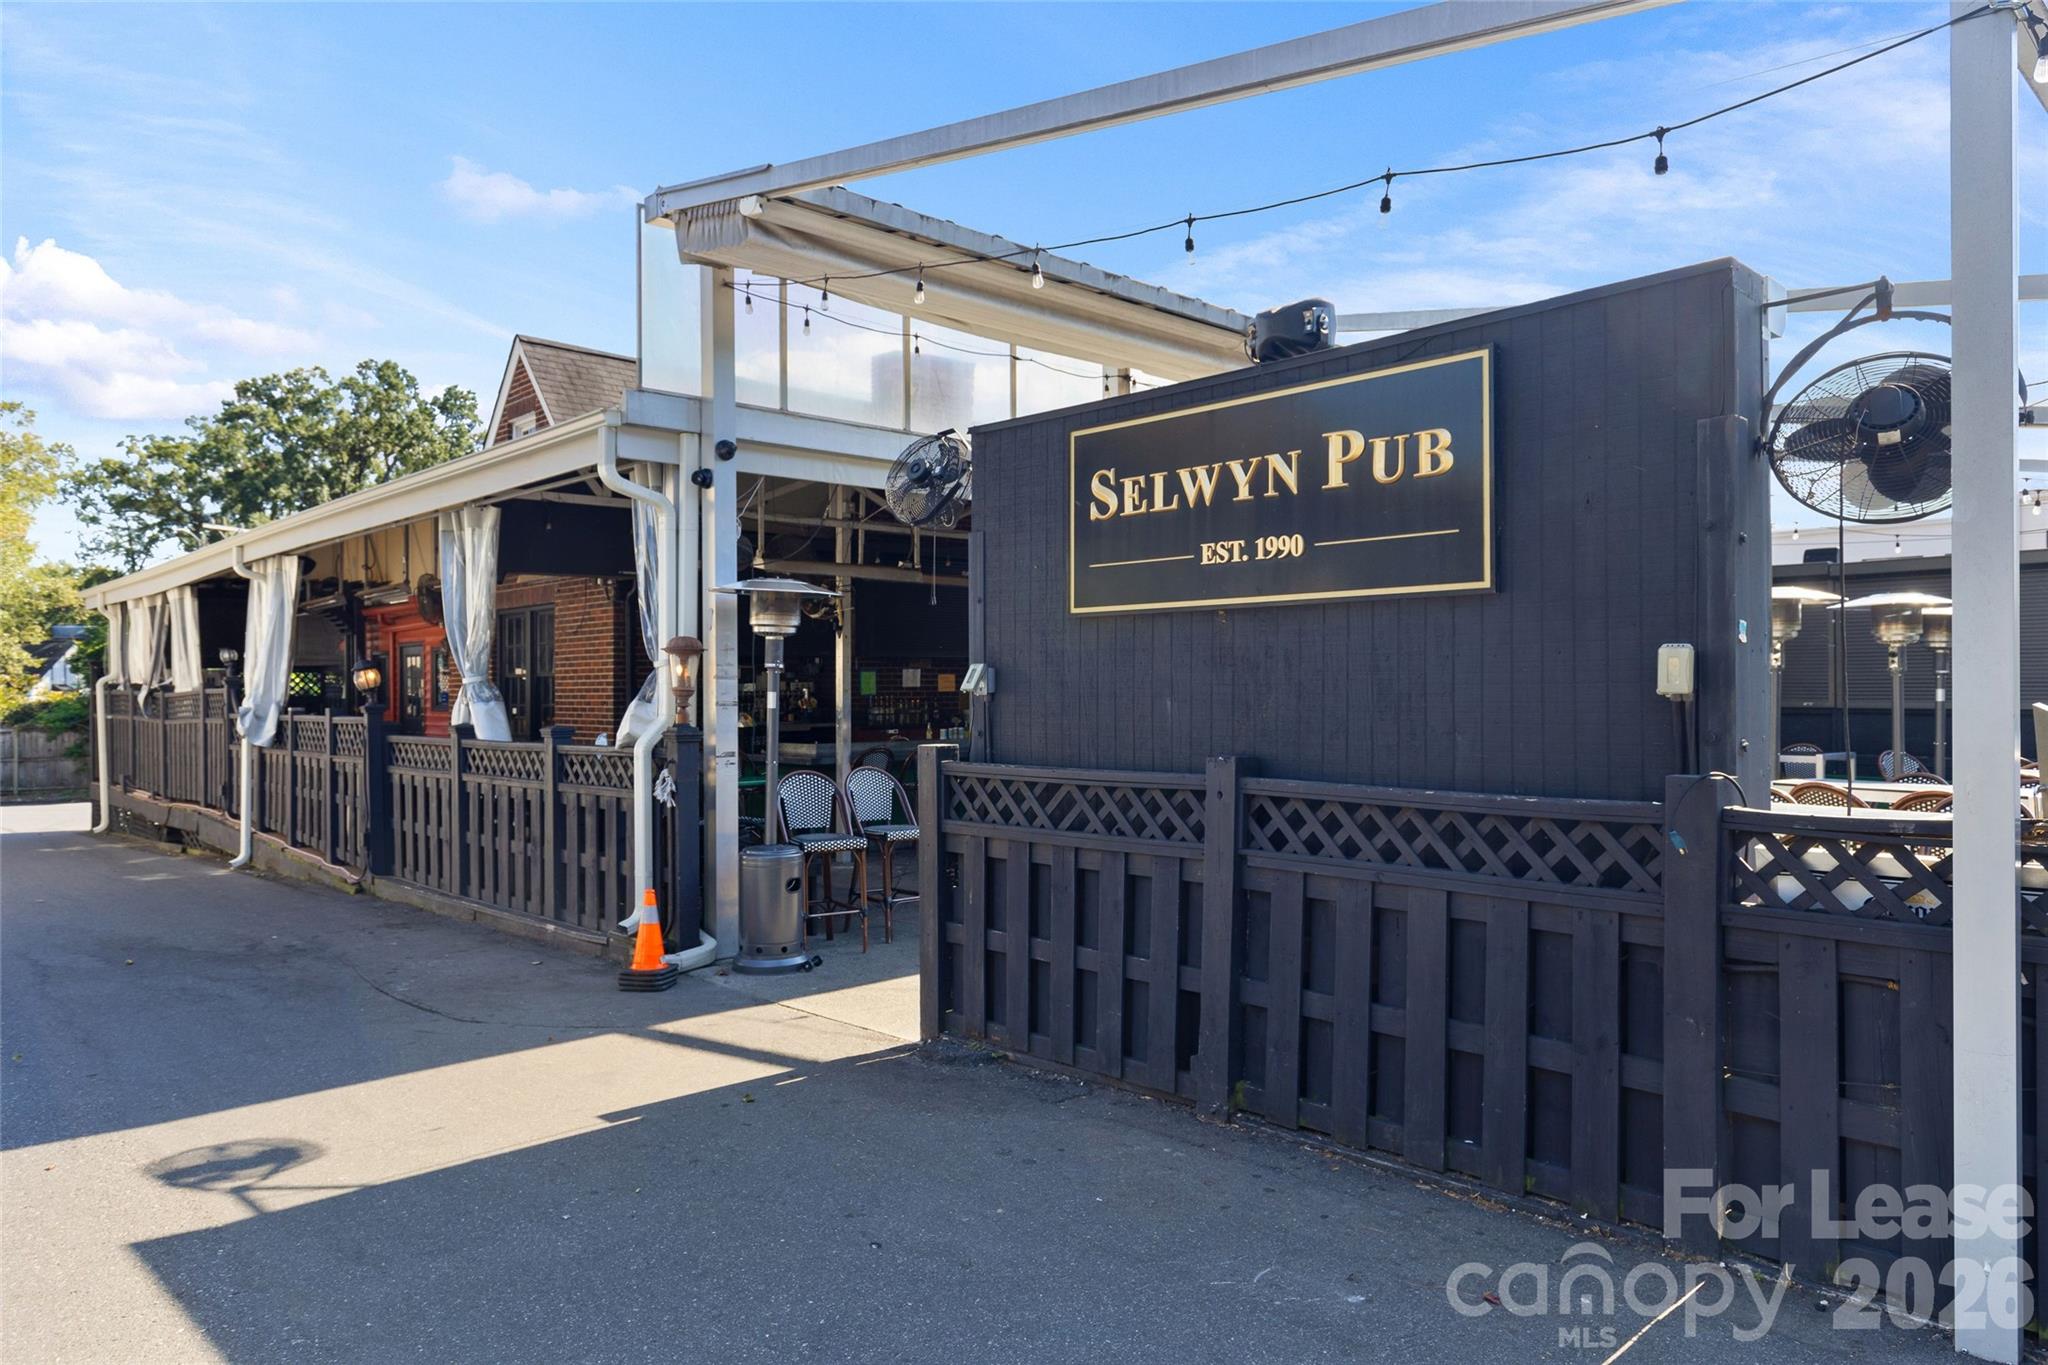
Selwyn Pub’s outdoor patio, with its prominent sign, dark fencing, and string lights.
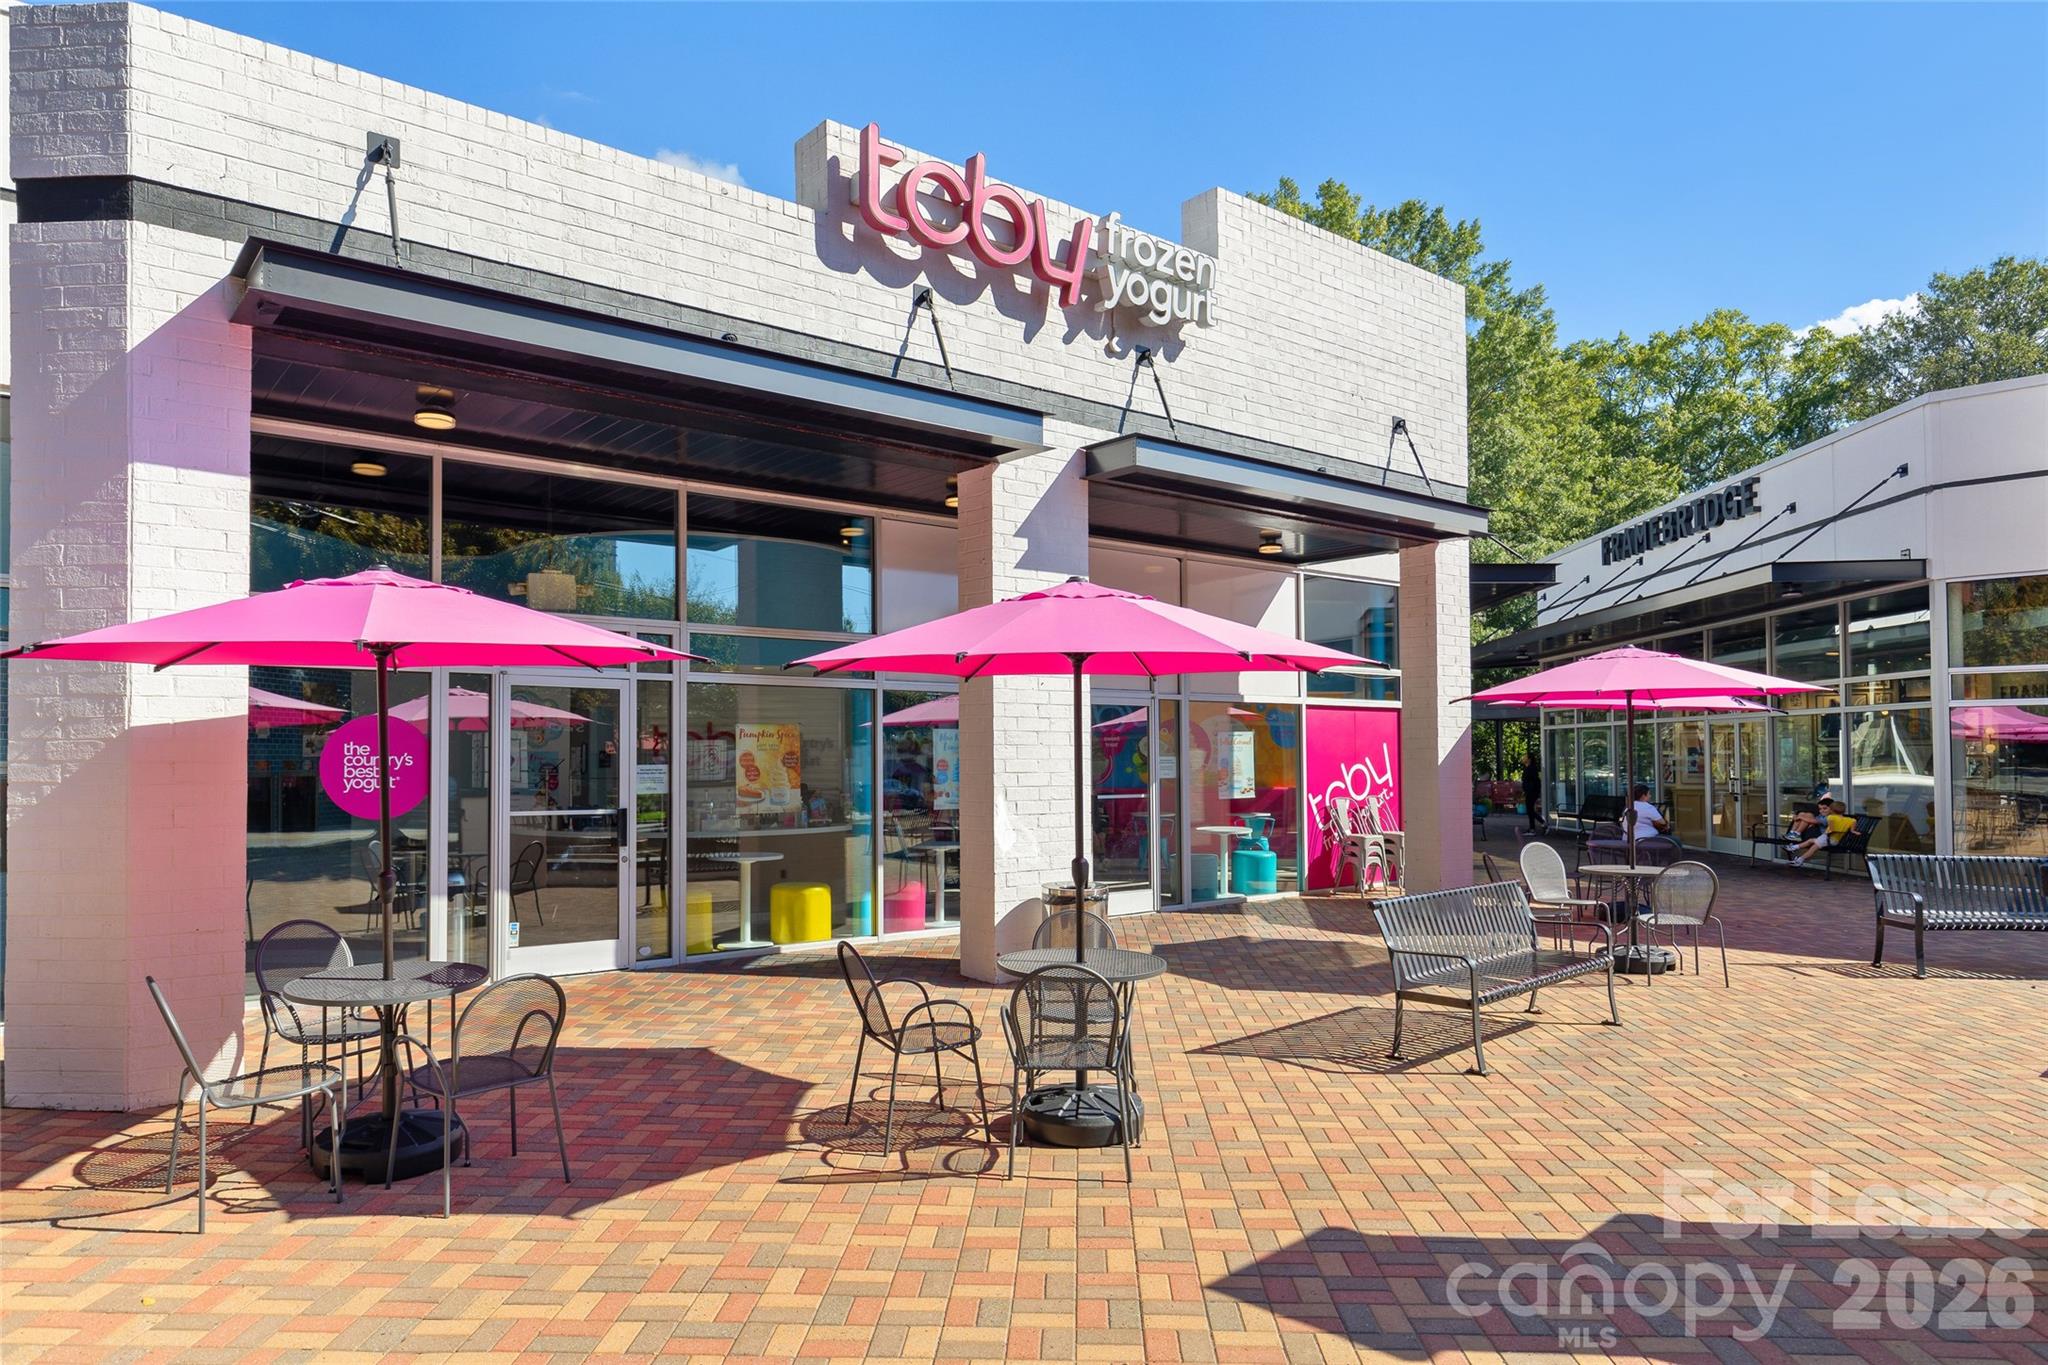
Shopping plaza with TCBY and Framebridge storefronts and pink umbrellas over patio seating.
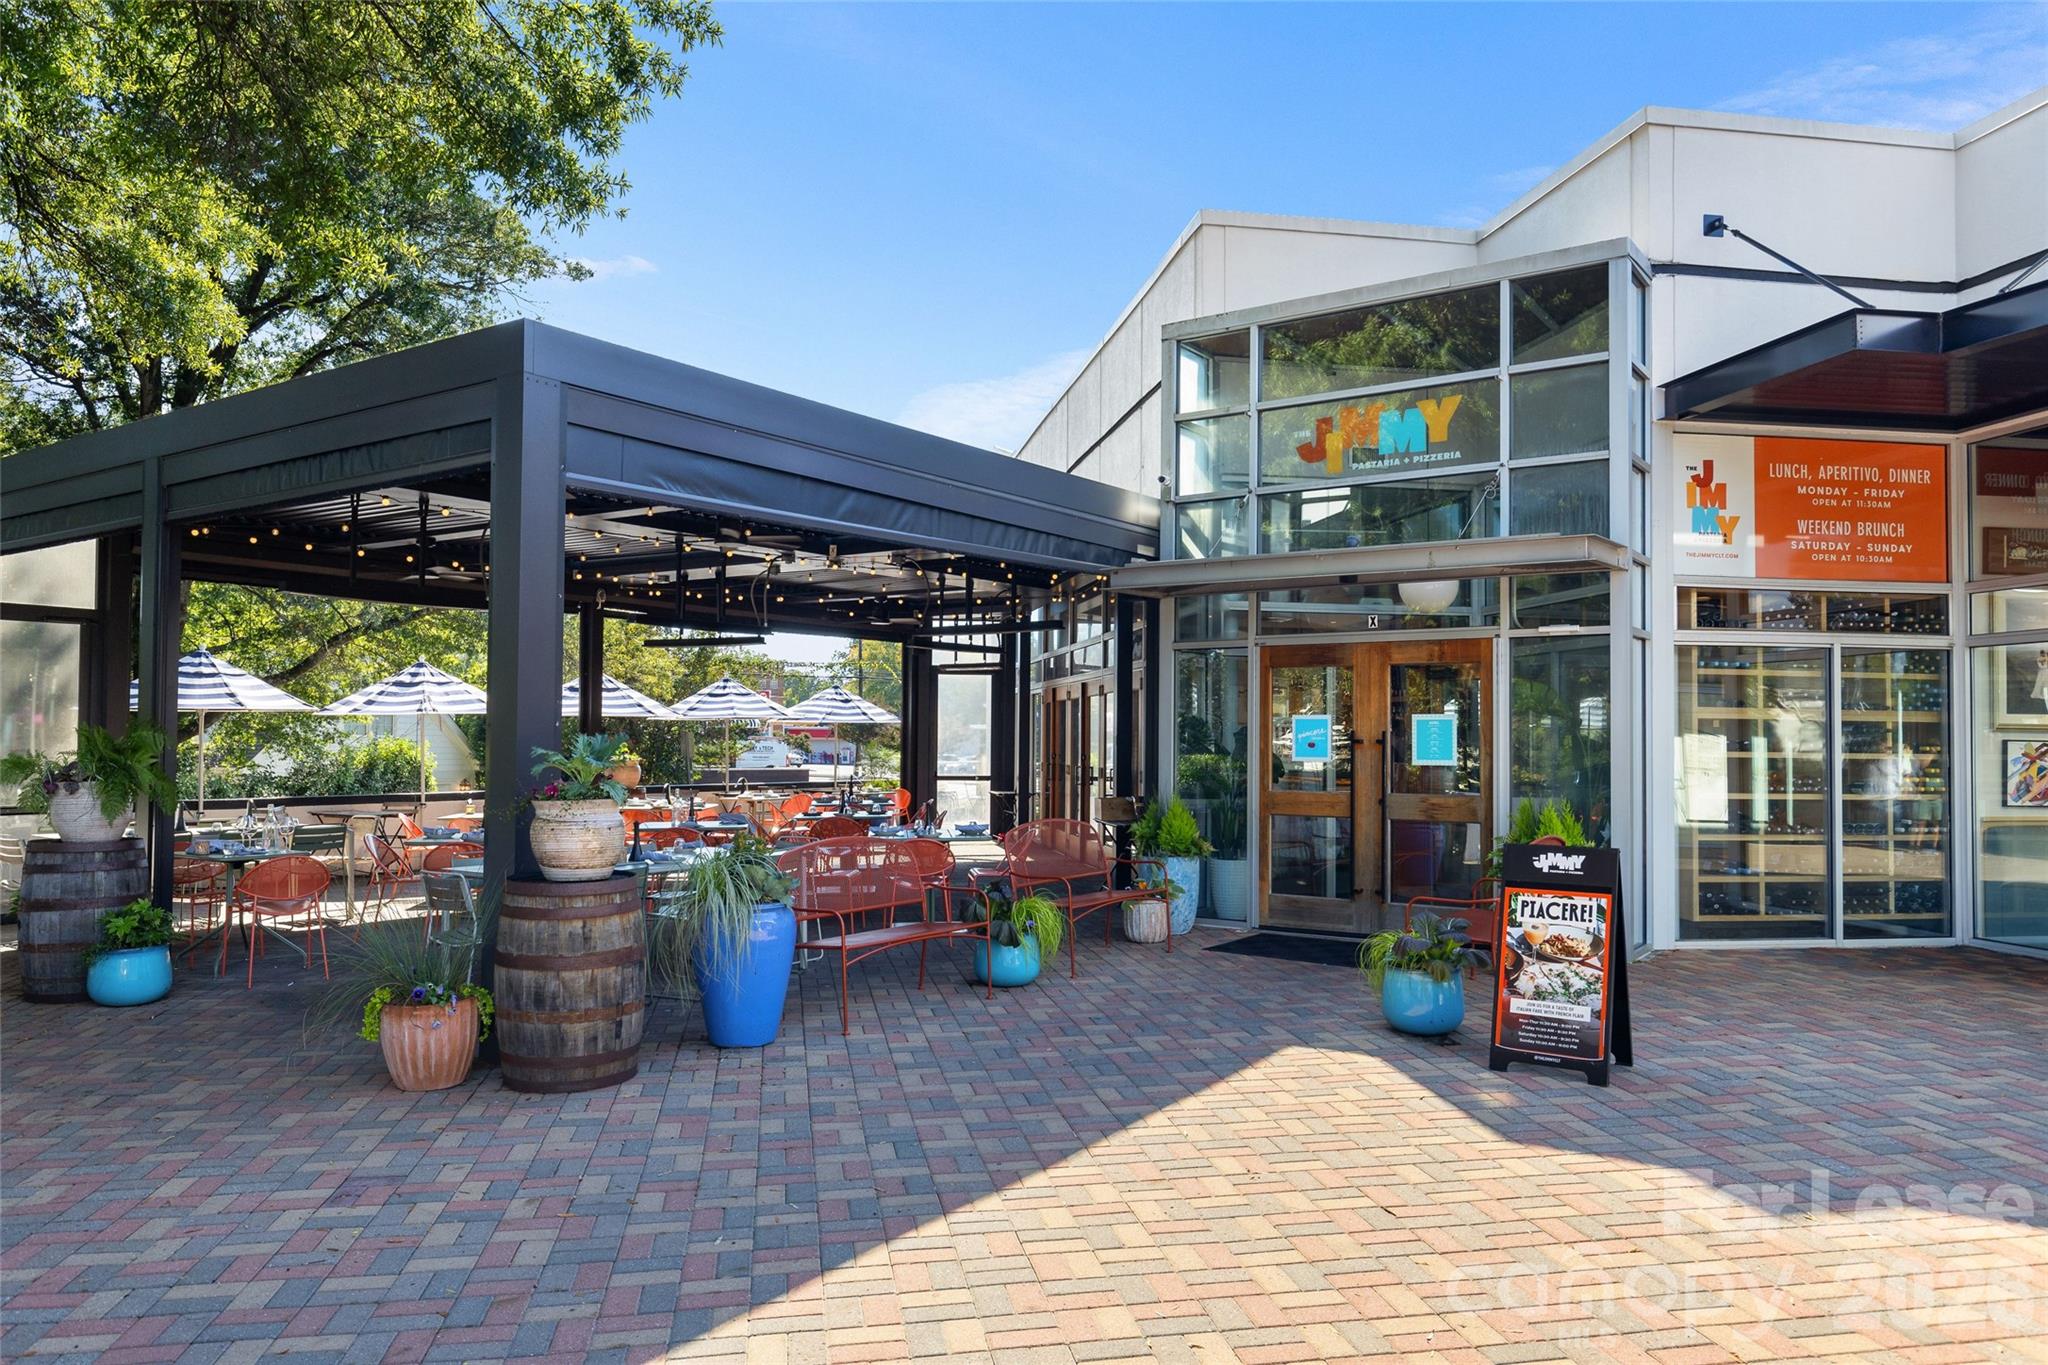
Jimmy Pastaria + Pizzeria entrance and covered outdoor patio with red chairs and potted plants.
Orrman's Cheese Shop storefront with a striped awning and patio seating.
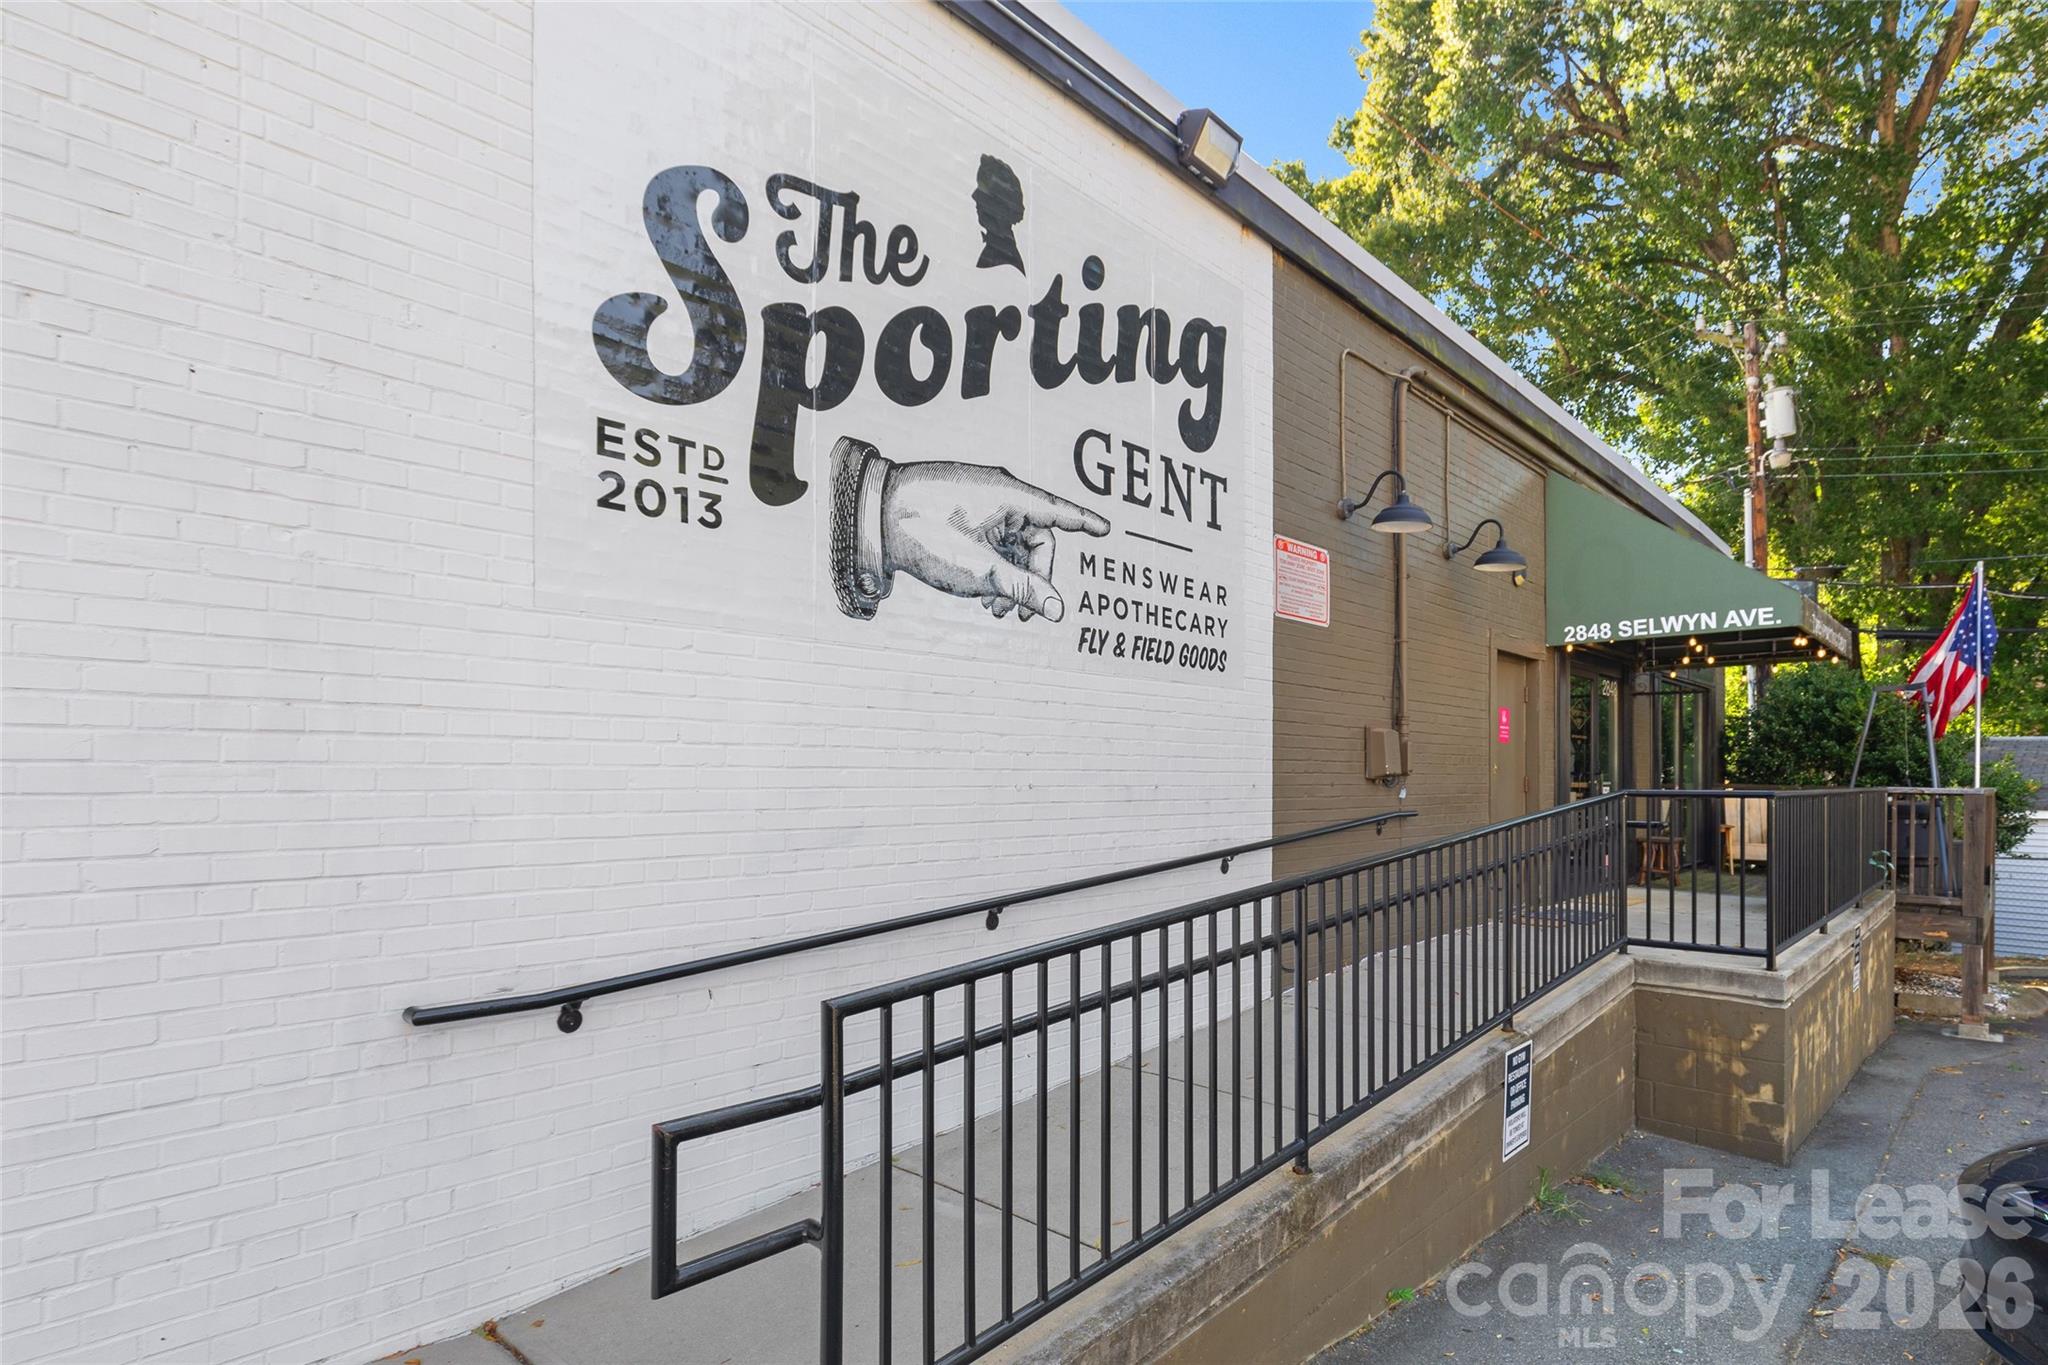
Storefront with a large Sporting Gent wall sign, green awning, American flag, and raised access ramp.
The Chop Shop Butchery storefront with red awnings and sidewalk seating.
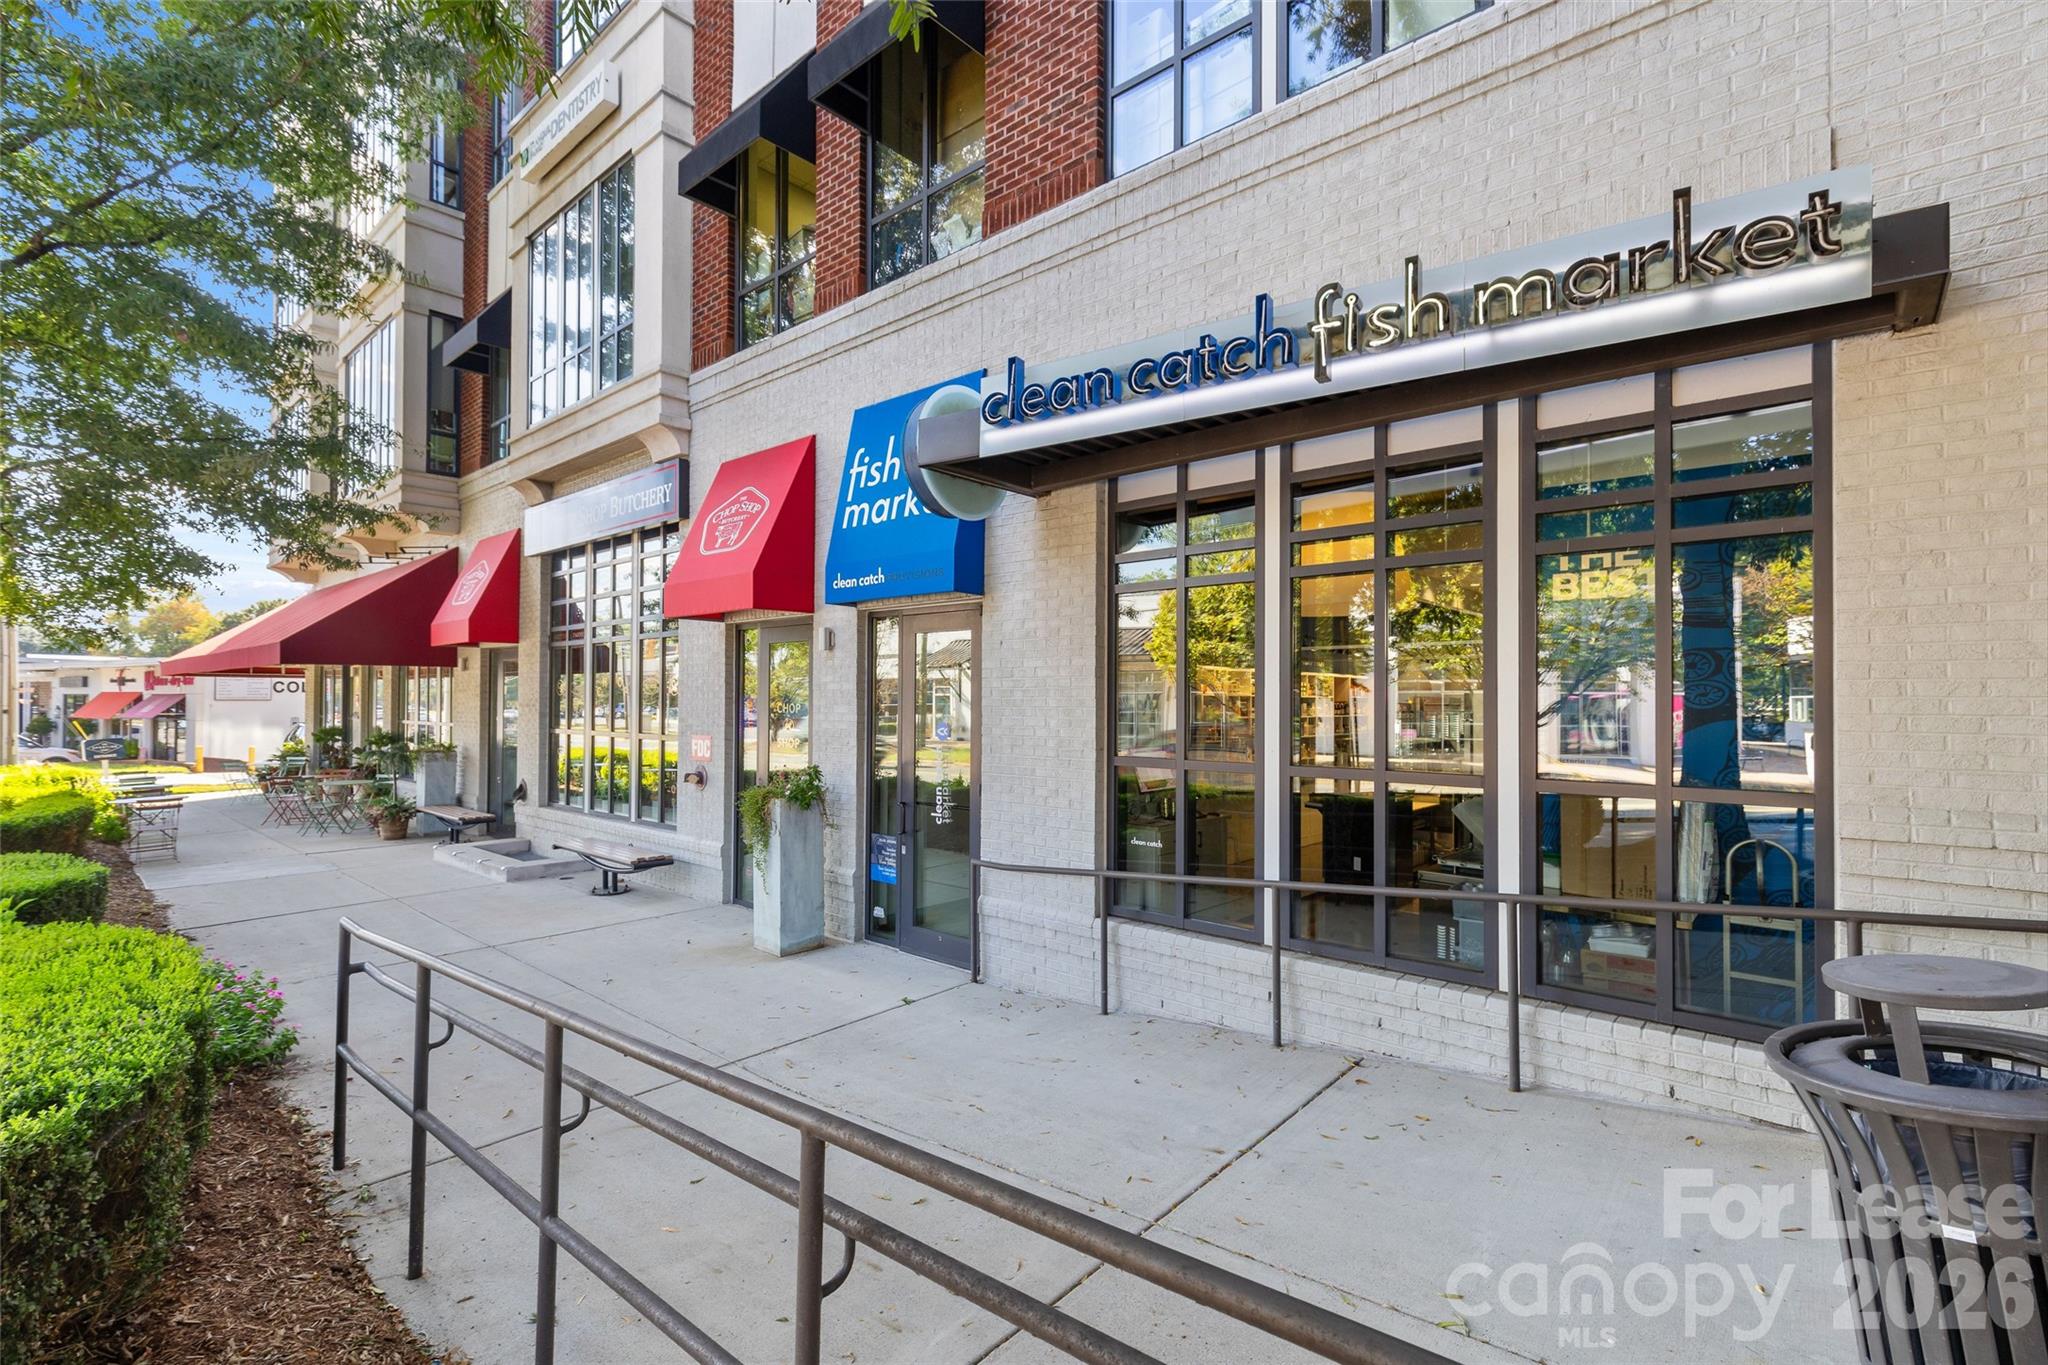
Mixed-use building storefront with a fish market sign, red awnings, and sidewalk seating.
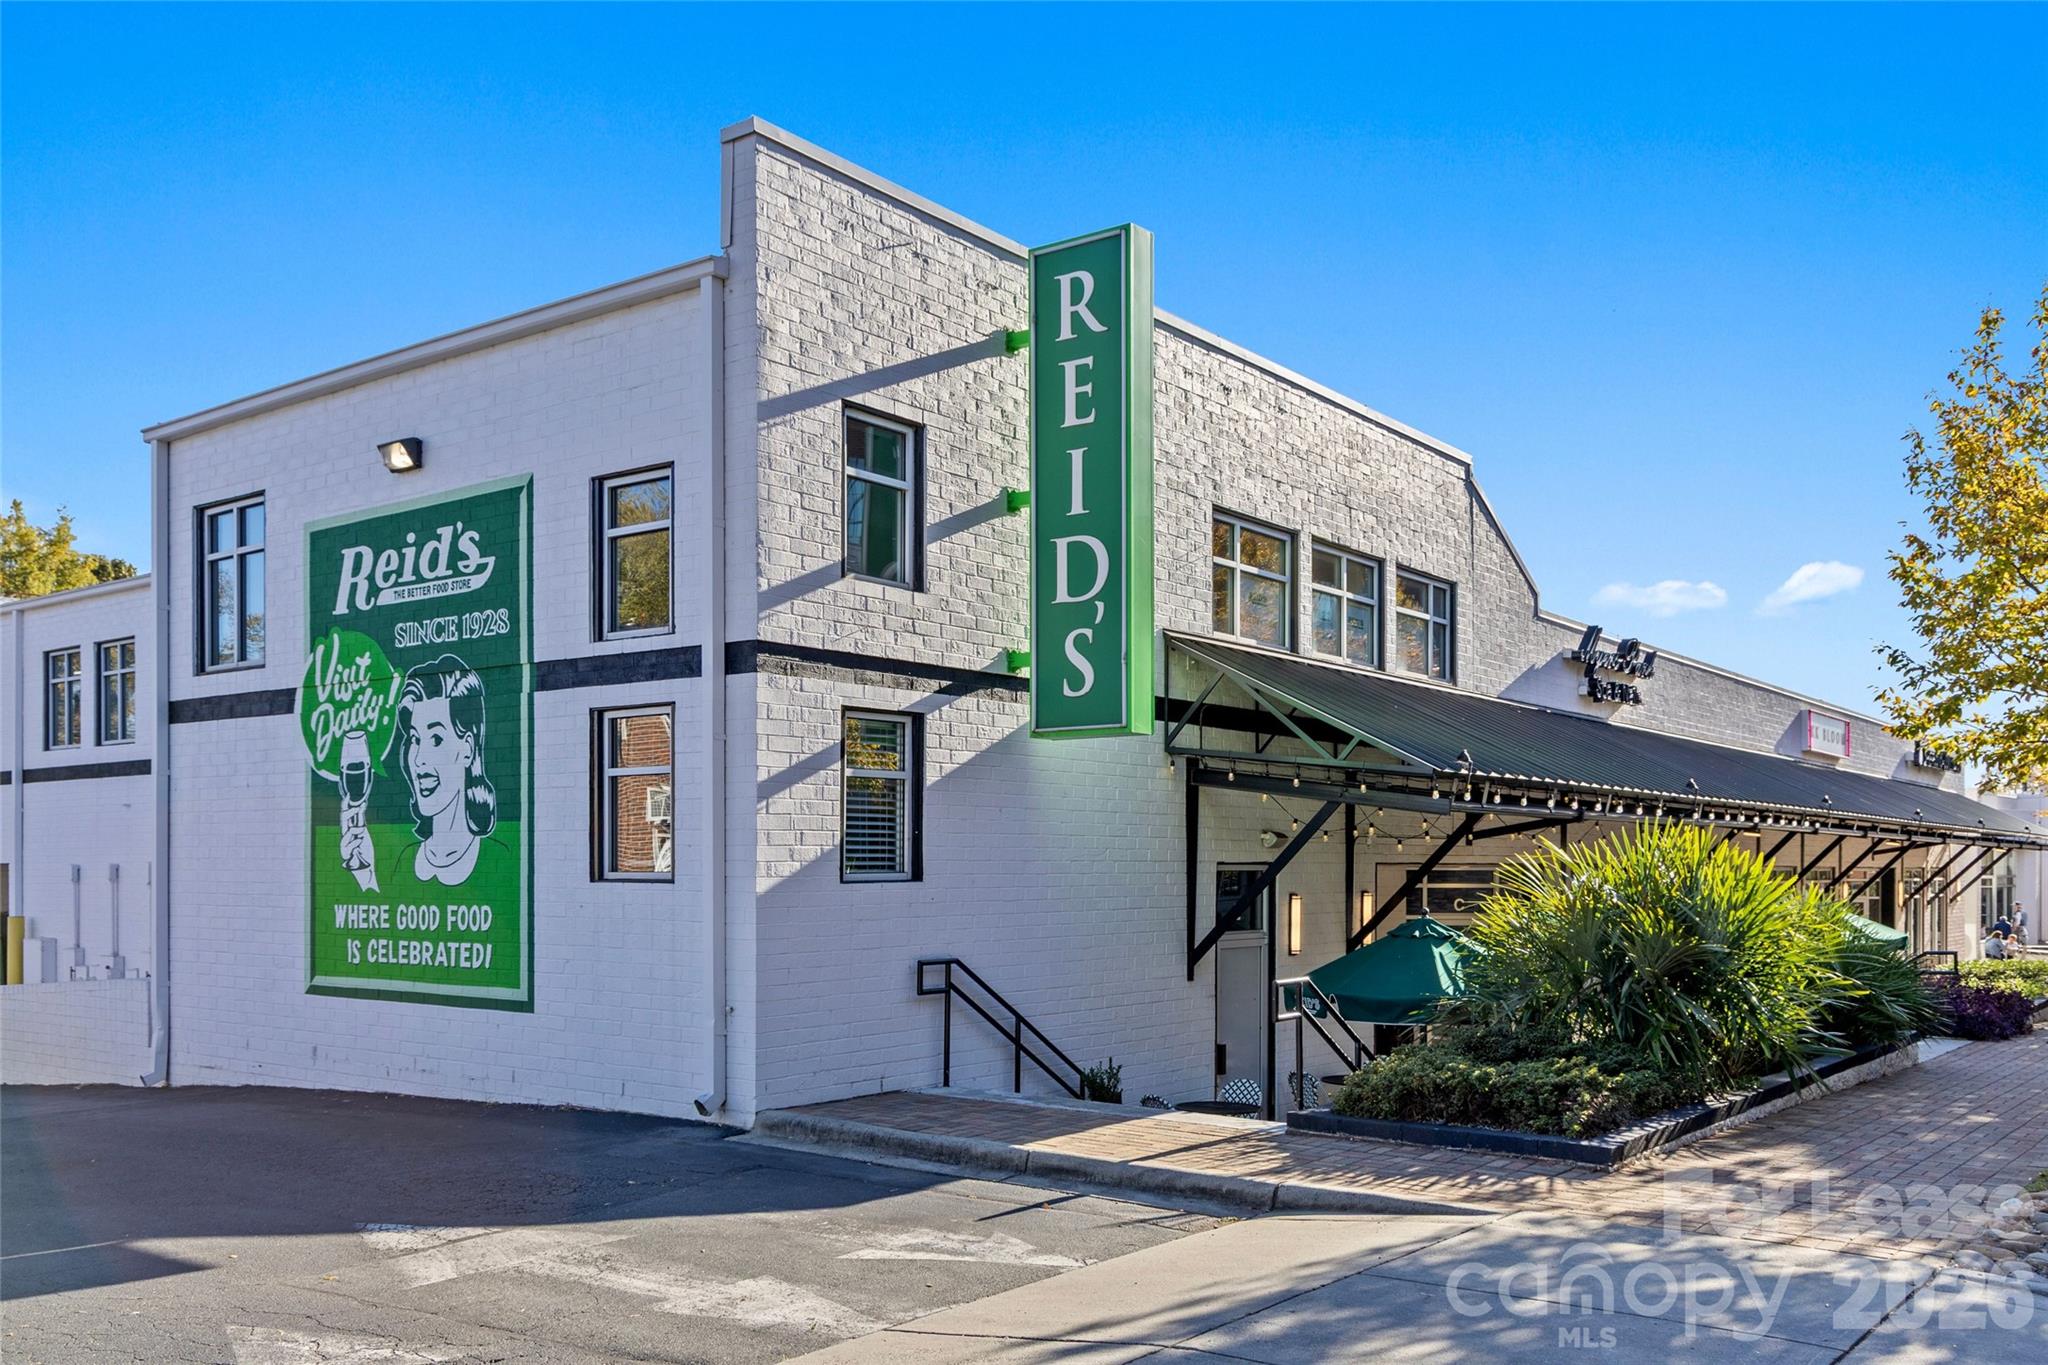
Reid’s grocery store exterior with a tall green sign and covered entrance.
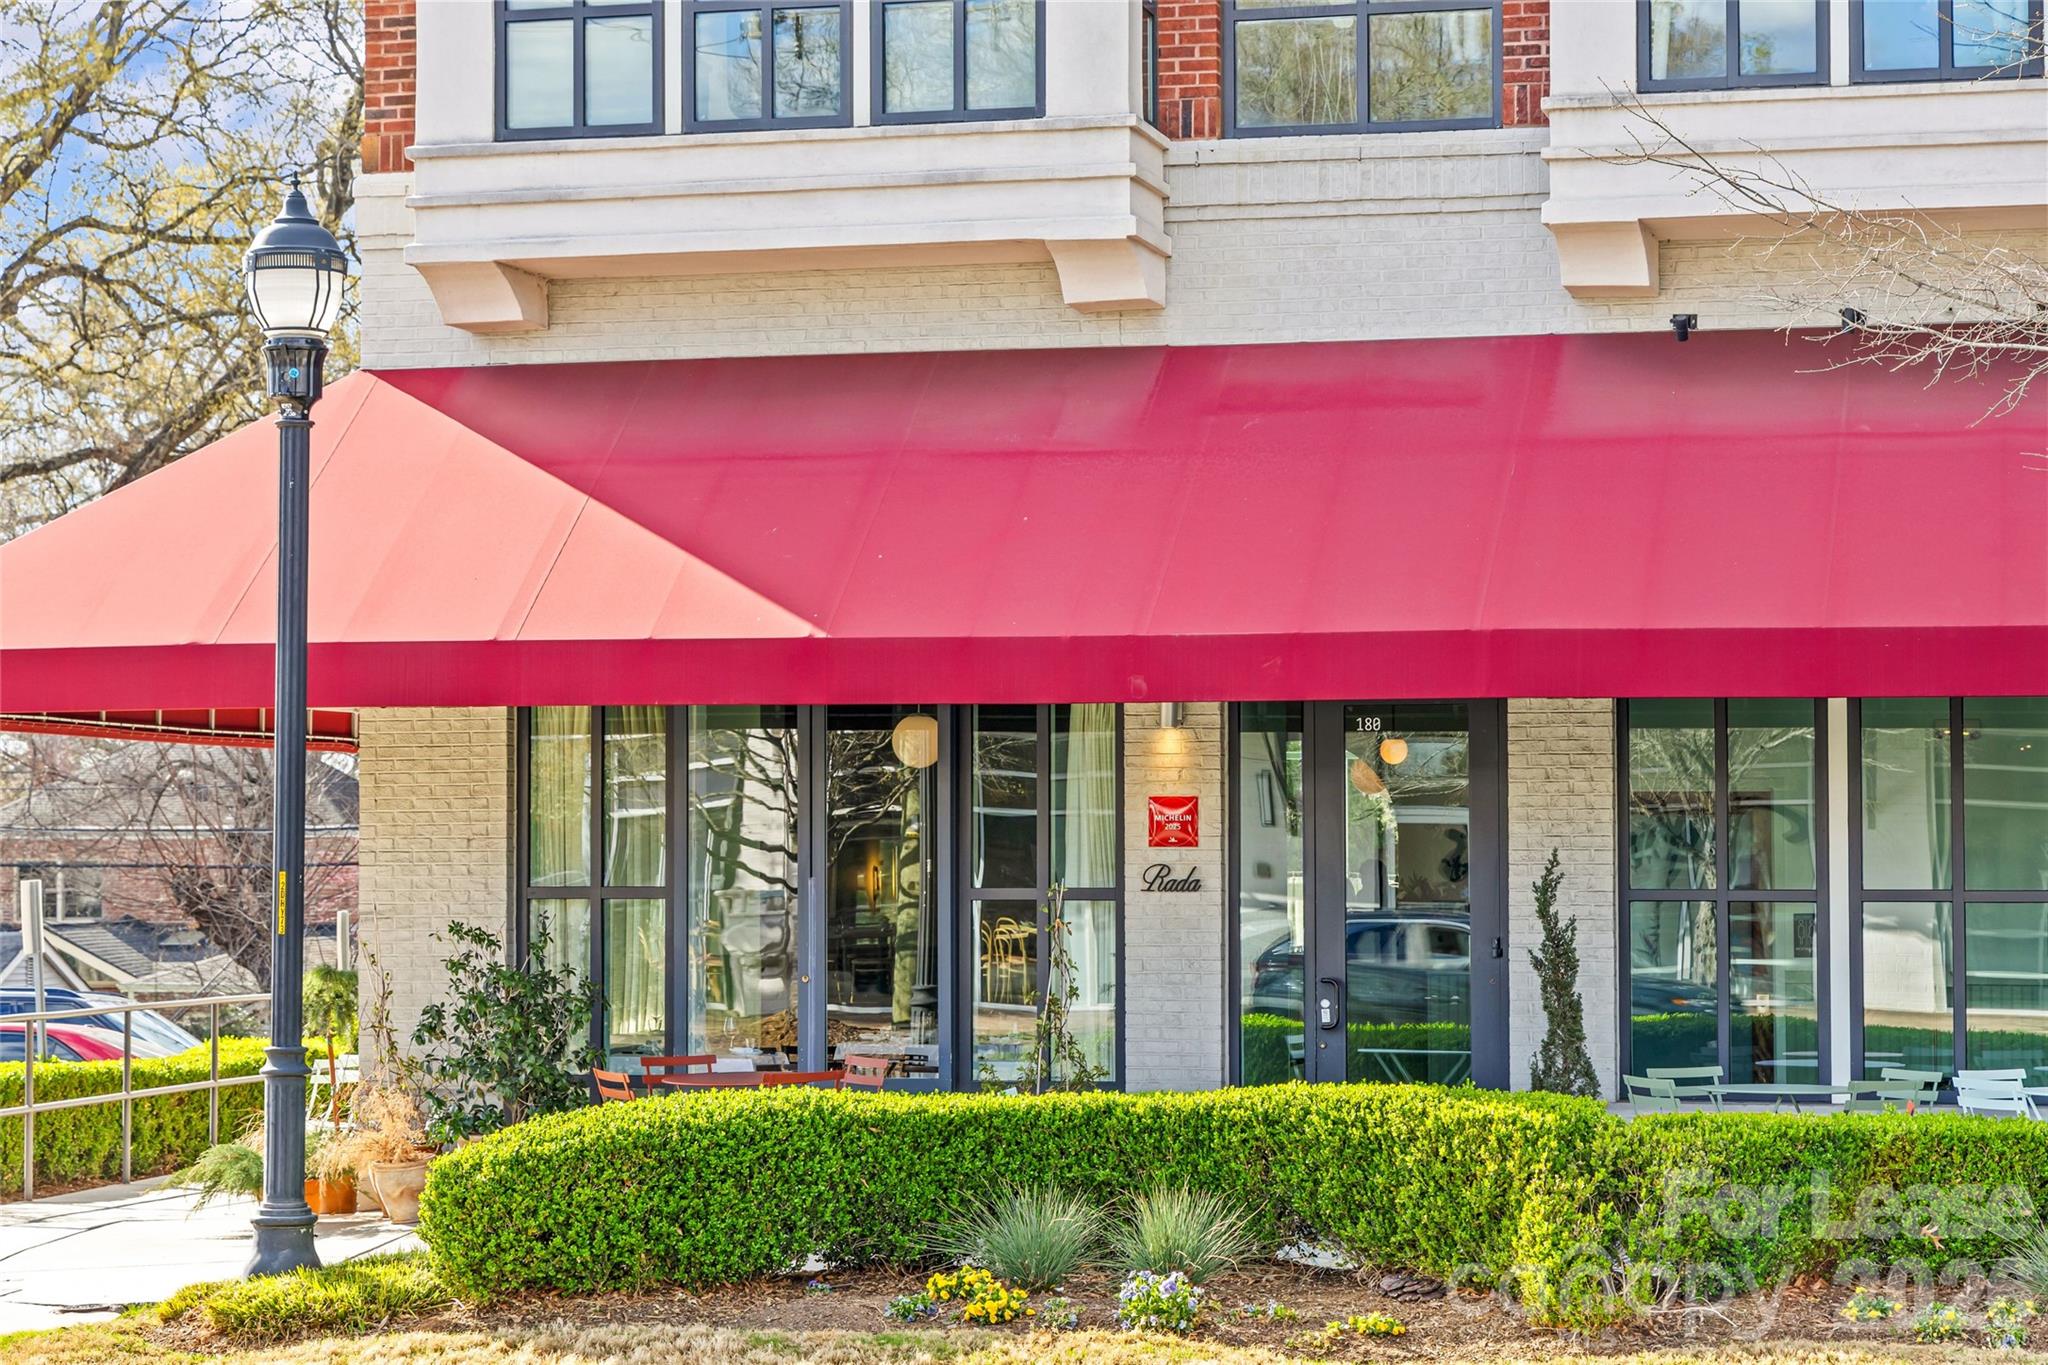
Building exterior with a wide red awning, Rada storefront, and manicured hedges.
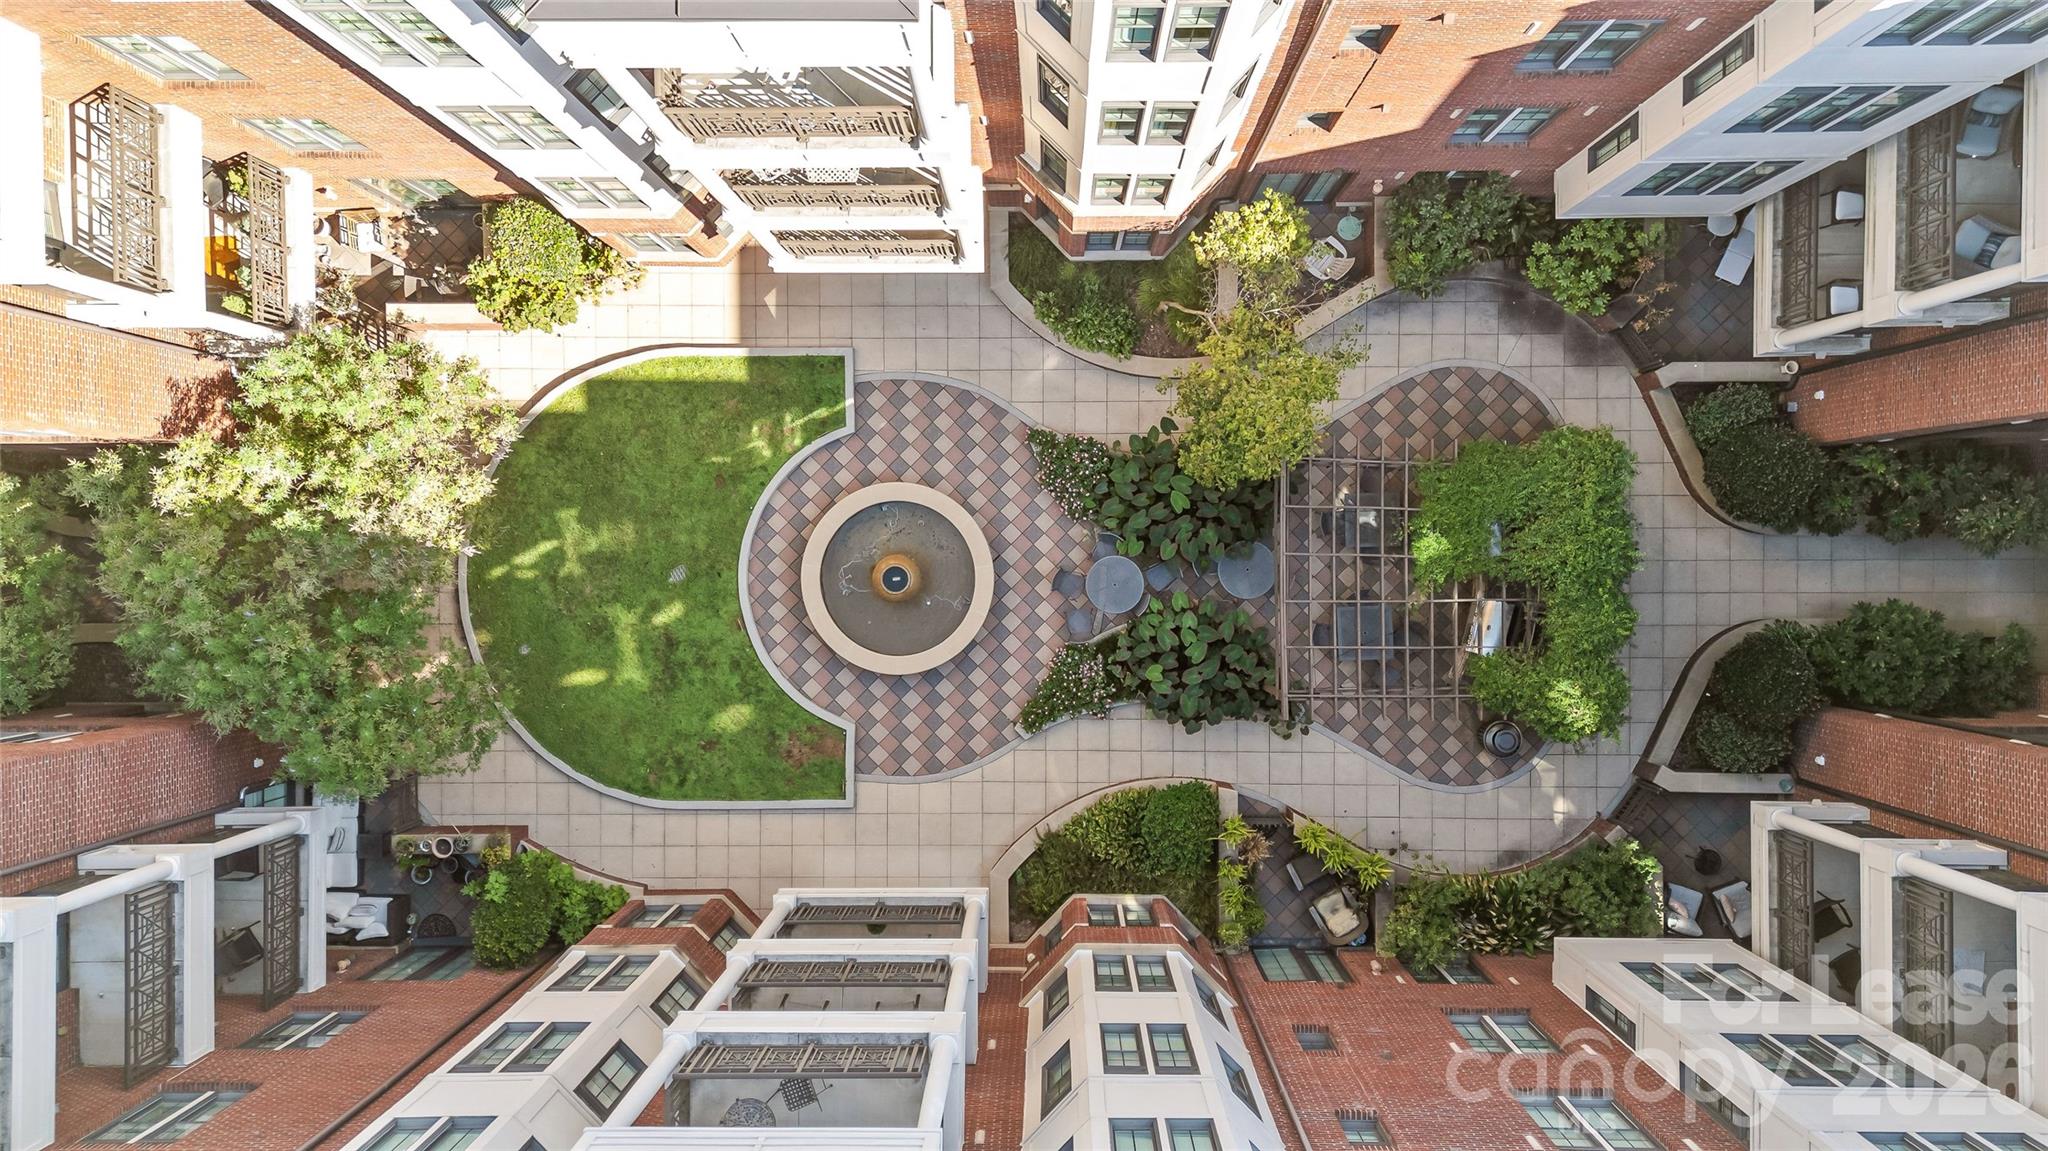
Apartment courtyard with a circular fountain, patterned walkways, lawn, and landscaped seating areas.
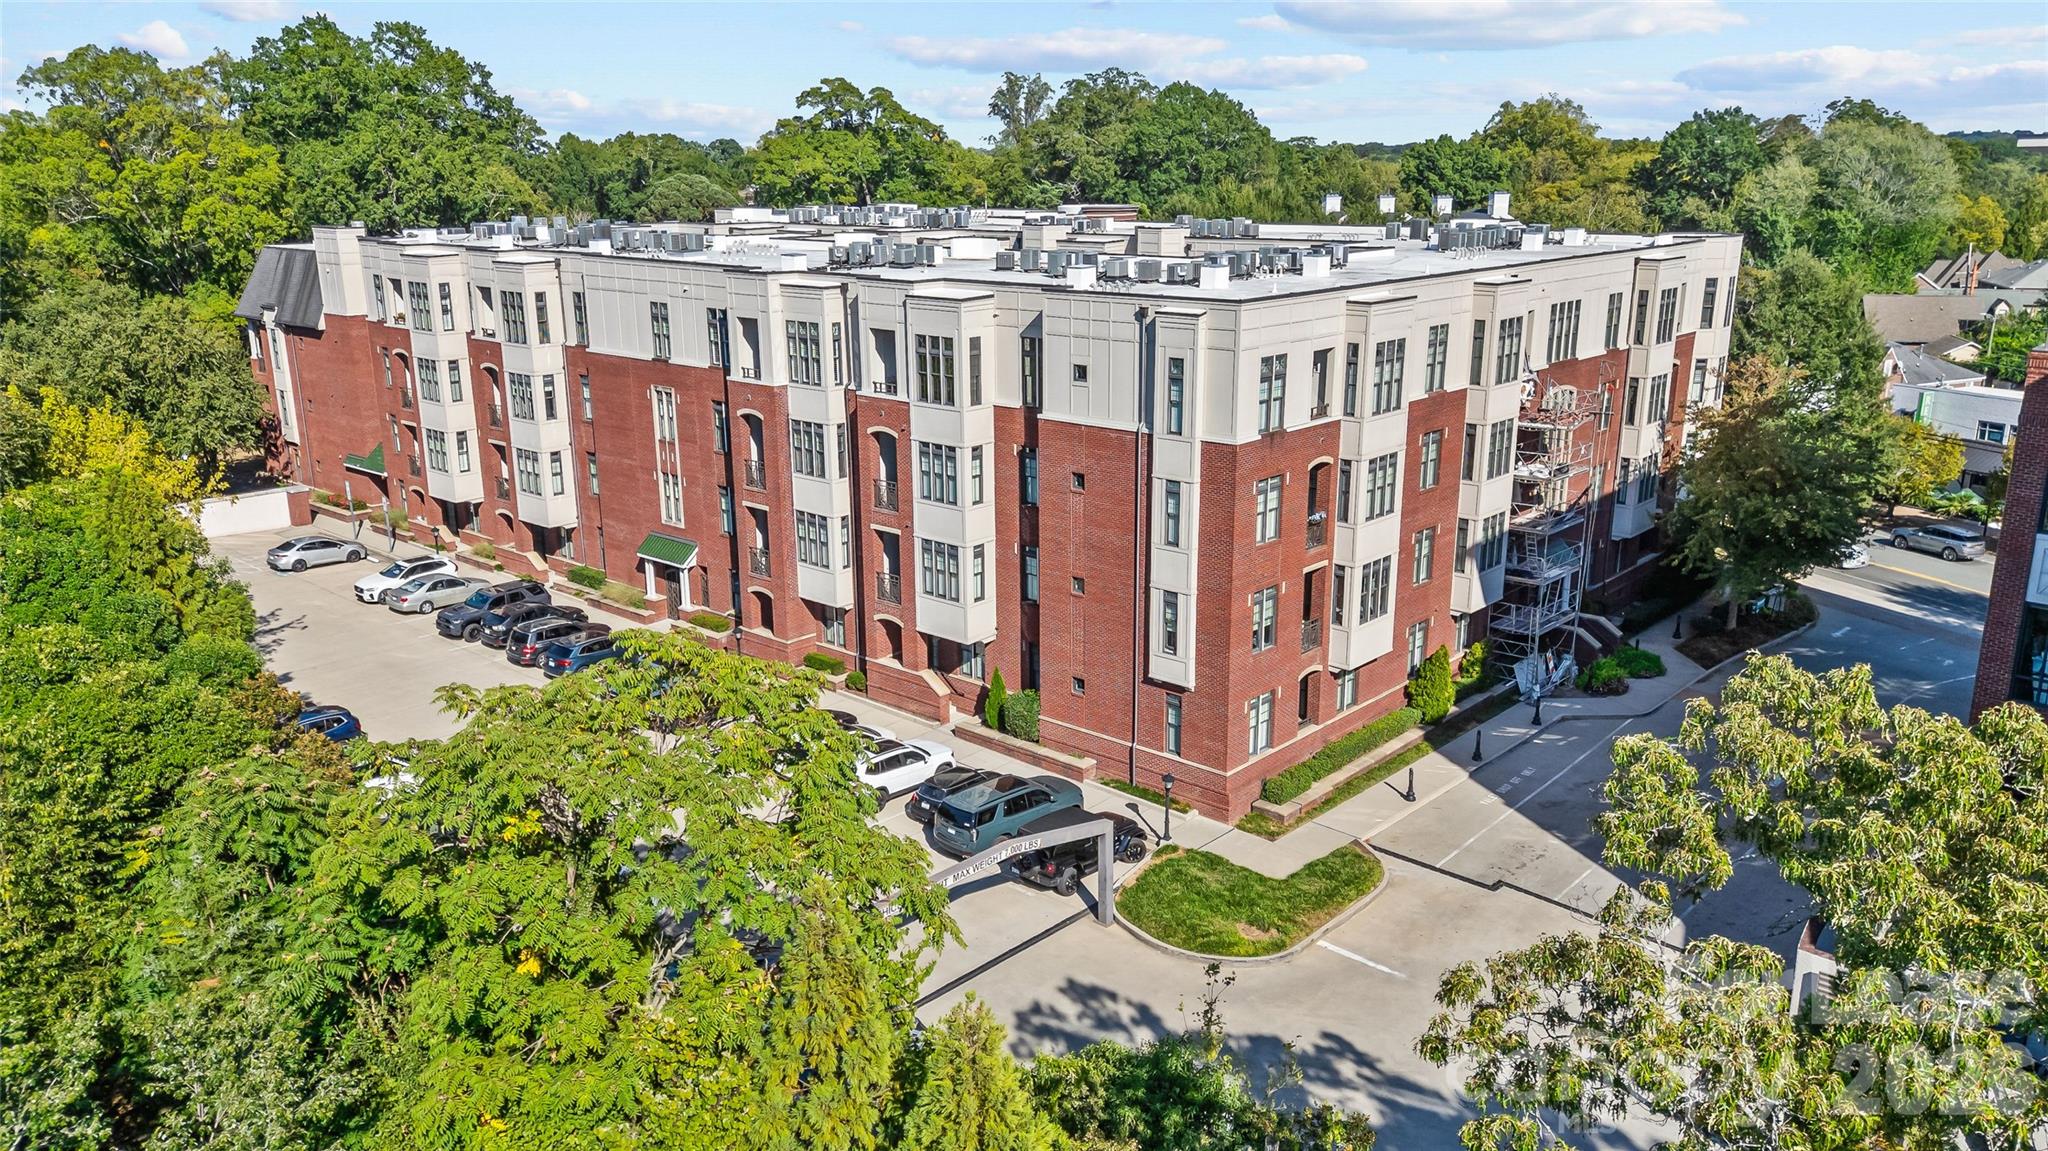
Aerial view of a red-brick condominium building with a light facade, parking area, and mature trees.
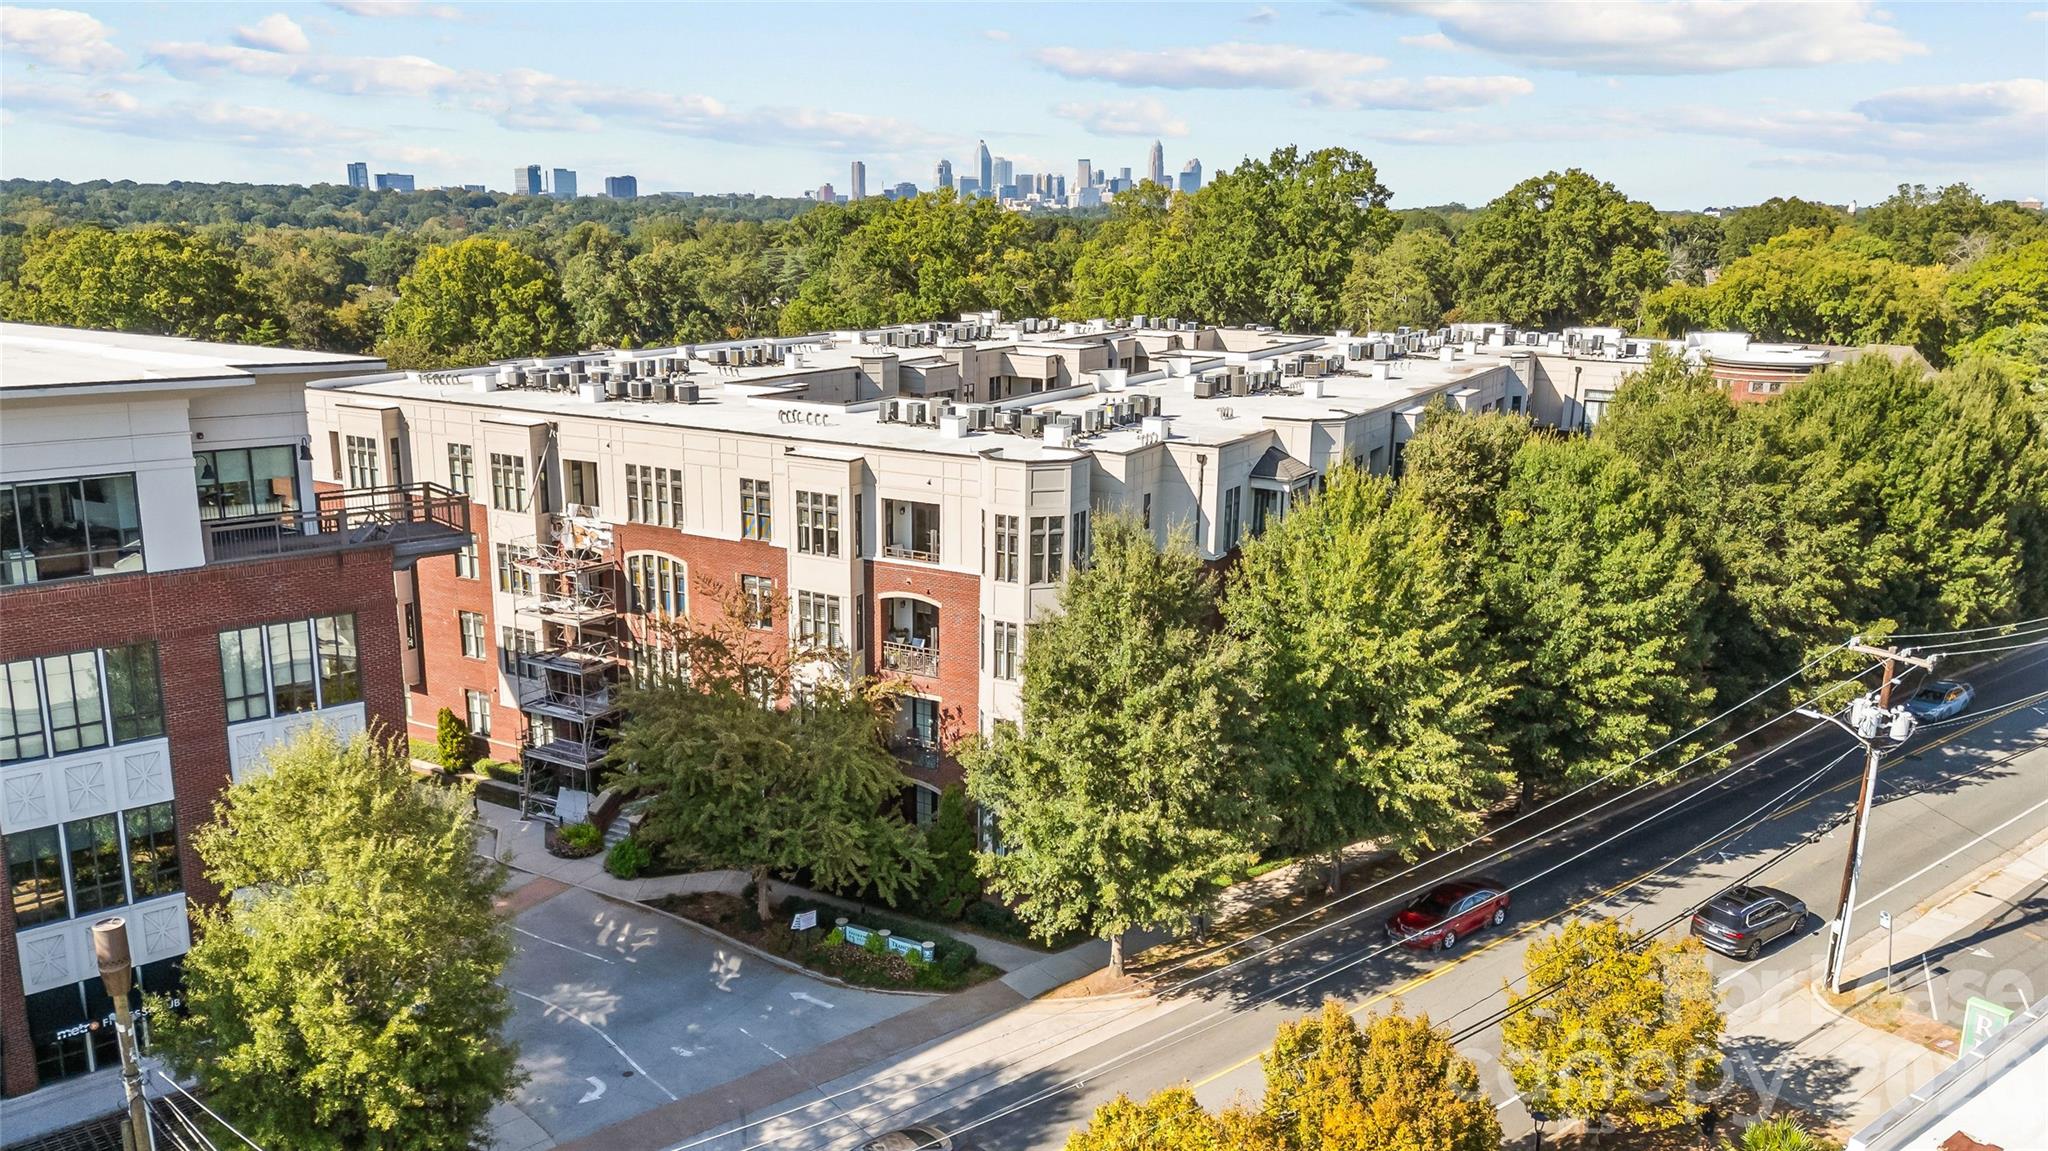
Aerial view of a tree-surrounded condo complex with the Charlotte skyline in the distance.
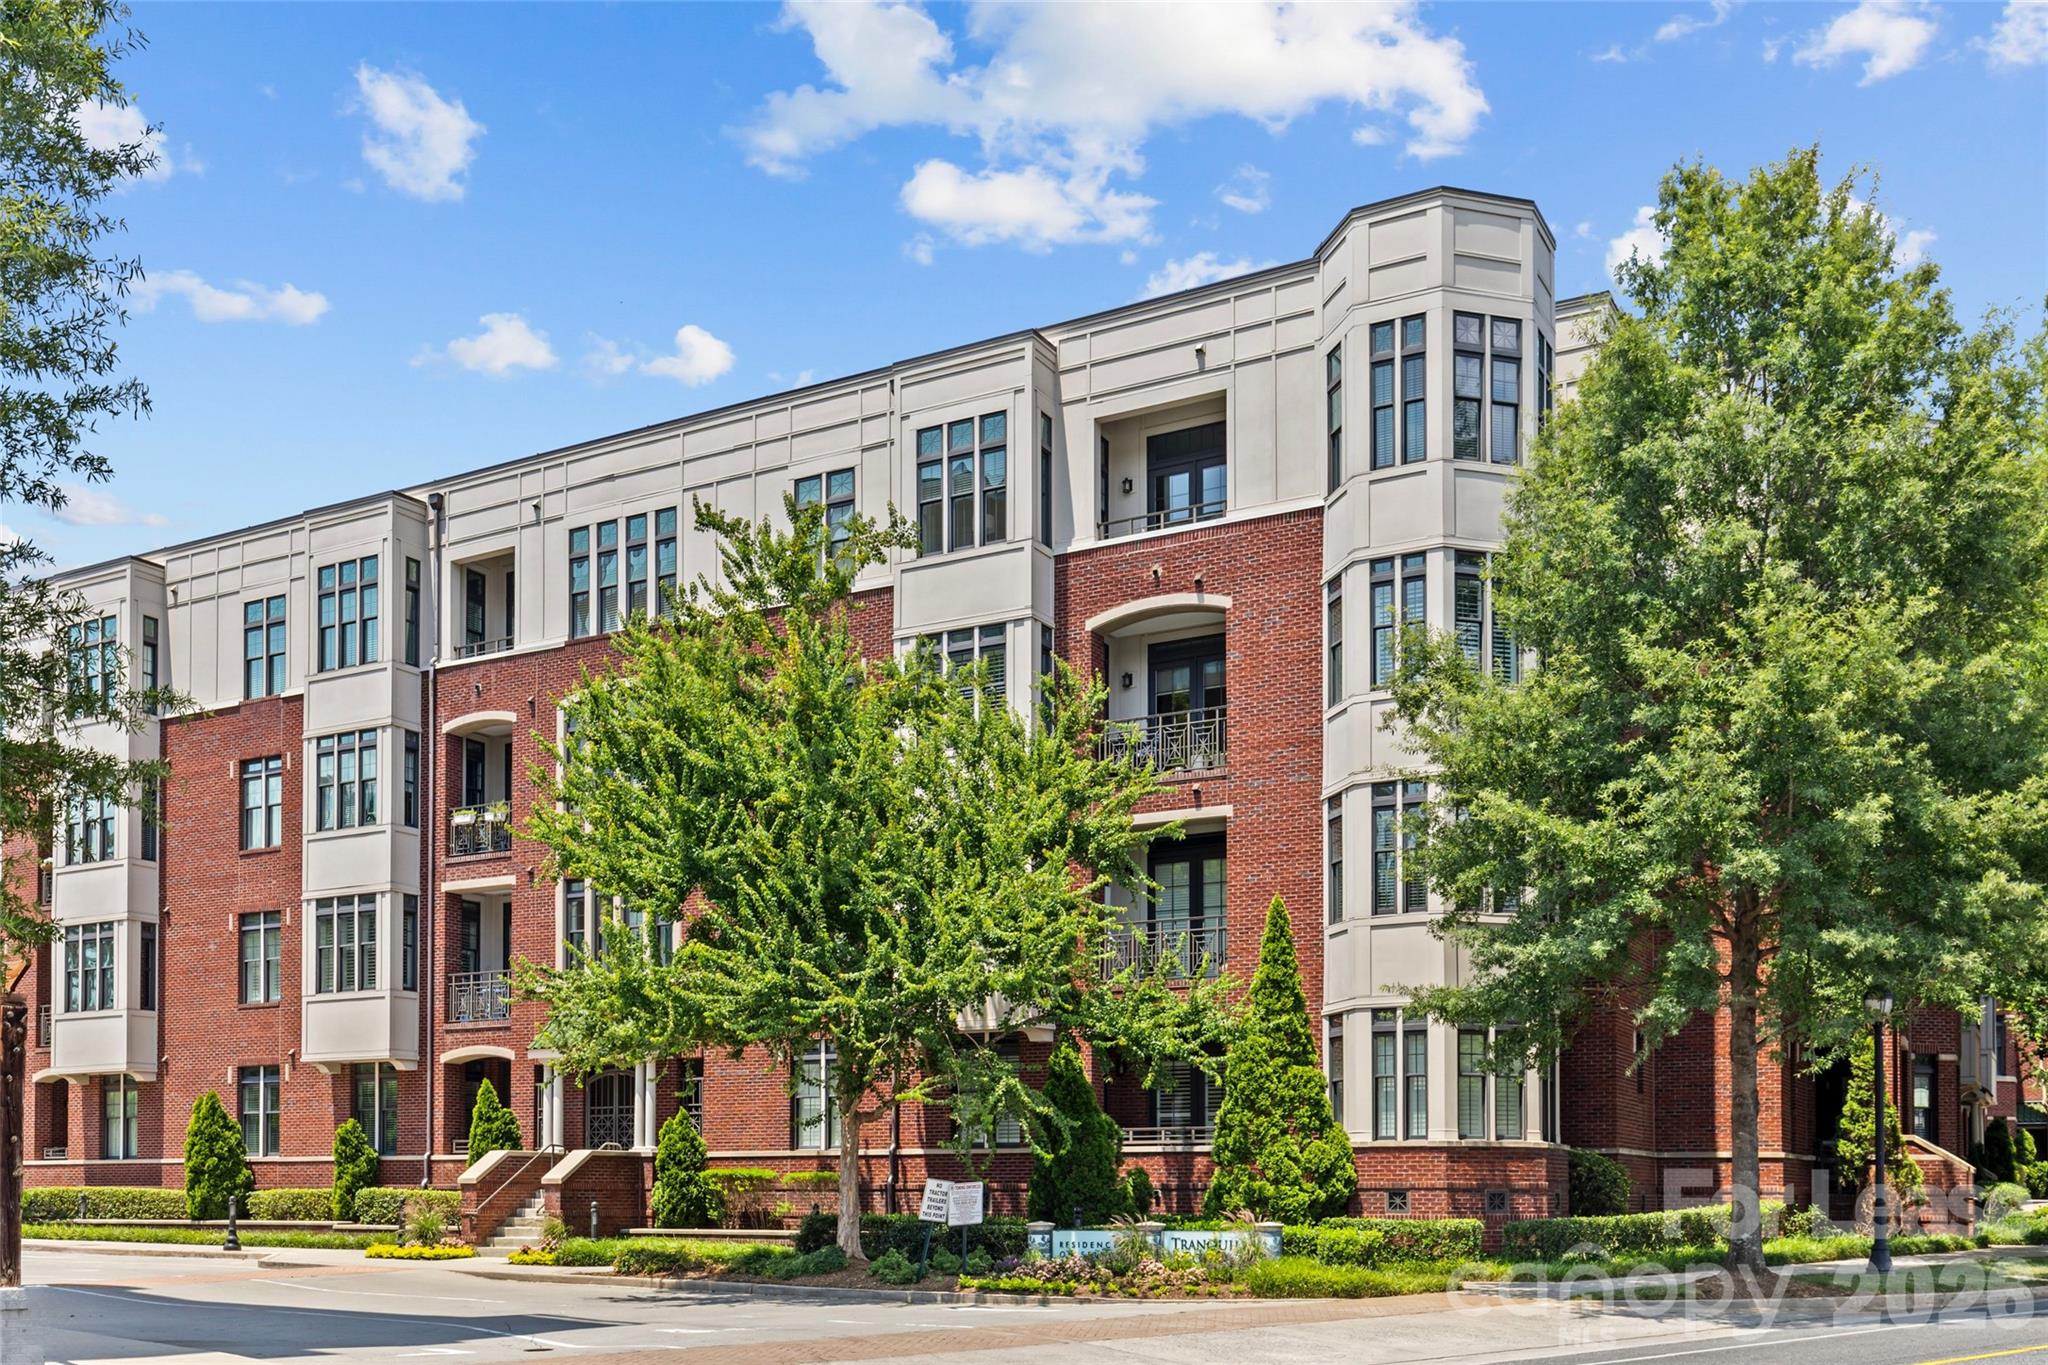
Condominium building with red brick facade, light upper stories, balconies, and mature landscaping.
SEE ALL PHOTOS
Red-brick condominium entrance with a green tiled awning, black gate, and landscaped walkway.
Brick condominium entrance with white columns, black metal gates, and a green tiled awning marked 2810.
Condominium hallway with a brown unit door, patterned carpet, and ceiling lights.
Vacant condo kitchen and dining area with a granite island, wood-look floors, and glass doors to a balcony.
Open-plan dining and kitchen area with wood floors, granite island, and bright shuttered windows.
Empty dining area with wood floors, a geometric chandelier, and French doors opening to a balcony.
Empty dining area with wood flooring, a black chandelier, and glass doors with blinds.
Condominium kitchen with warm wood cabinets, stainless steel appliances, and a granite peninsula opening to a wood-floored living area.
Kitchen with reddish-brown wood cabinets, granite counters, patterned tile backsplash, and stainless-steel appliances.
Bright kitchen with granite counters, warm wood cabinets, and a tiled breakfast-bar backsplash.
Kitchen with warm wood cabinets, granite counters, stainless steel appliances, and a long breakfast bar.
Kitchen with granite peninsula, stainless steel sink and dishwasher, pendant lights, and adjoining windowed dining area.
Vacant room with light wood floors, tall shuttered windows, and a ceiling fan.
Empty room with light wood floors, a ceiling fan, and shuttered windows across the rear wall.
Vacant living and dining area with hardwood floors, a ceiling fan, and tall windows.
Brick balcony with black railing overlooking leafy trees, beside a window with blinds.
Open kitchen and dining area with a granite breakfast bar, wood-look floors, and tall windows.
Empty bedroom with wood floors, tall curtained windows, and a ceiling fan with lights.
Empty bedroom with wood floors, ceiling fan, and adjoining bathroom.
Bathroom with glass-enclosed tiled shower, wood vanity, granite counter, and large framed mirror.
Tiled bathroom shower with a glass enclosure, chrome fixtures, and built-in shelves.
Walk-in closet with white wire shelving beside a bathroom with a tiled glass shower.
Bathroom with a glass-enclosed tiled shower and a wood vanity with granite countertop.
Laundry area with a stacked washer and dryer beside an open storage closet.
Bathroom vanity with speckled granite countertop and dark wood cabinets beside a toilet.
Empty bedroom with hardwood floors, a ceiling fan, and a tall curtained window.
Vacant room with wood flooring, ceiling fan, and open closet; stacked washer and dryer visible through doorway.
Fitness center with cardio machines, weight equipment, and a mirrored wall.
Fitness room with treadmills, stationary bikes, and elliptical machines.
Shared storage area with tall wire-mesh cages, some holding household items and boxes.
Covered building entrance with brick walls, wooden benches, hanging lanterns, and a metal gate.
Condominium courtyard with a paved walkway, leafy trees, brick planters, and a central stone fountain.
Condominium courtyard with a circular stone fountain, pergola, and landscaped garden beside red-brick apartments.
Apartment courtyard patio with a leafy pergola, built-in grills, and outdoor dining tables.
Apartment courtyard patio with wicker seating, a stone fireplace, and leafy trees.
Selwyn Pub’s outdoor patio, with its prominent sign, dark fencing, and string lights.
Shopping plaza with TCBY and Framebridge storefronts and pink umbrellas over patio seating.
Jimmy Pastaria + Pizzeria entrance and covered outdoor patio with red chairs and potted plants.
Orrman's Cheese Shop storefront with a striped awning and patio seating.
Storefront with a large Sporting Gent wall sign, green awning, American flag, and raised access ramp.
The Chop Shop Butchery storefront with red awnings and sidewalk seating.
Mixed-use building storefront with a fish market sign, red awnings, and sidewalk seating.
Reid’s grocery store exterior with a tall green sign and covered entrance.
Building exterior with a wide red awning, Rada storefront, and manicured hedges.
Apartment courtyard with a circular fountain, patterned walkways, lawn, and landscaped seating areas.
Aerial view of a red-brick condominium building with a light facade, parking area, and mature trees.
Aerial view of a tree-surrounded condo complex with the Charlotte skyline in the distance.
Condominium building with red brick facade, light upper stories, balconies, and mature landscaping.
Courtesy of COMPASS, Eric Layne Listing Contact: [email protected] 
For Lease

2810 Selwyn Avenue Unit: 209

2810 Selwyn Avenue Unit: 209, Charlotte, NC 28209

$2,600/month
Welcome to 2810 Selwyn Avenue #209 in Tranquil Court, one of Myers Park's most sought-after condo communities. This 2-bedroom, 2-bath residence offers high ceilings, abundant natural light, a private balcony, recently updated white oak LVP flooring, and an easy, open layout designed for comfortable everyday living. Two assigned parking spaces in the secured, gated parking deck add rare convenience in this walkable in-town location. Set in the heart of Myers Park along Selwyn Avenue, Tranquil Court is known for secured entry, elevator access, fitness amenities, private parking, and immediate access to some of Charlotte's most loved neighborhood spots. Step outside to Reid's, Selwyn Pub, The Jimmy, Little Spoon, Mellow Mushroom, coffee, shopping, salons, and daily conveniences, with Park Road Shopping Center, Little Sugar Creek Greenway, Freedom Park, Queens University, SouthPark, and Dilworth all close by. Uptown Charlotte is just a short drive away, while nearby South End, the LYNX Blue Line, major hospitals, and Charlotte Douglas International Airport add even more connectivity. Light-filled, updated, secure, and exceptionally walkable, this condo delivers low-maintenance Myers Park living in a location that continues to stand out.

2
beds

2
baths

1,166 Sq.Ft. LIVING AREA

Eric Layne

Eric Layne

Features & Amenities

Interior

  • total bedrooms2
  • Total bathrooms2
  • full bathrooms2
  • Laundry room In Unit, Laundry Closet
  • Flooring Laminate, Tile
  • APPLIANCES Dishwasher, Dryer, Electric Cooktop, Electric Oven, Refrigerator with Ice Maker, Self Cleaning Oven
  • other interior Features Built-in Features, Elevator, Kitchen Island, Open Floorplan, Walk-In Closet(s)

Area & Lot

  • Status For Lease
  • Living Area1,166 Sq.Ft.
  • MLS® ID4430013
  • TypeCondo
  • YEAR BUILT2010
  • Architecture StylesTraditional
  • Elementary SchoolSelwyn
  • Middle SchoolAlexander Graham
  • High SchoolMyers Park

Exterior

  • STORIES1
  • Garage Space2.0
  • water SourceCity
  • HEAT TYPEElectric, Forced Air
  • AIR CONDITIONINGCentral Air, Electric
  • sewerPublic Sewer
  • security FeaturesCarbon Monoxide Detector(s), Fire Sprinkler System, Intercom, Security Service, Security System, Smoke Detector(s)

Financial

  • Lease Price$2,600/mo
  • Lease Term 12 MONTHS

Work With Eric

My goal is to make the purchase or sale of your home as easy as possible while building a personal brand that’s innovative and reliable with a quality service guarantee. Looking forward to your business and the productive and prosperous relationship.

Follow Me On Instagram