
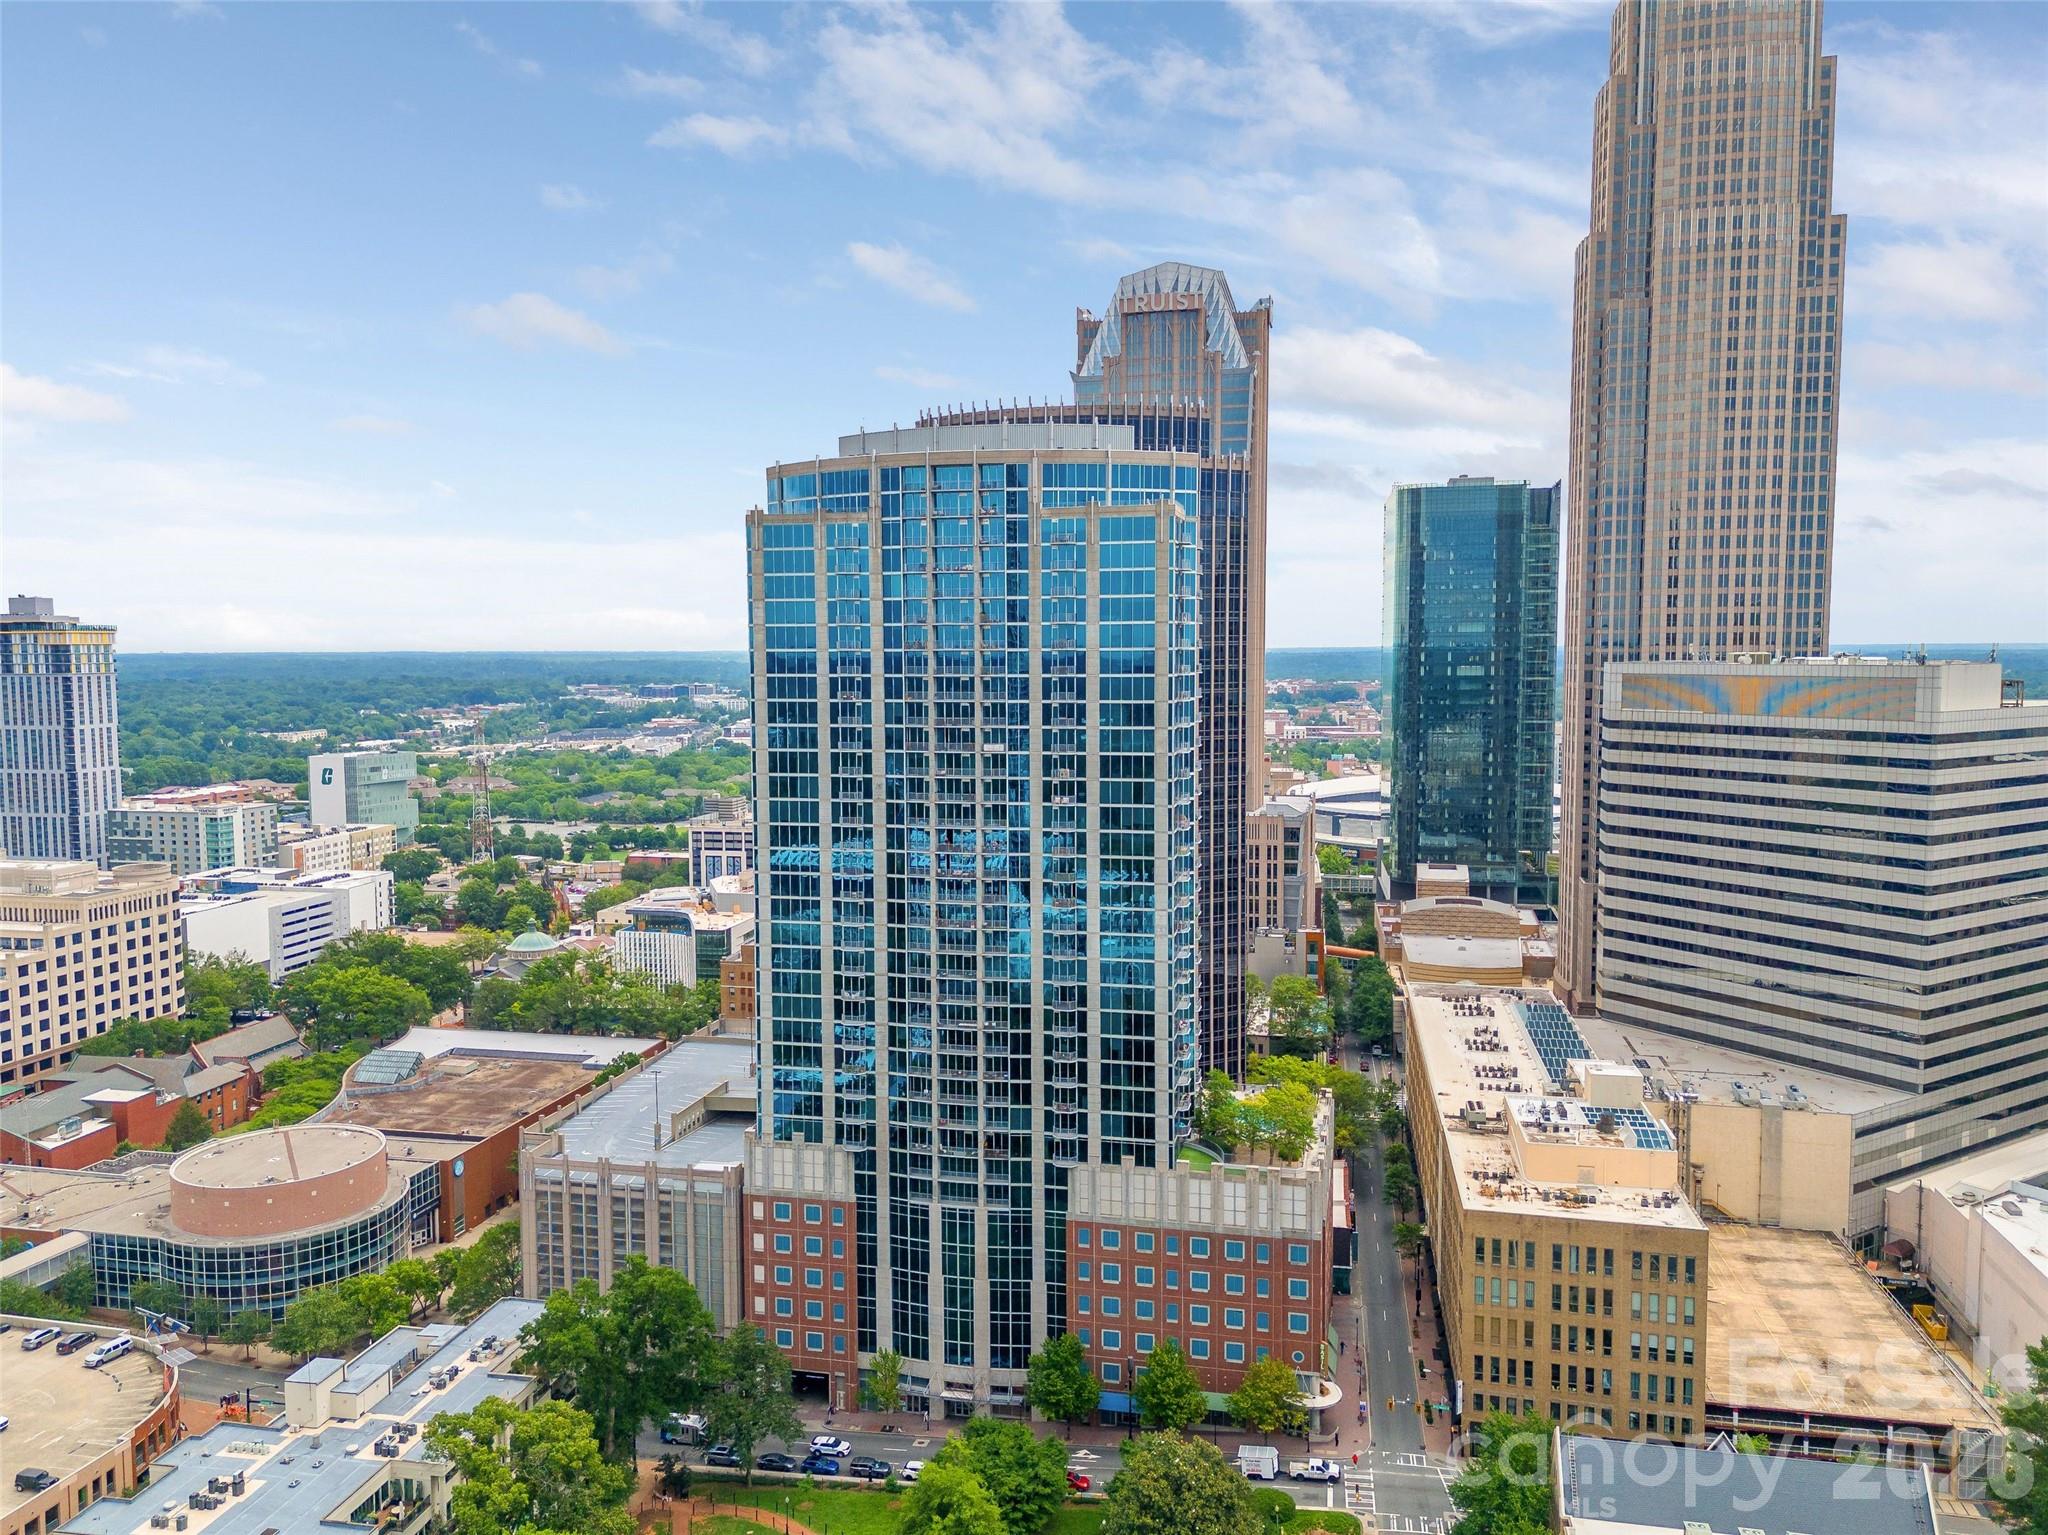
Charlotte skyline with the Bank of America Corporate Center rising above downtown buildings and green treetops.
Charlotte skyline with glass office towers and tree-lined streets below.
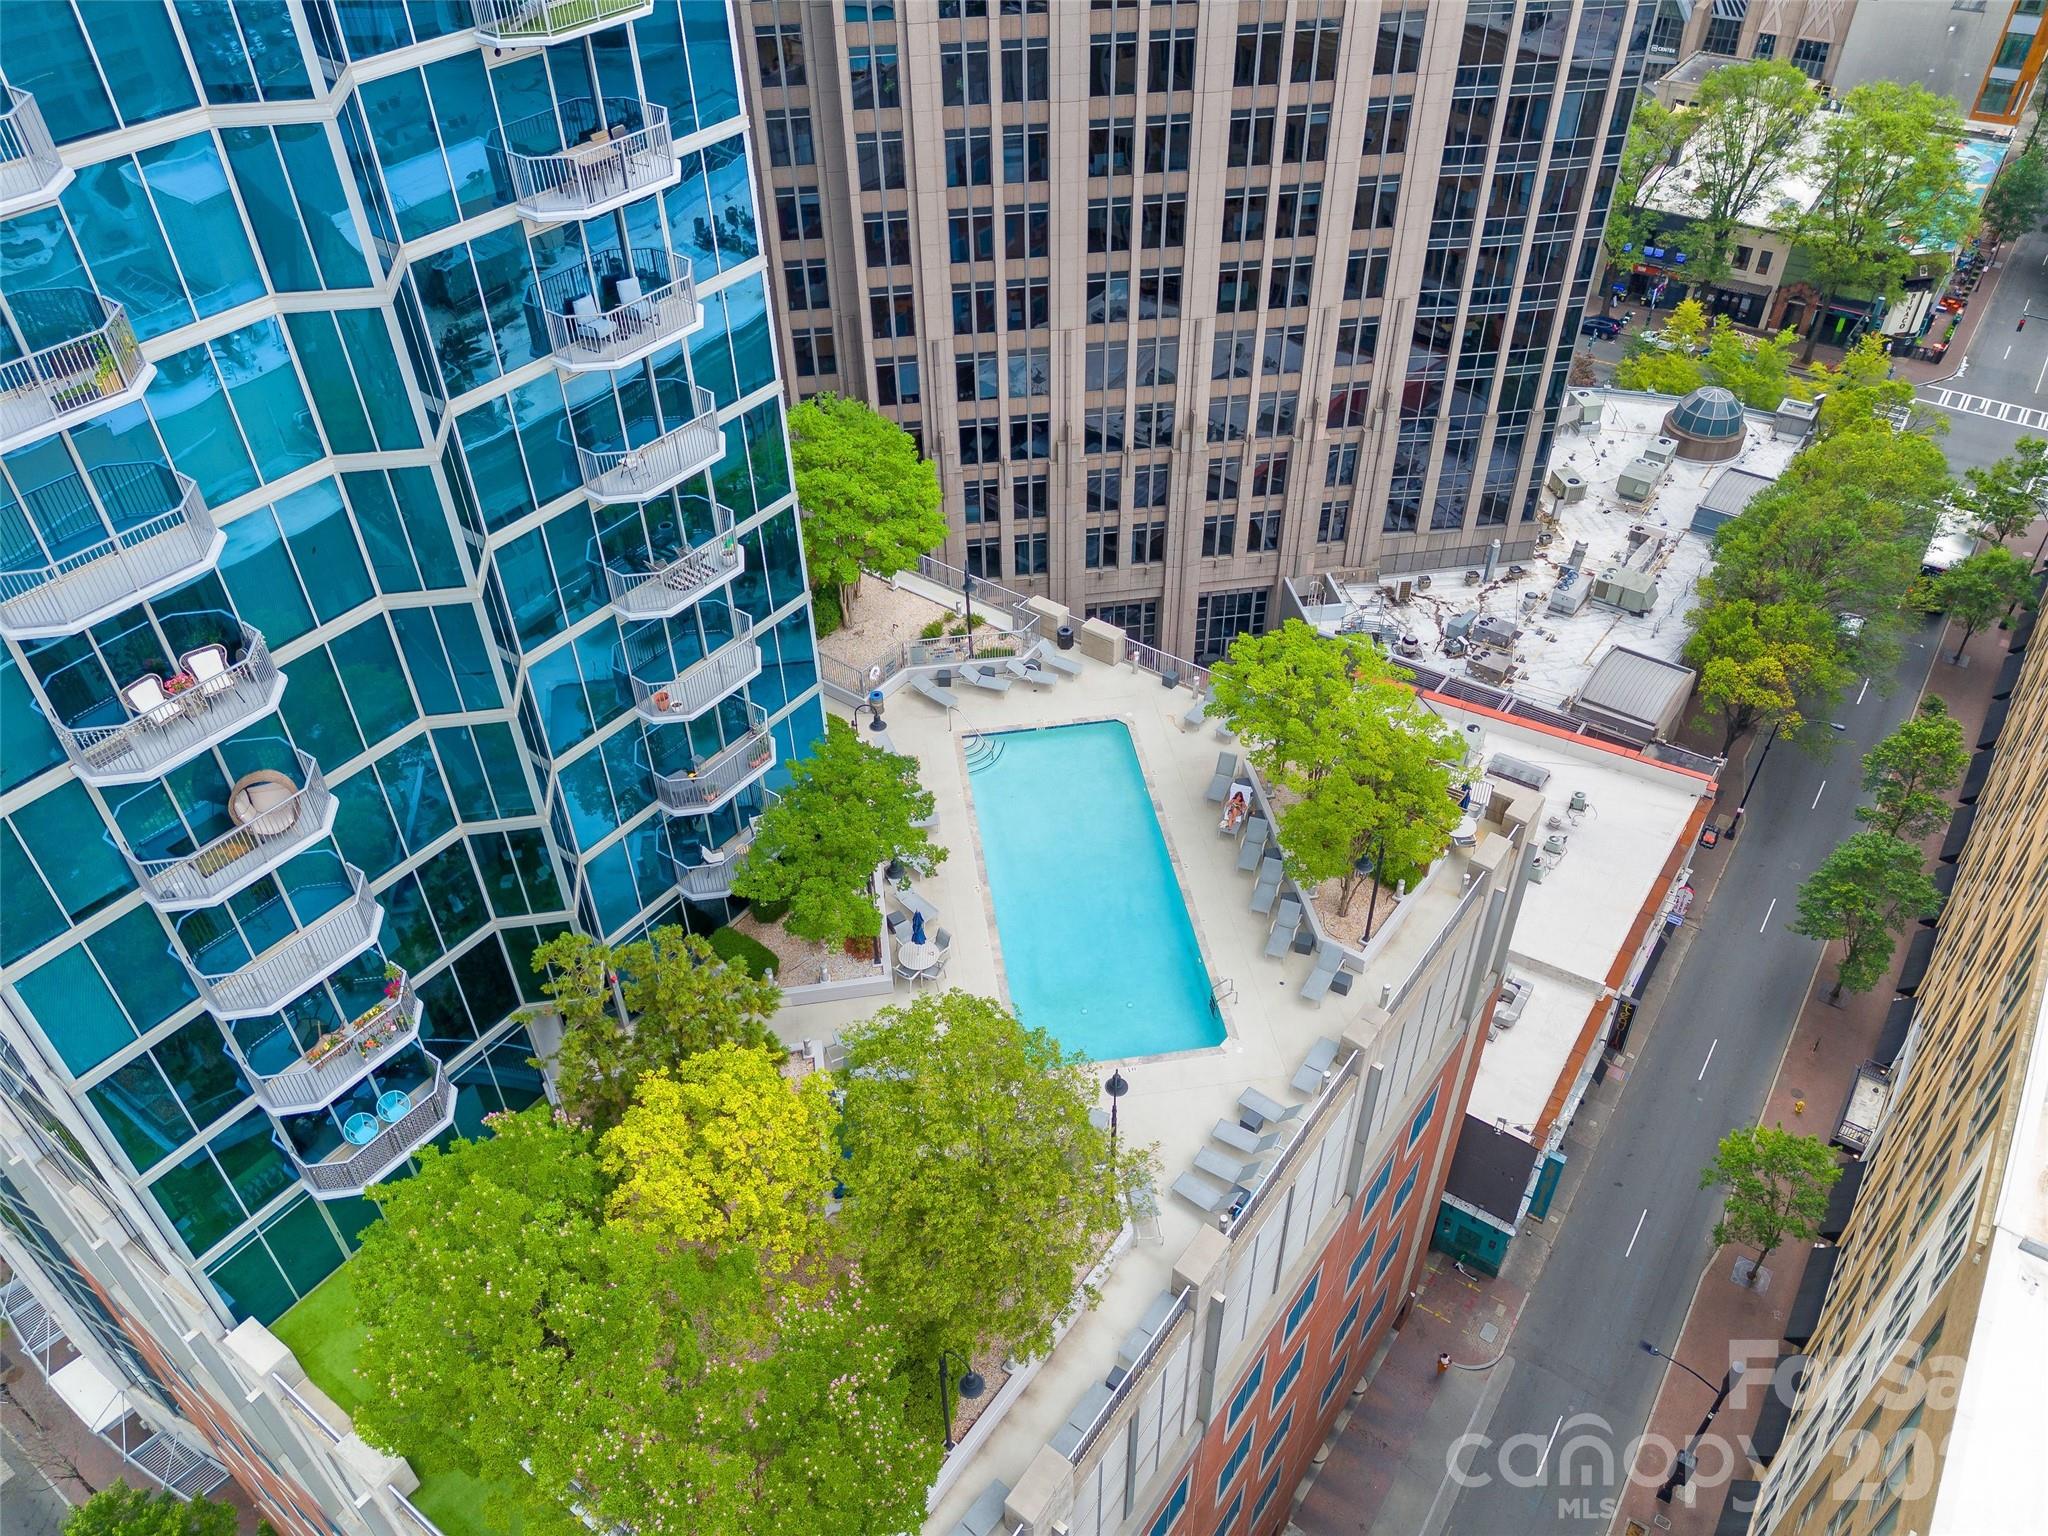
Rooftop pool and landscaped terrace between downtown high-rises, viewed from above.
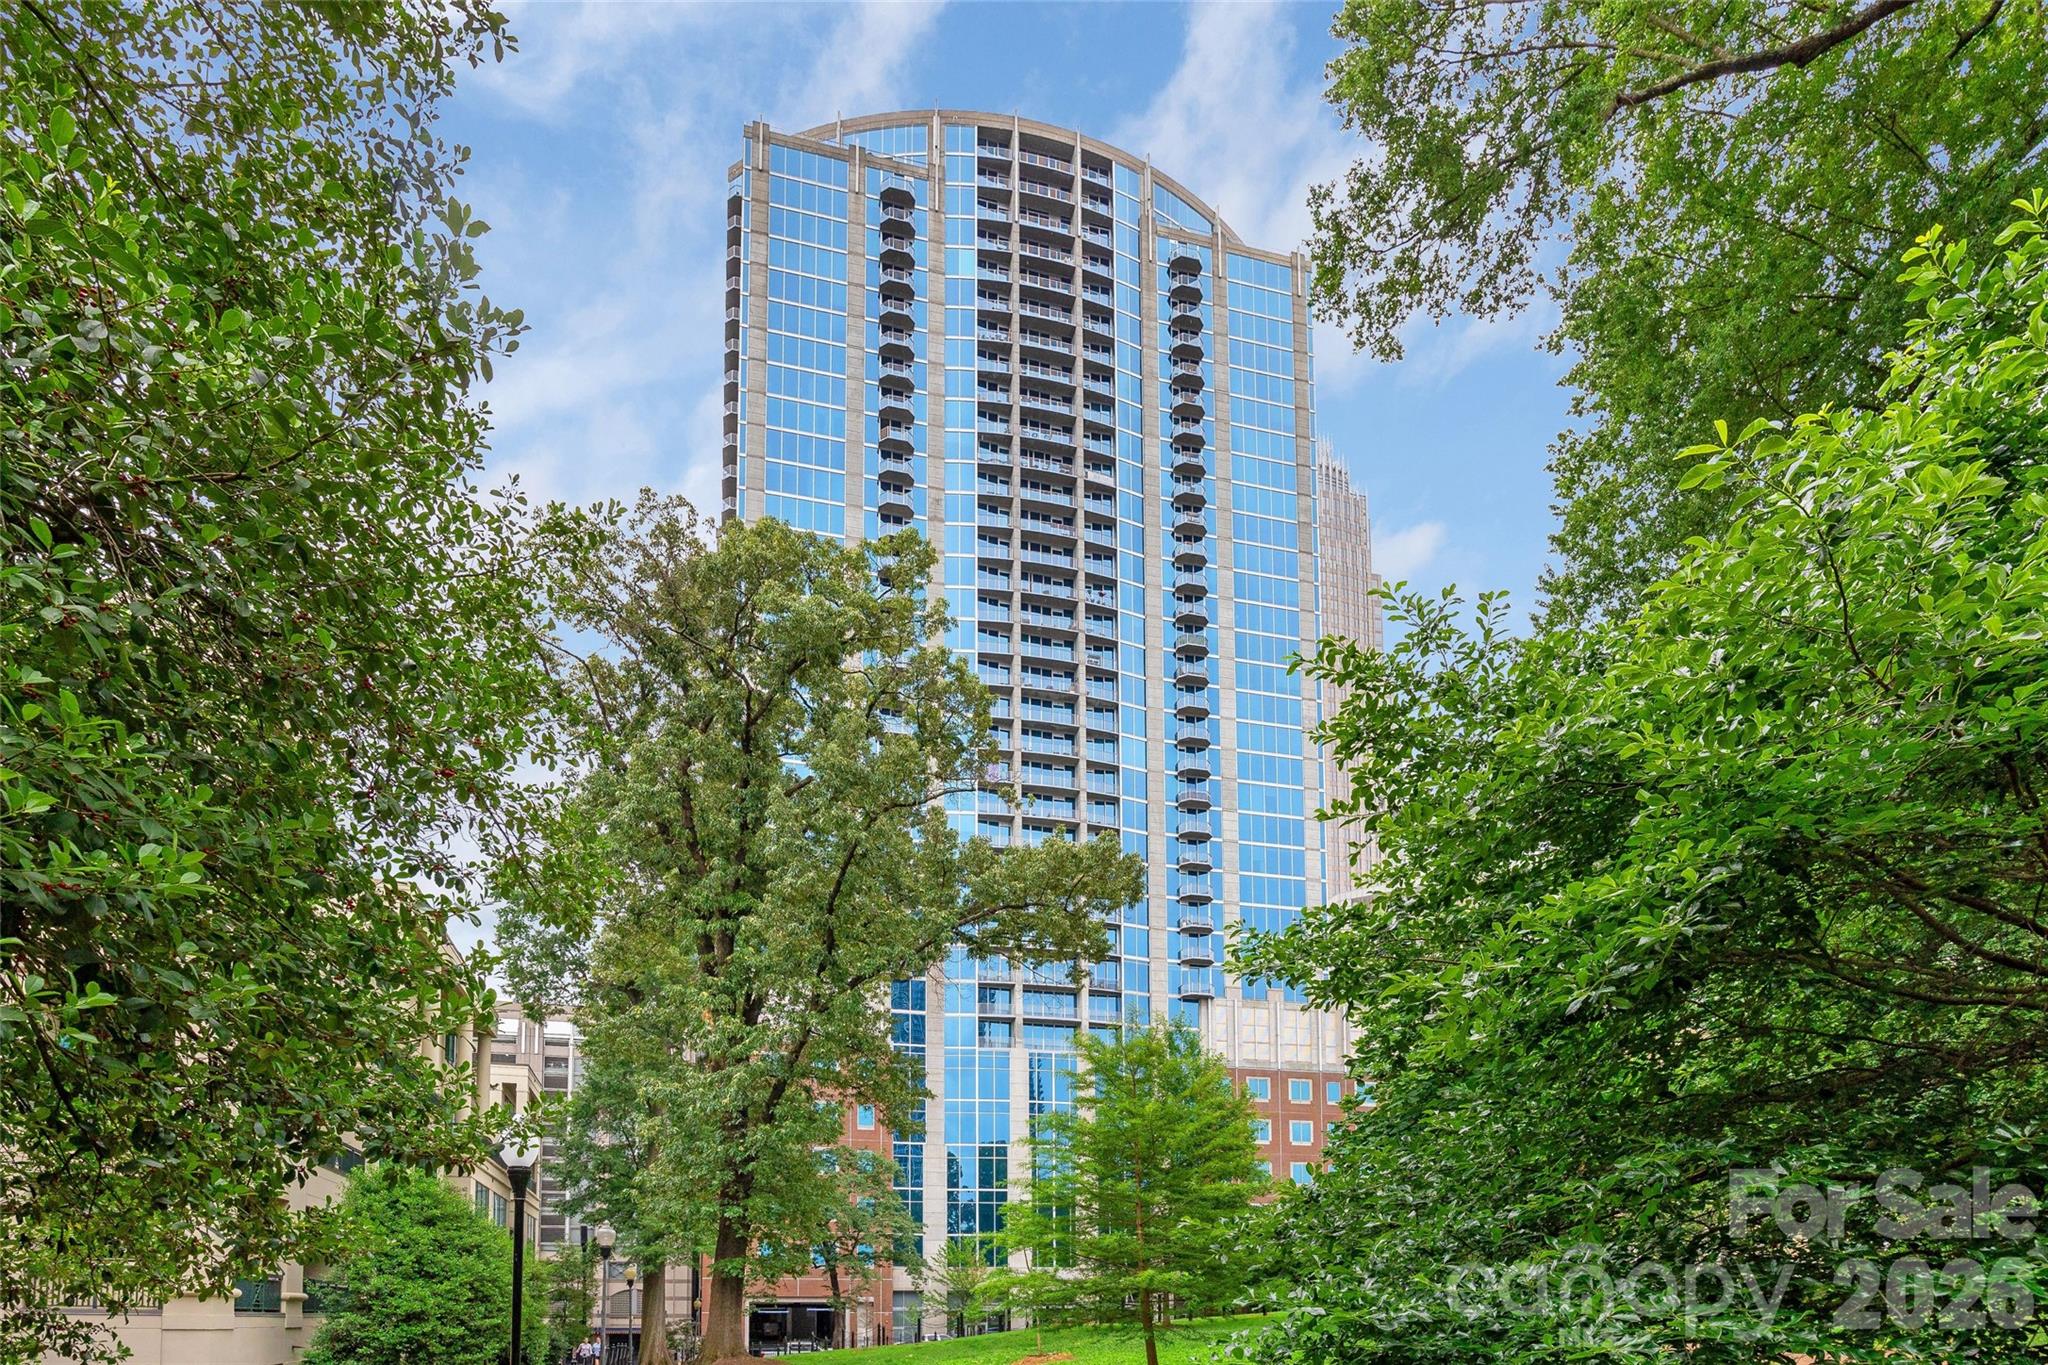
High-rise condominium tower with blue glass windows framed by leafy trees.
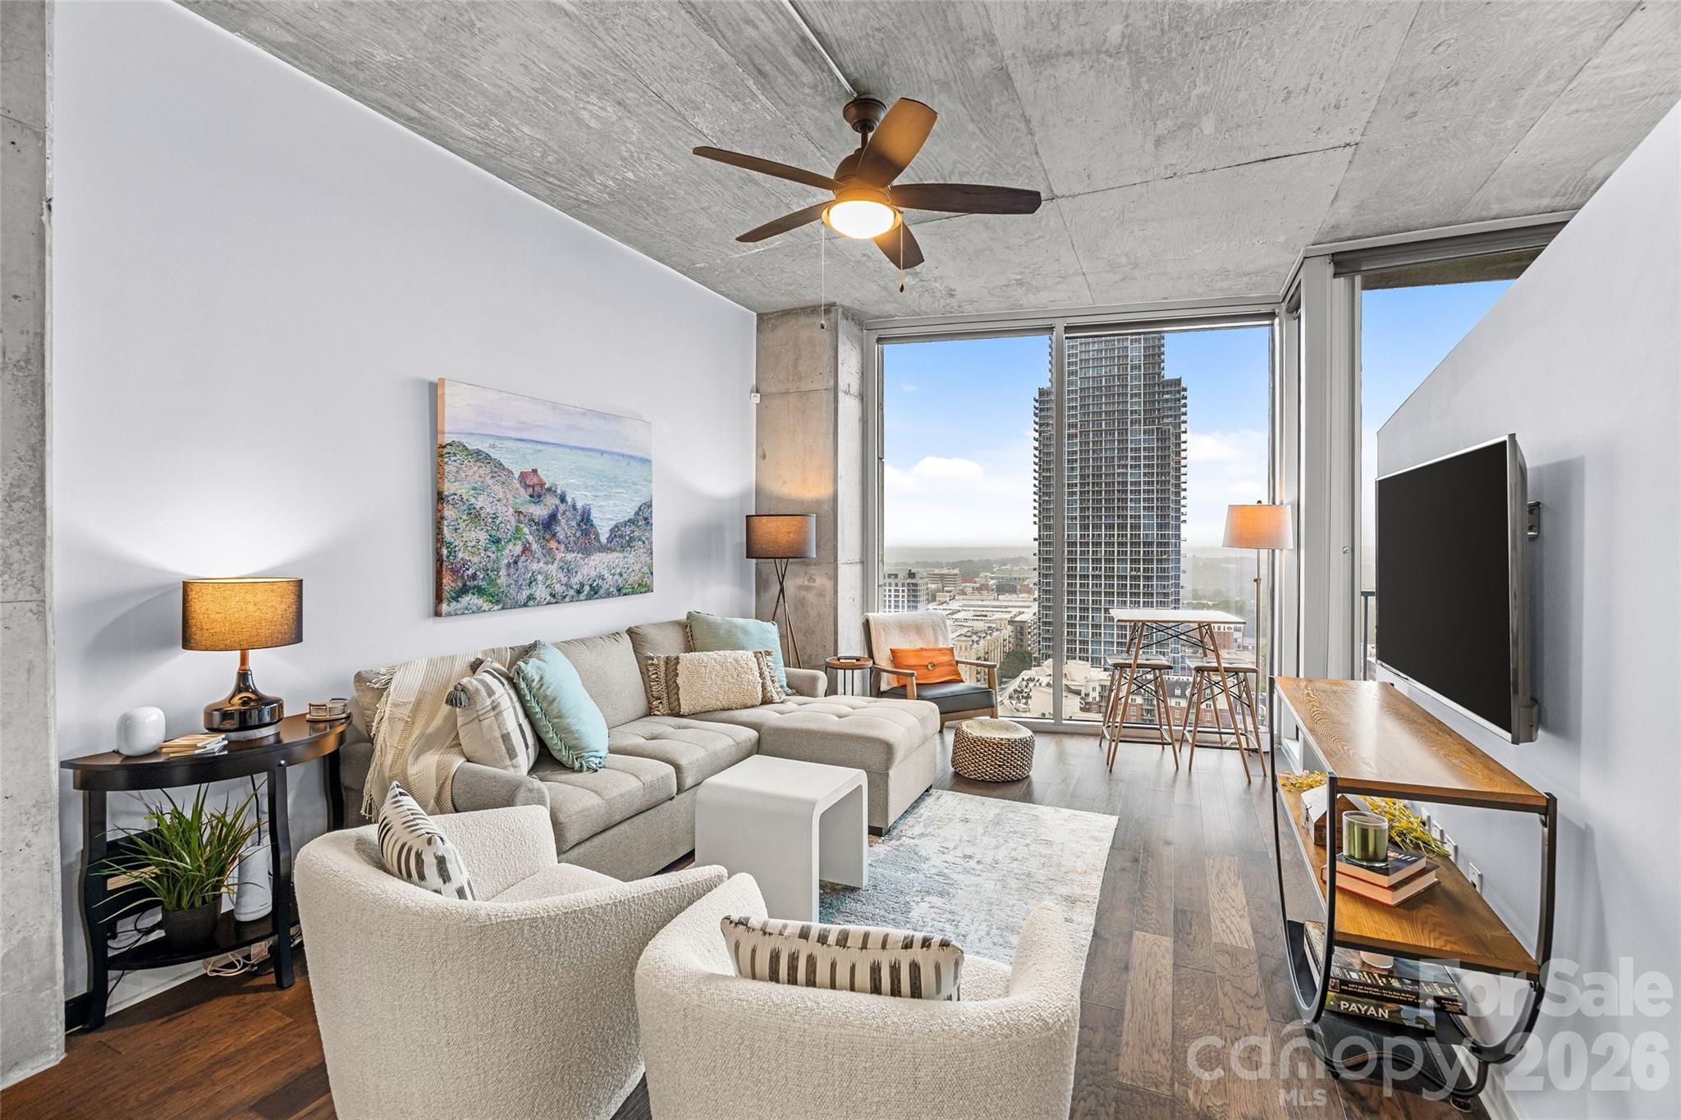
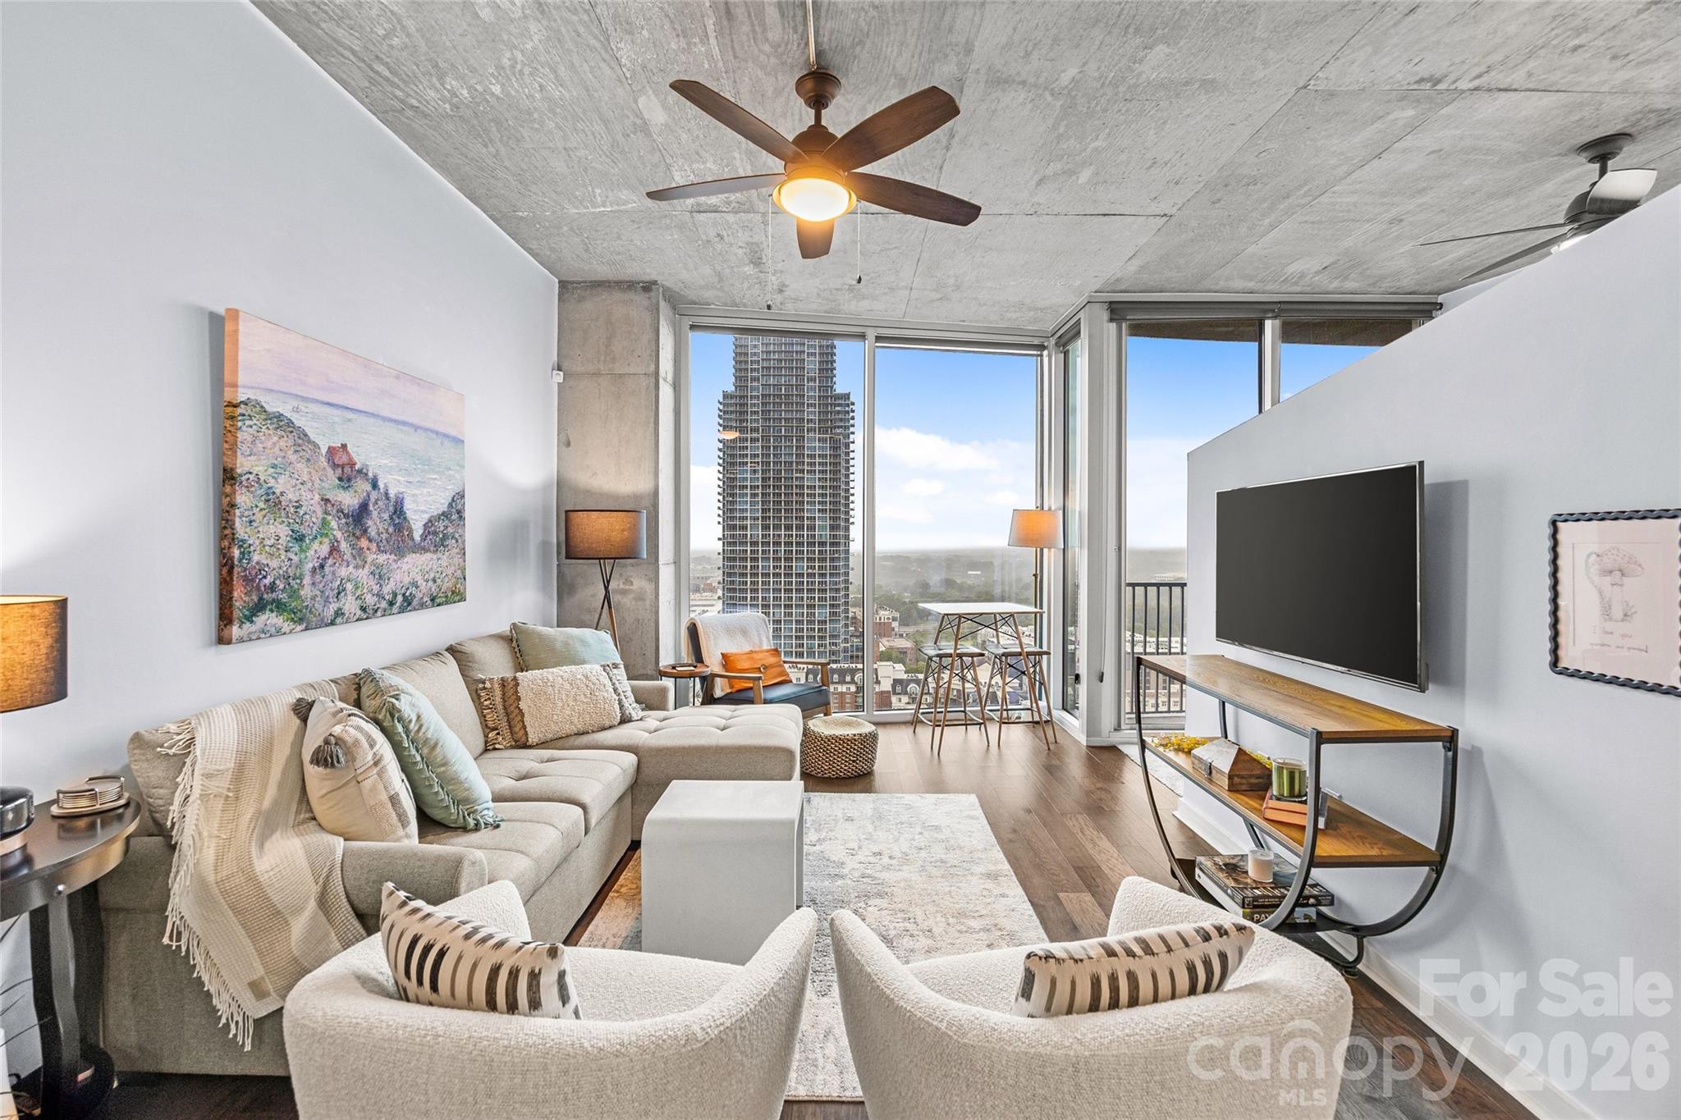
Bright furnished condo living room with floor-to-ceiling windows, exposed concrete ceiling, and city views.
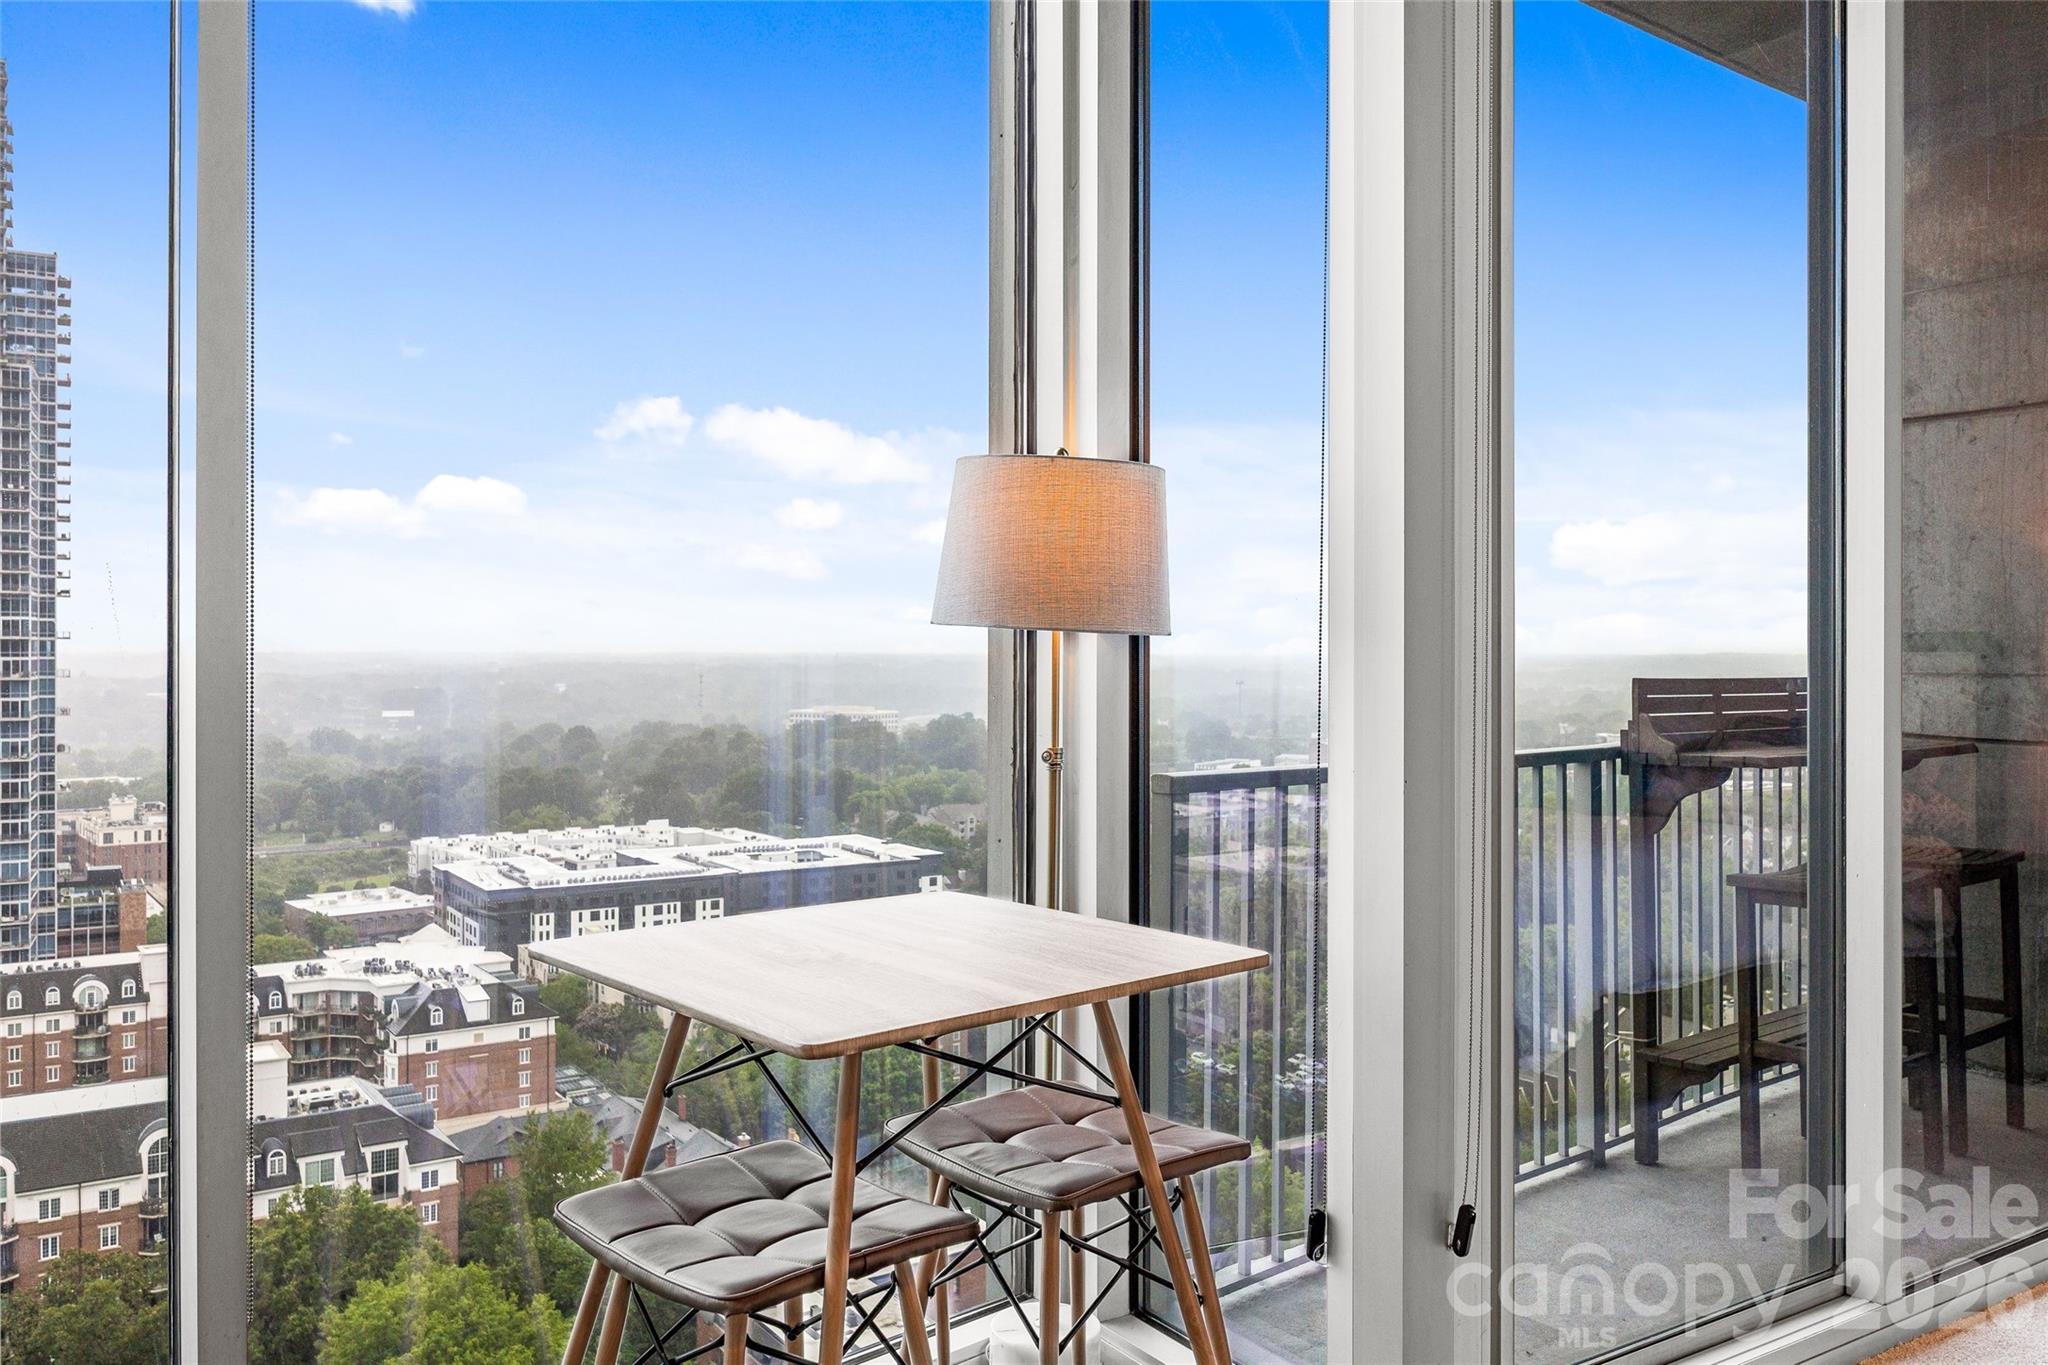
High-rise dining nook with a city view and glass doors opening to a balcony.
Furnished high-rise living room with floor-to-ceiling windows overlooking the city.
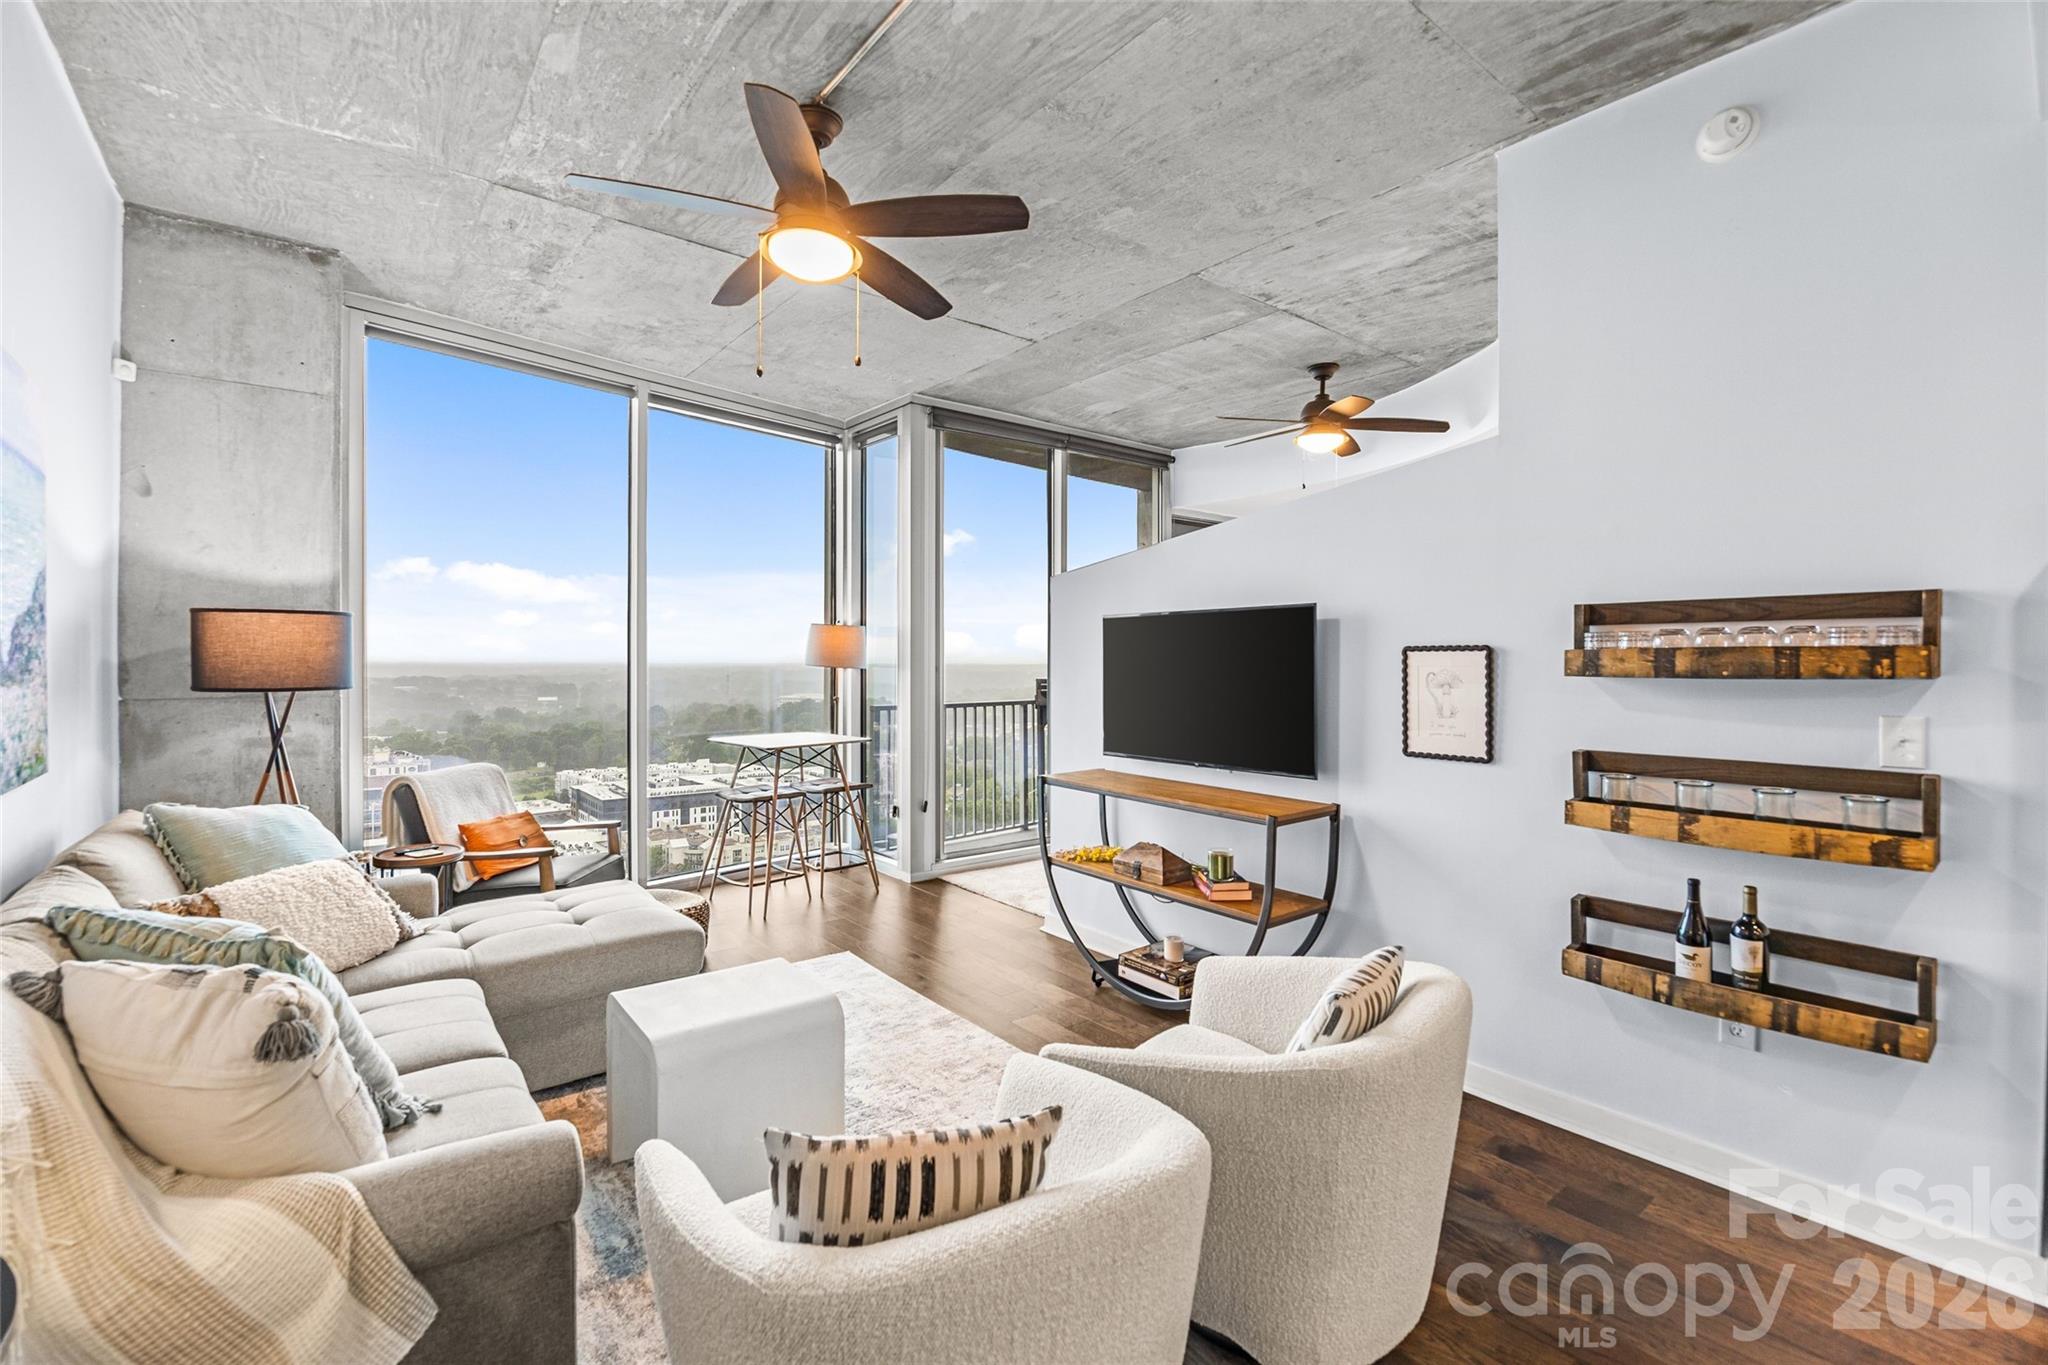
Living room with floor-to-ceiling corner windows, exposed concrete ceiling, and a high-rise city view.
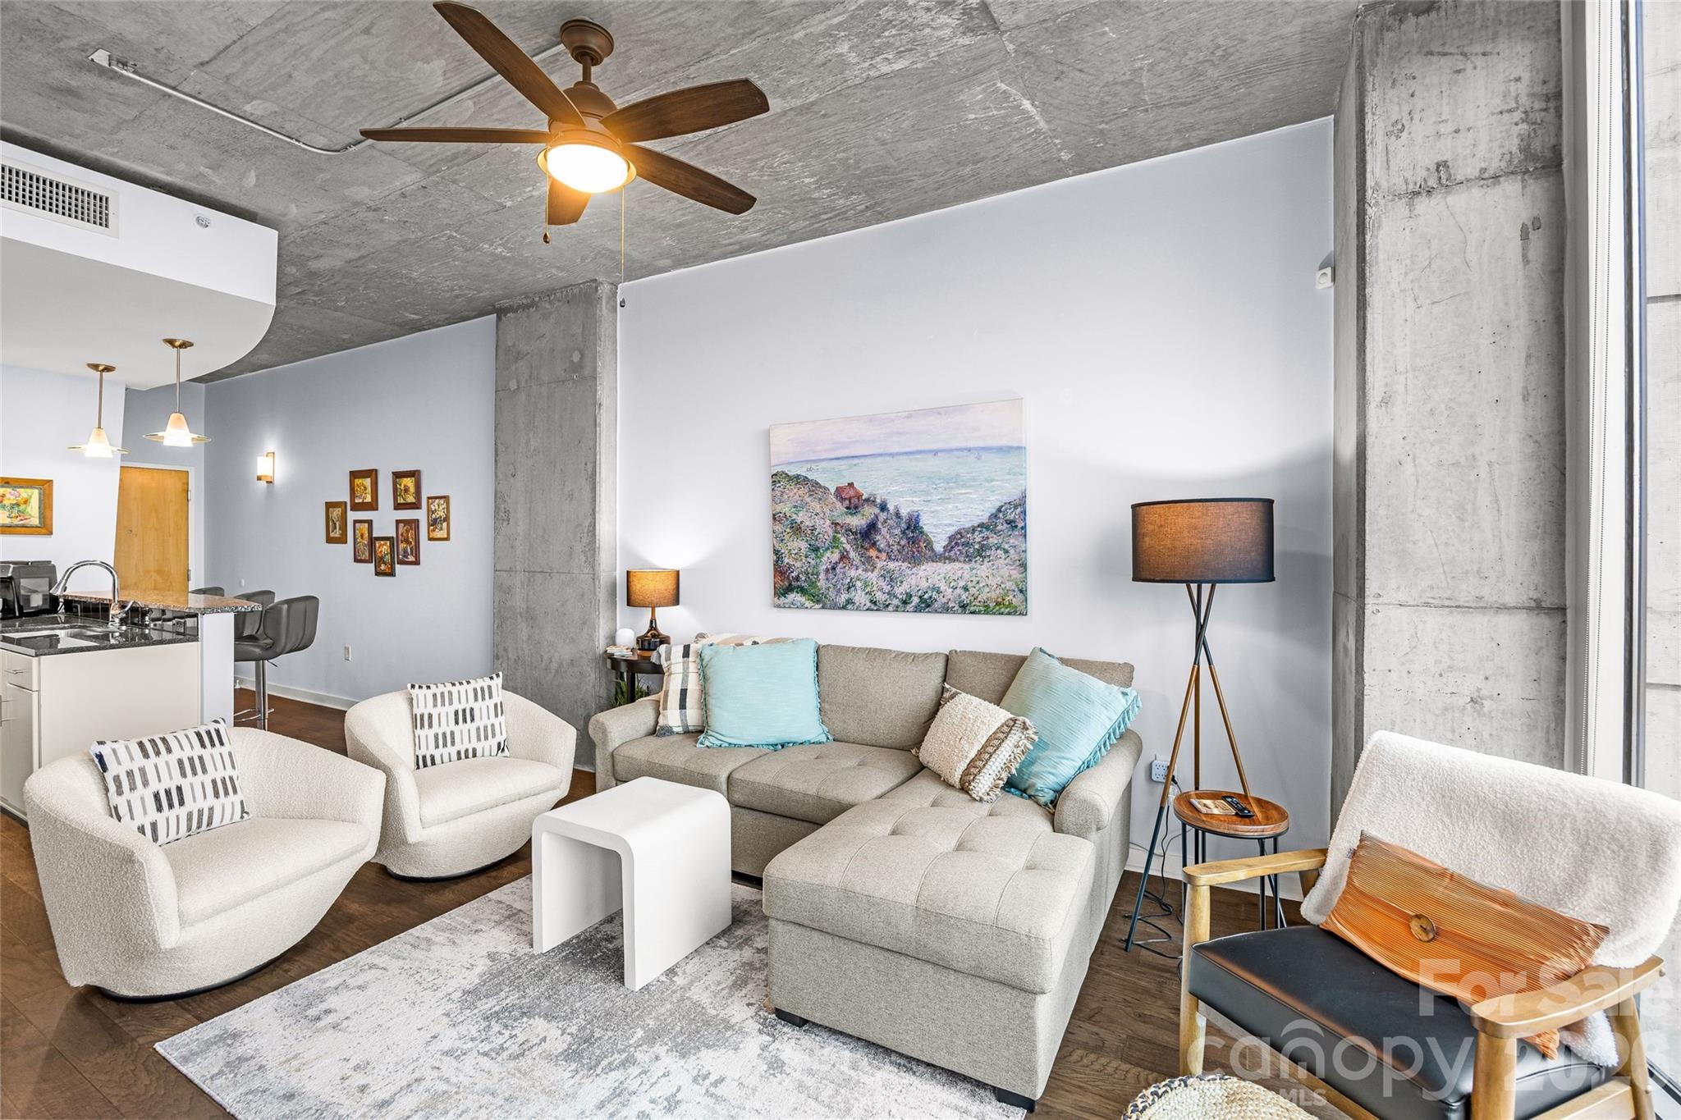
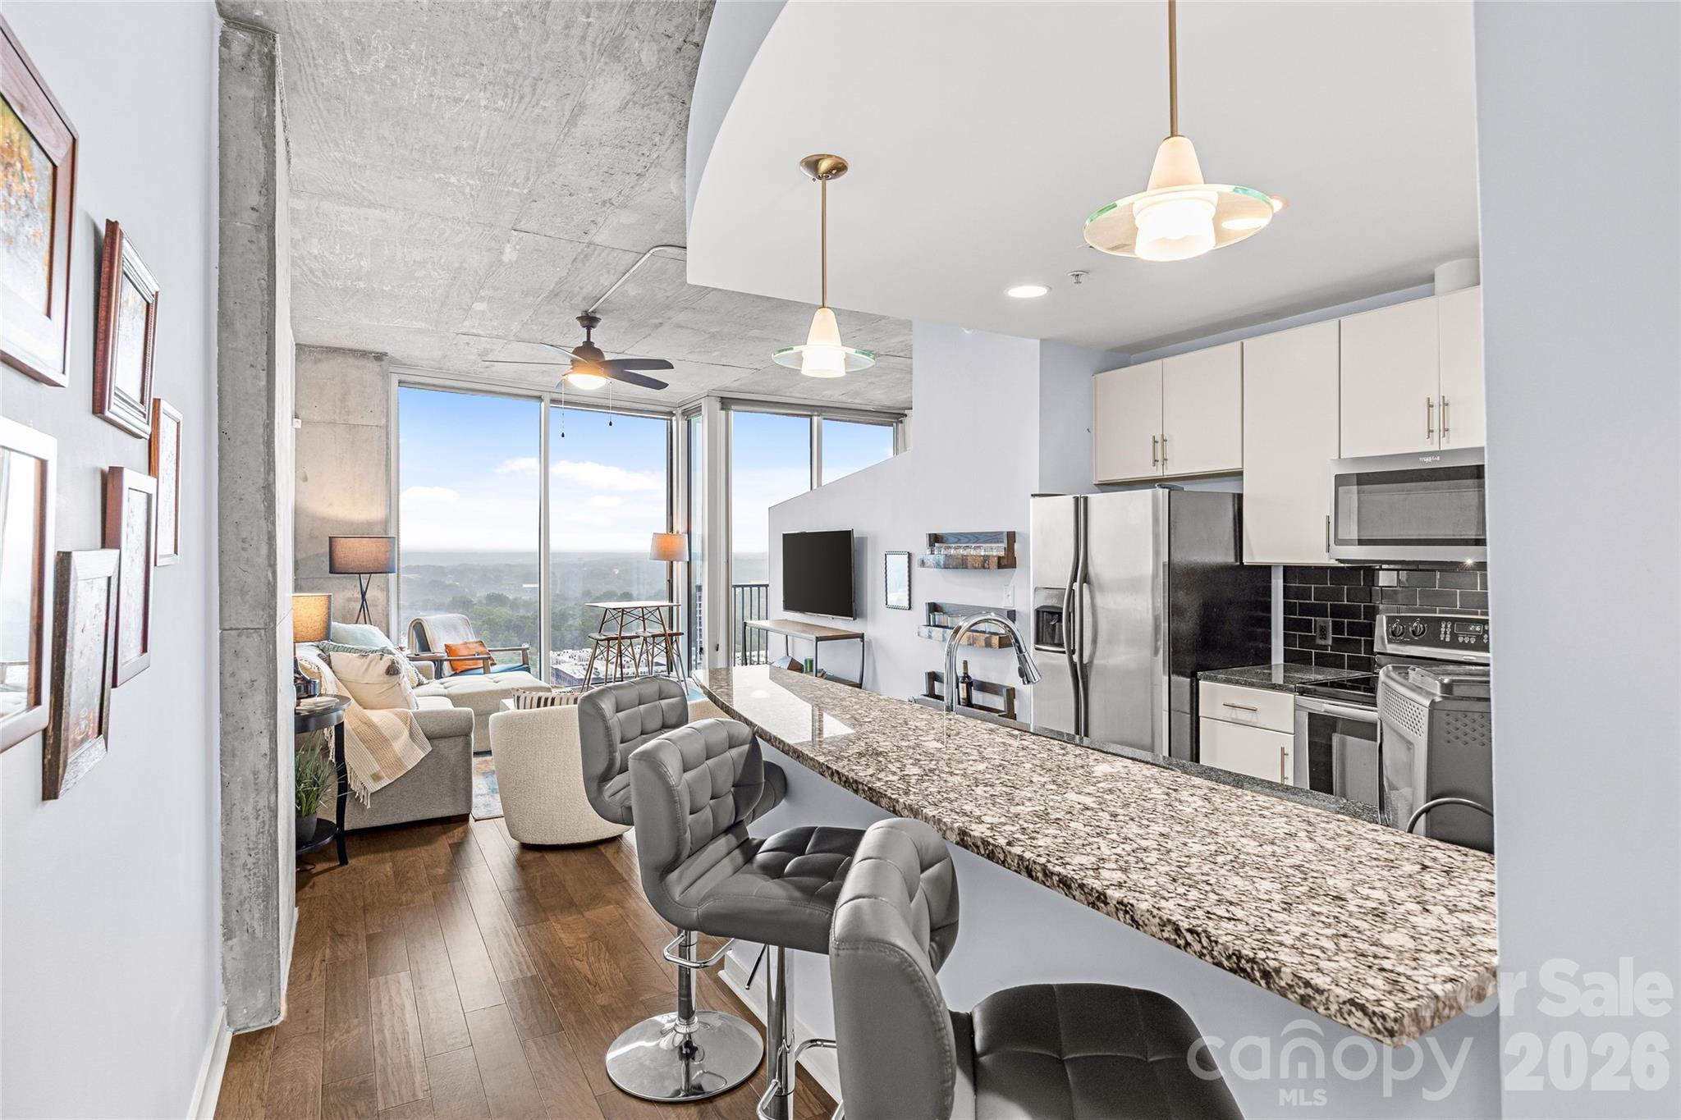
Furnished condo living room with a gray sectional, concrete ceiling, and open kitchen.
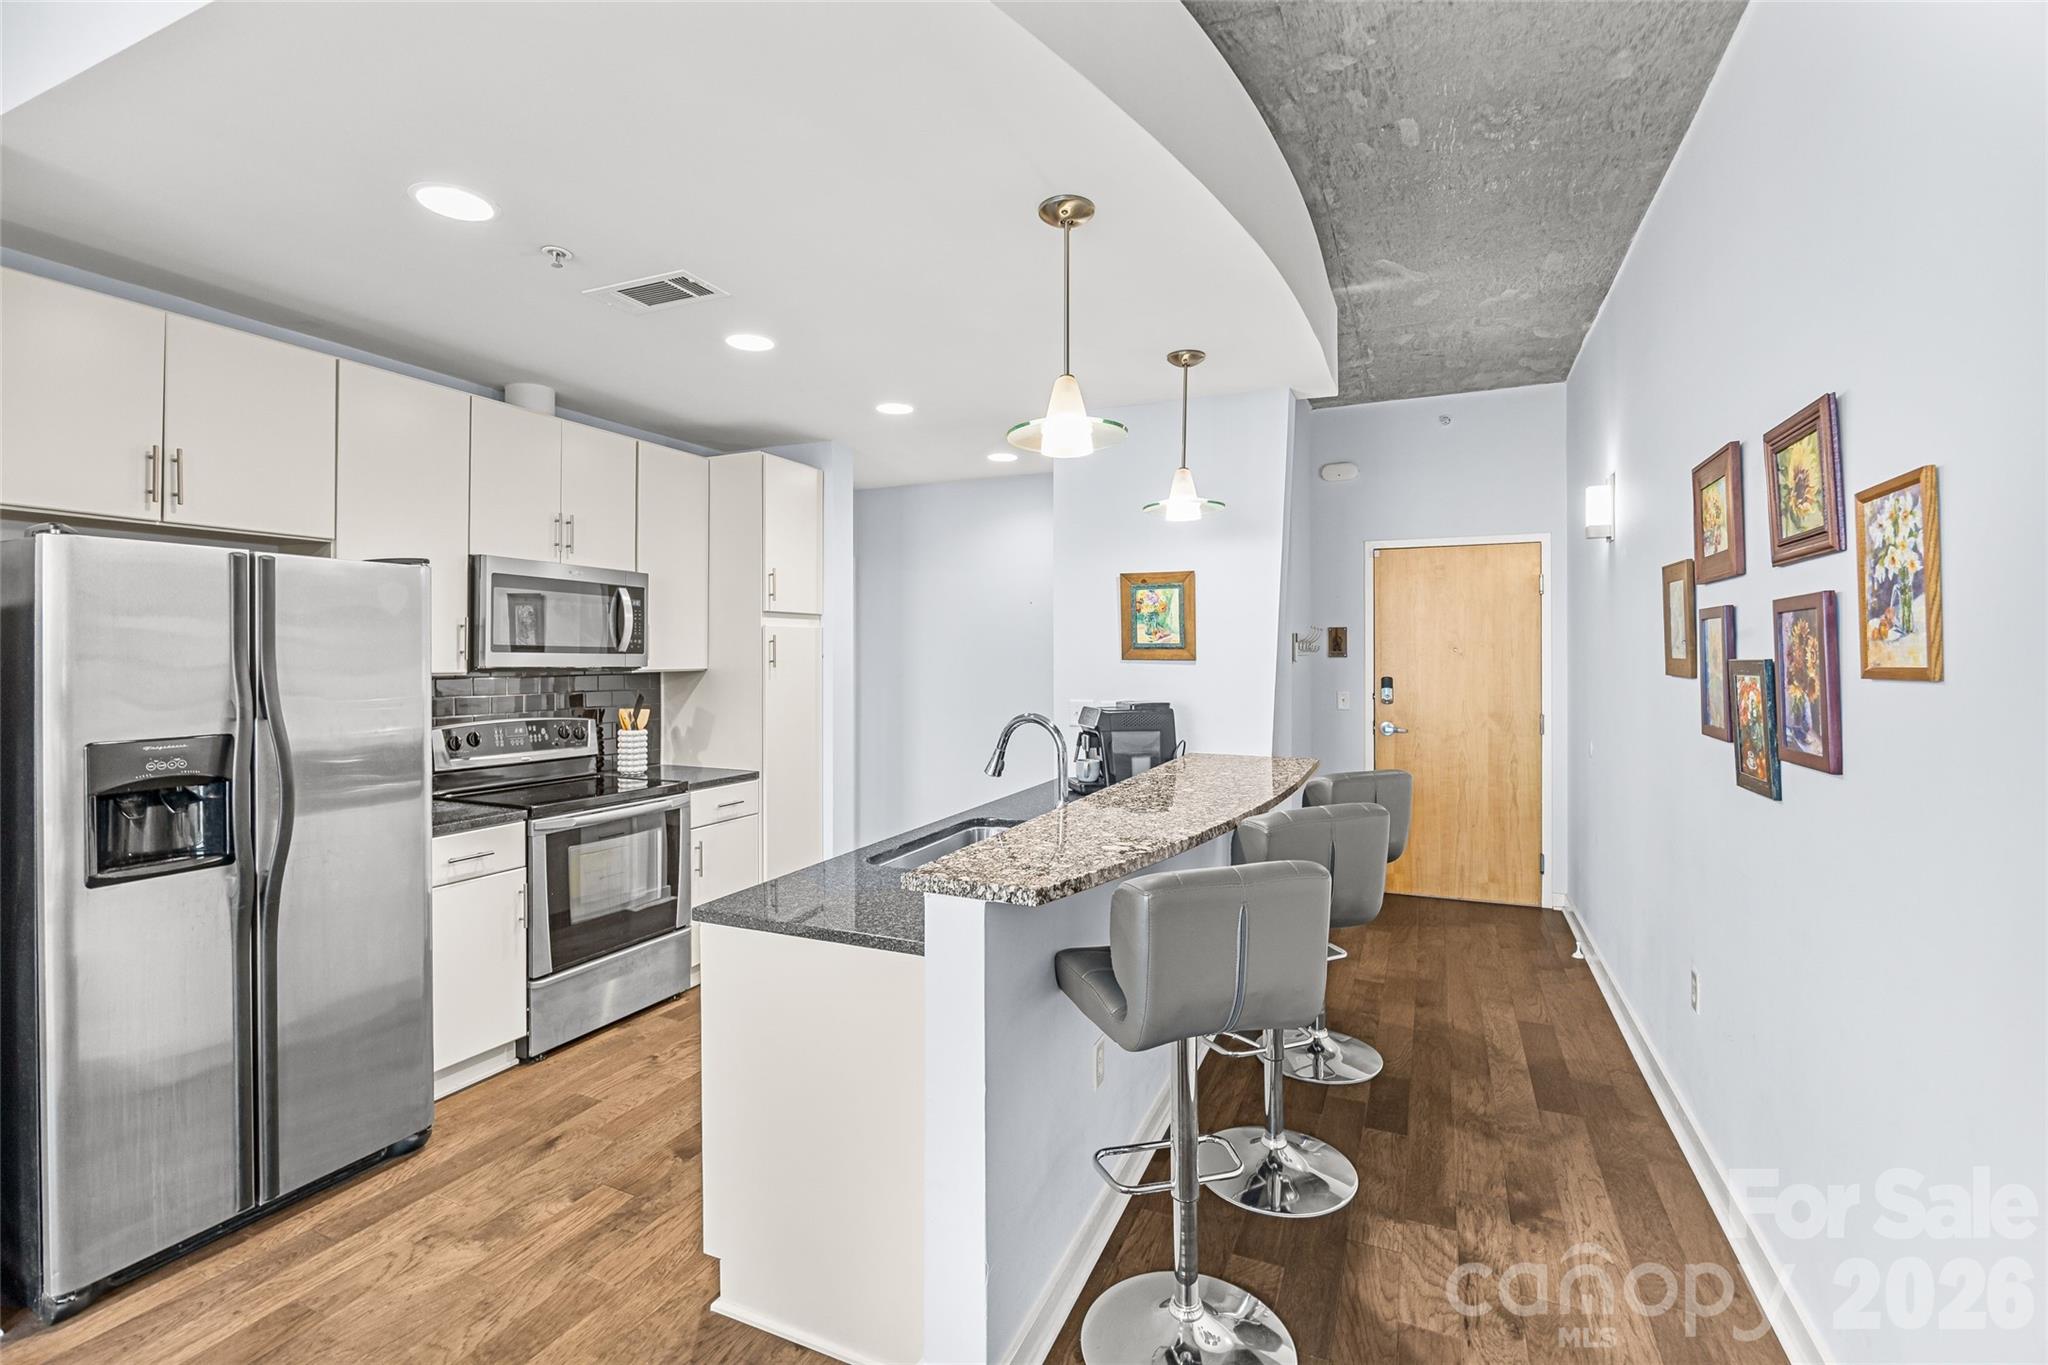
Condo kitchen with stainless steel appliances, granite breakfast bar, and three gray bar stools.
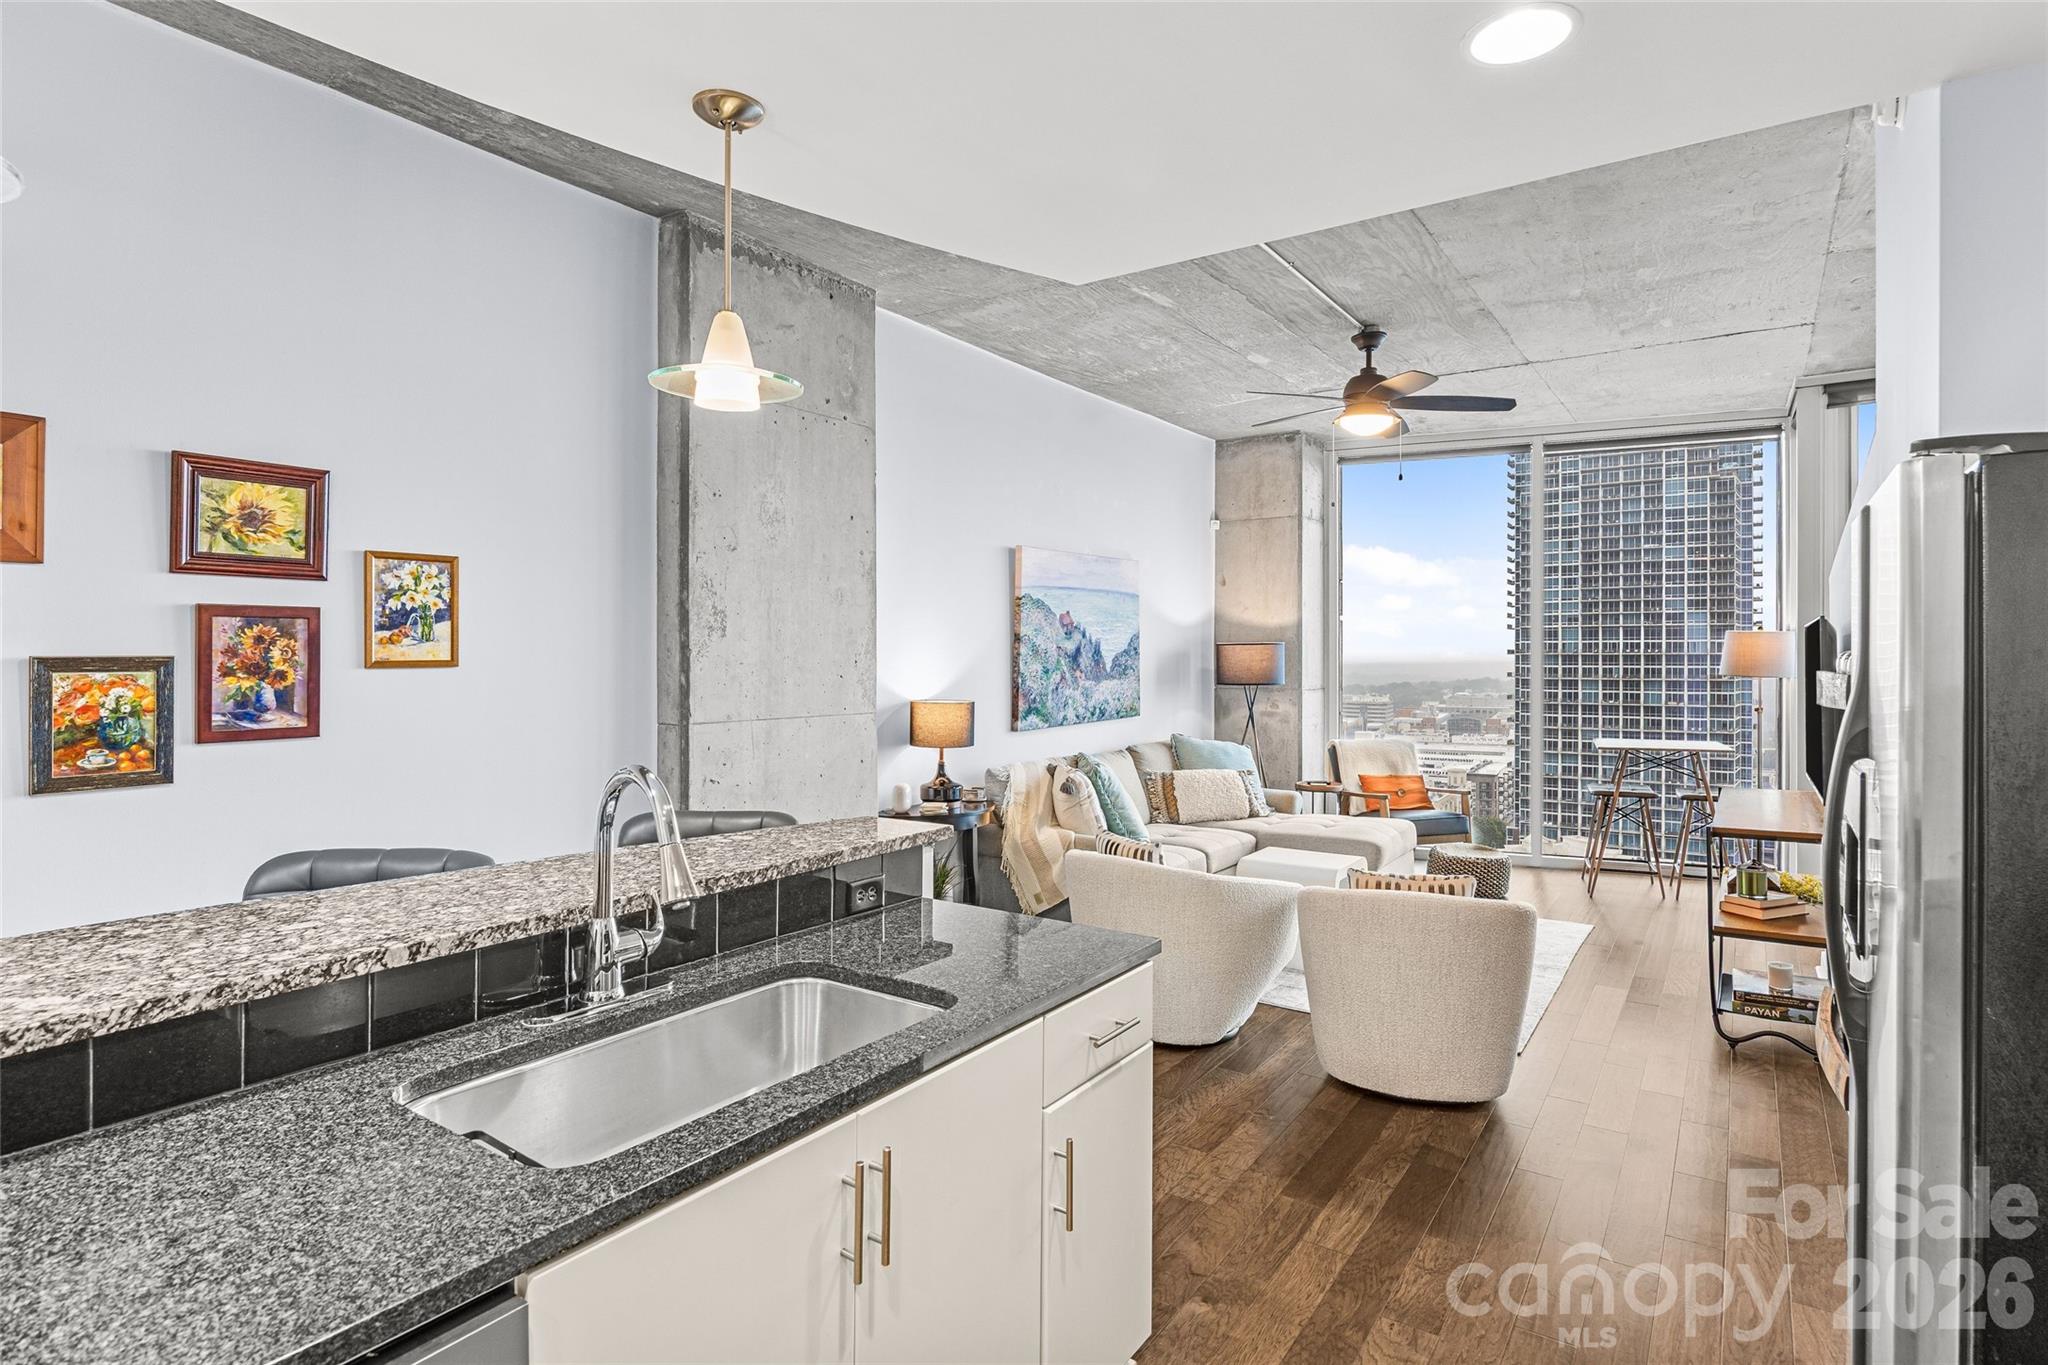
Open-plan kitchen and living area with granite island, exposed concrete ceiling, and expansive windows.
Modern condo kitchen with granite counters, stainless appliances, and a city view beyond the living area.
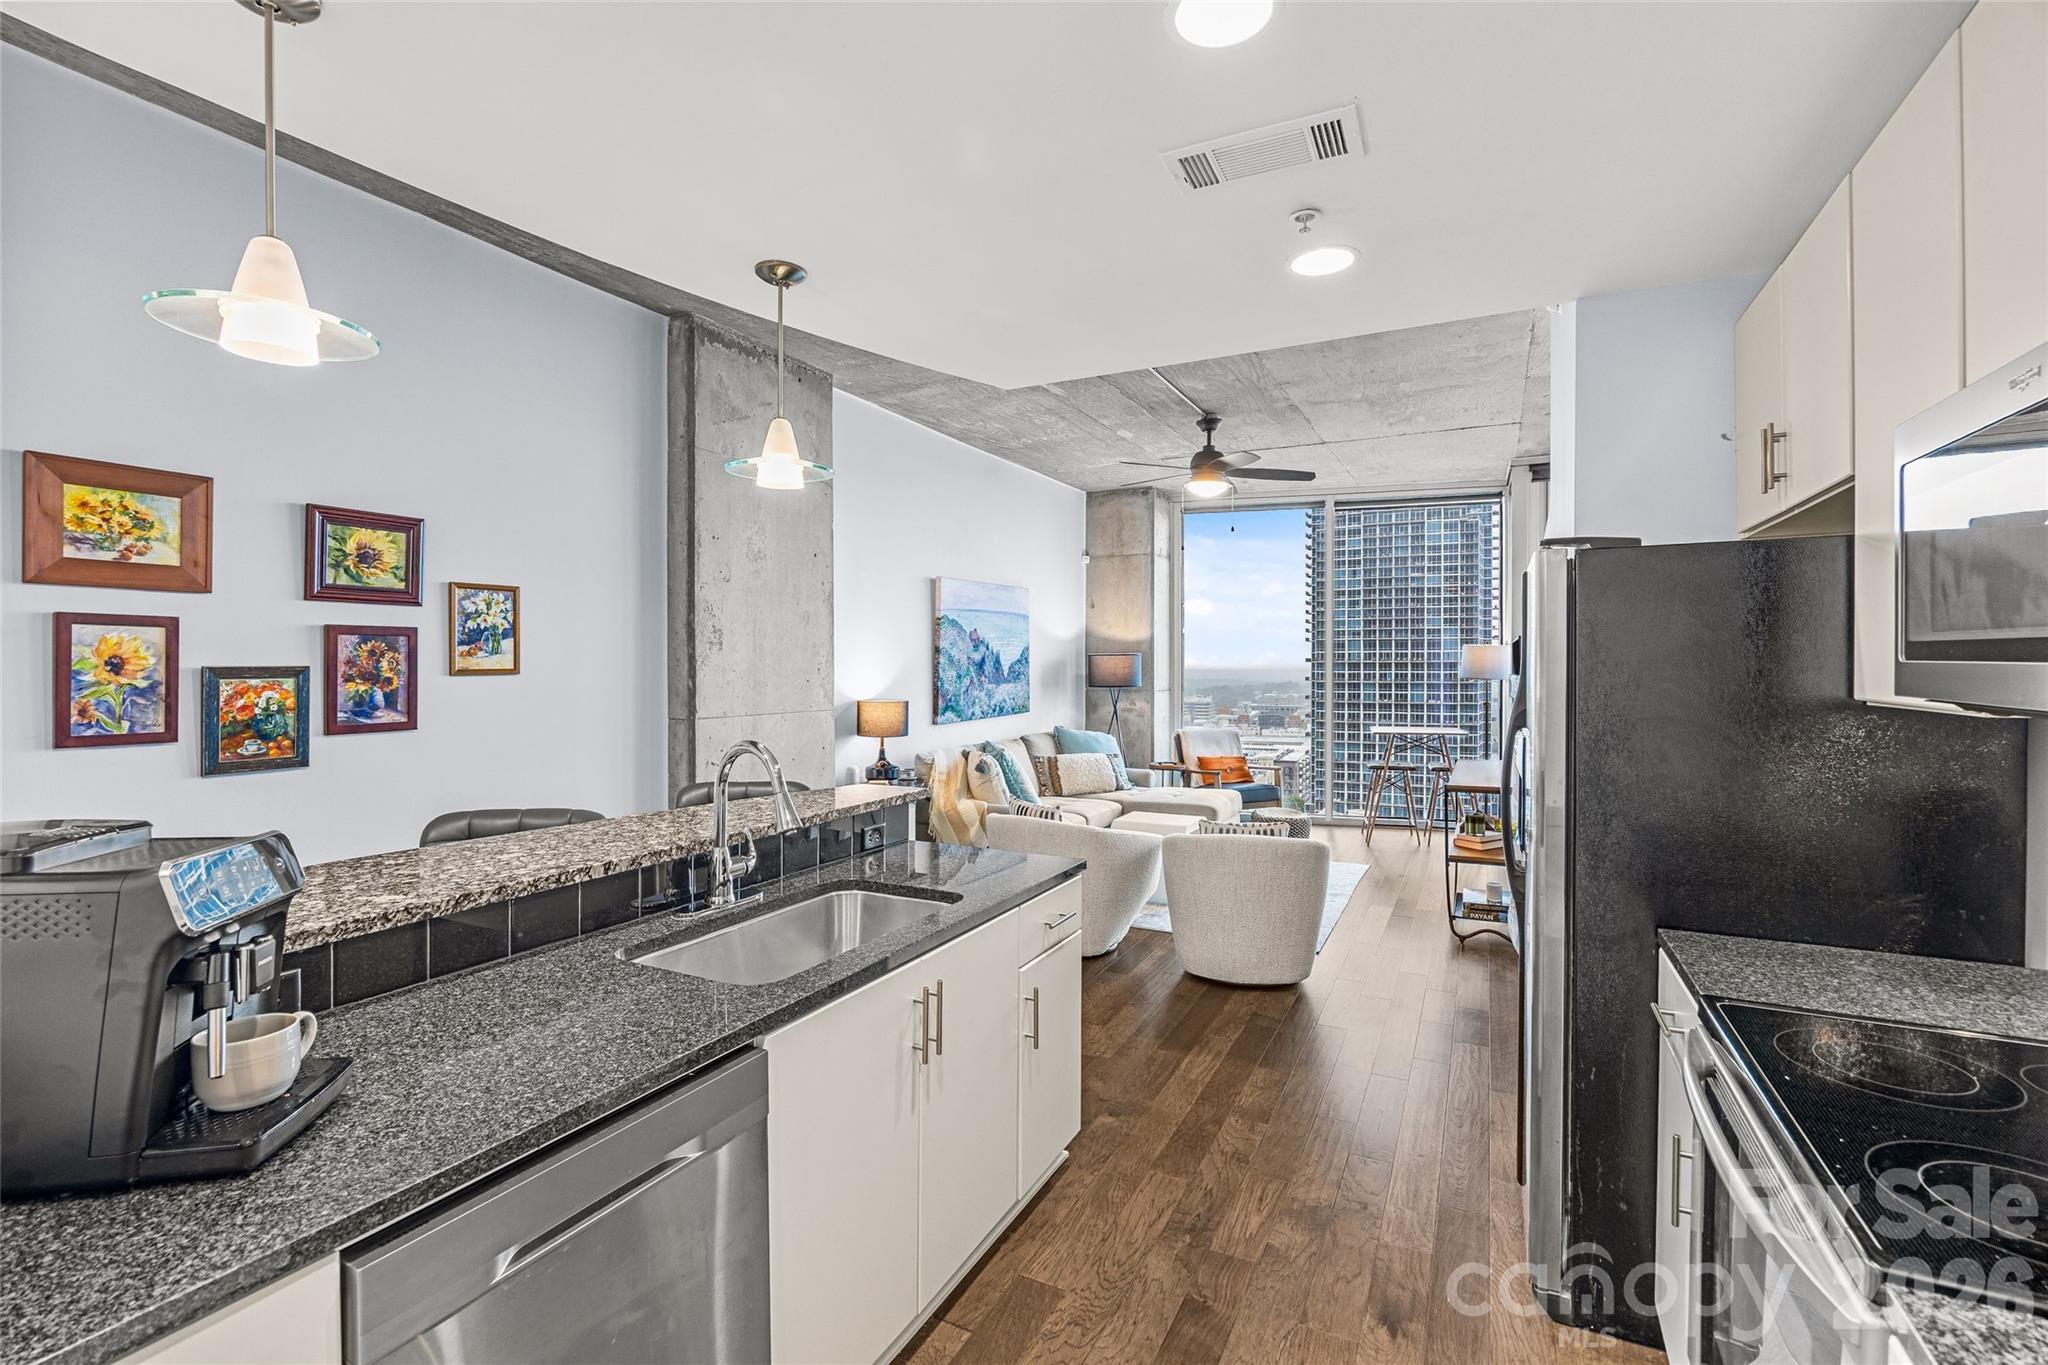
Condo kitchen with granite counters opening to a furnished living area and city views.
Open-plan condo kitchen and living room with concrete ceilings and floor-to-ceiling windows overlooking the city.
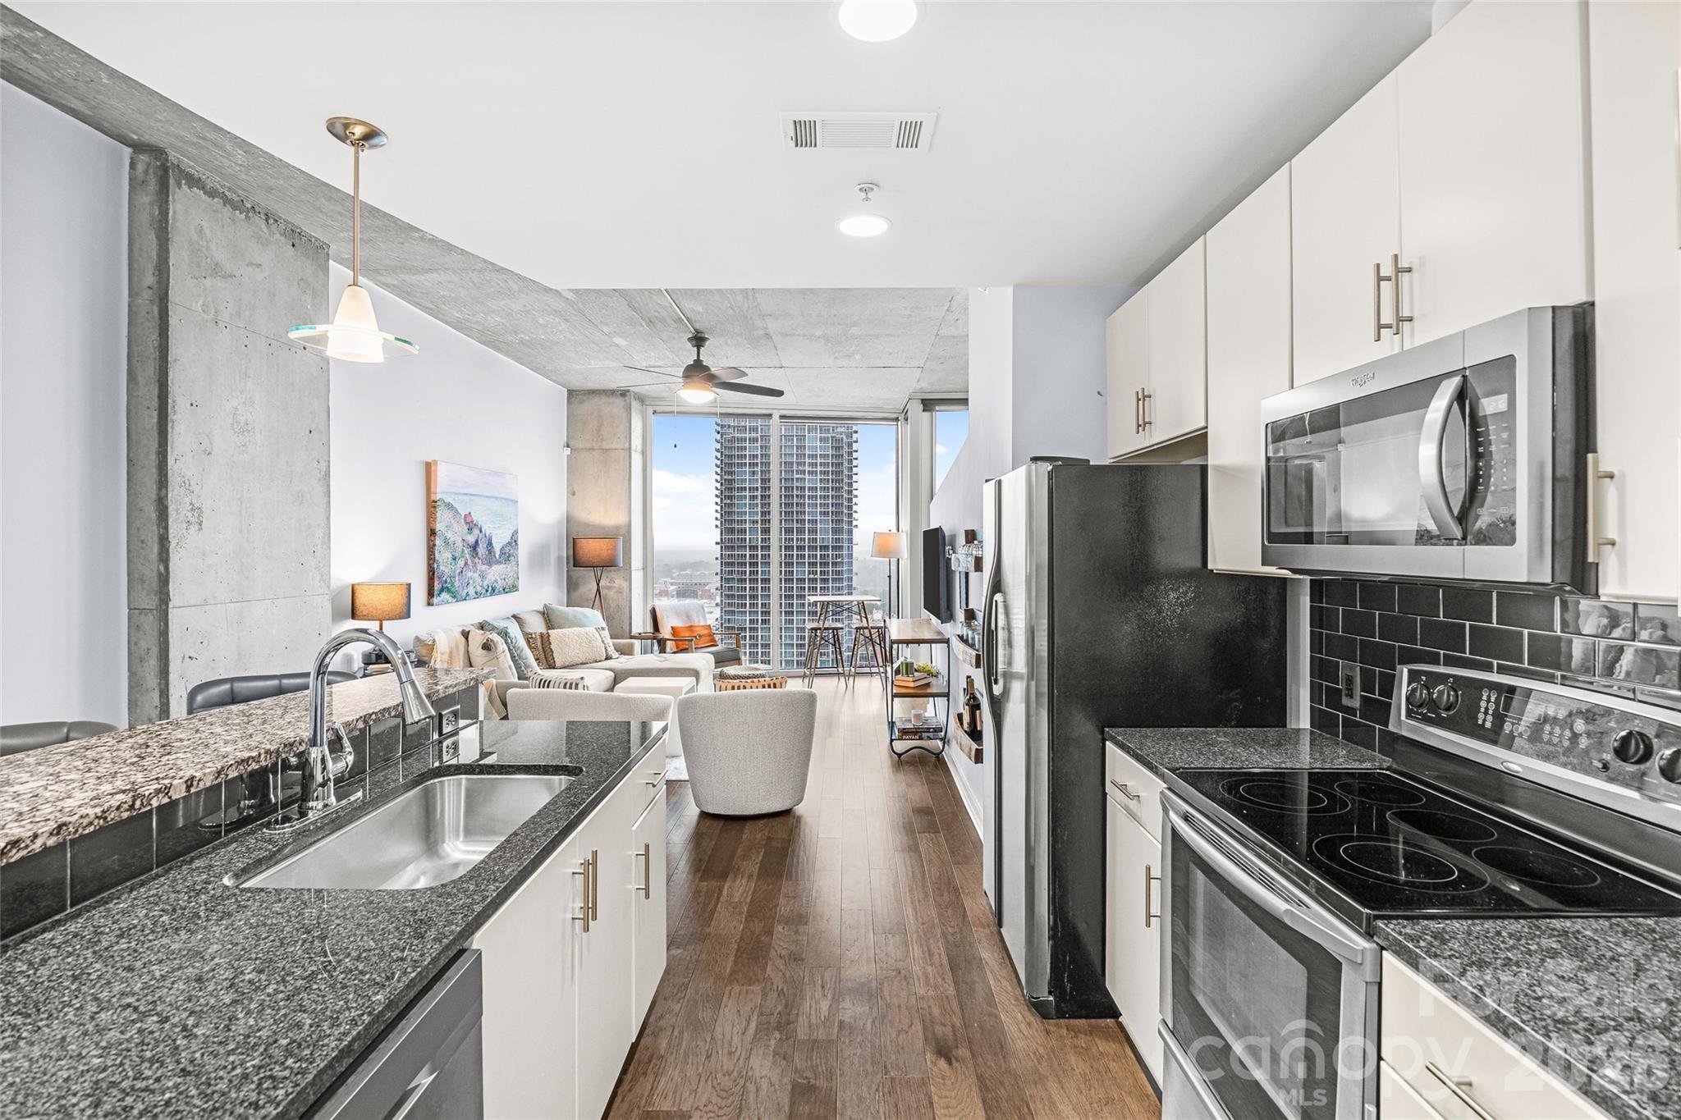
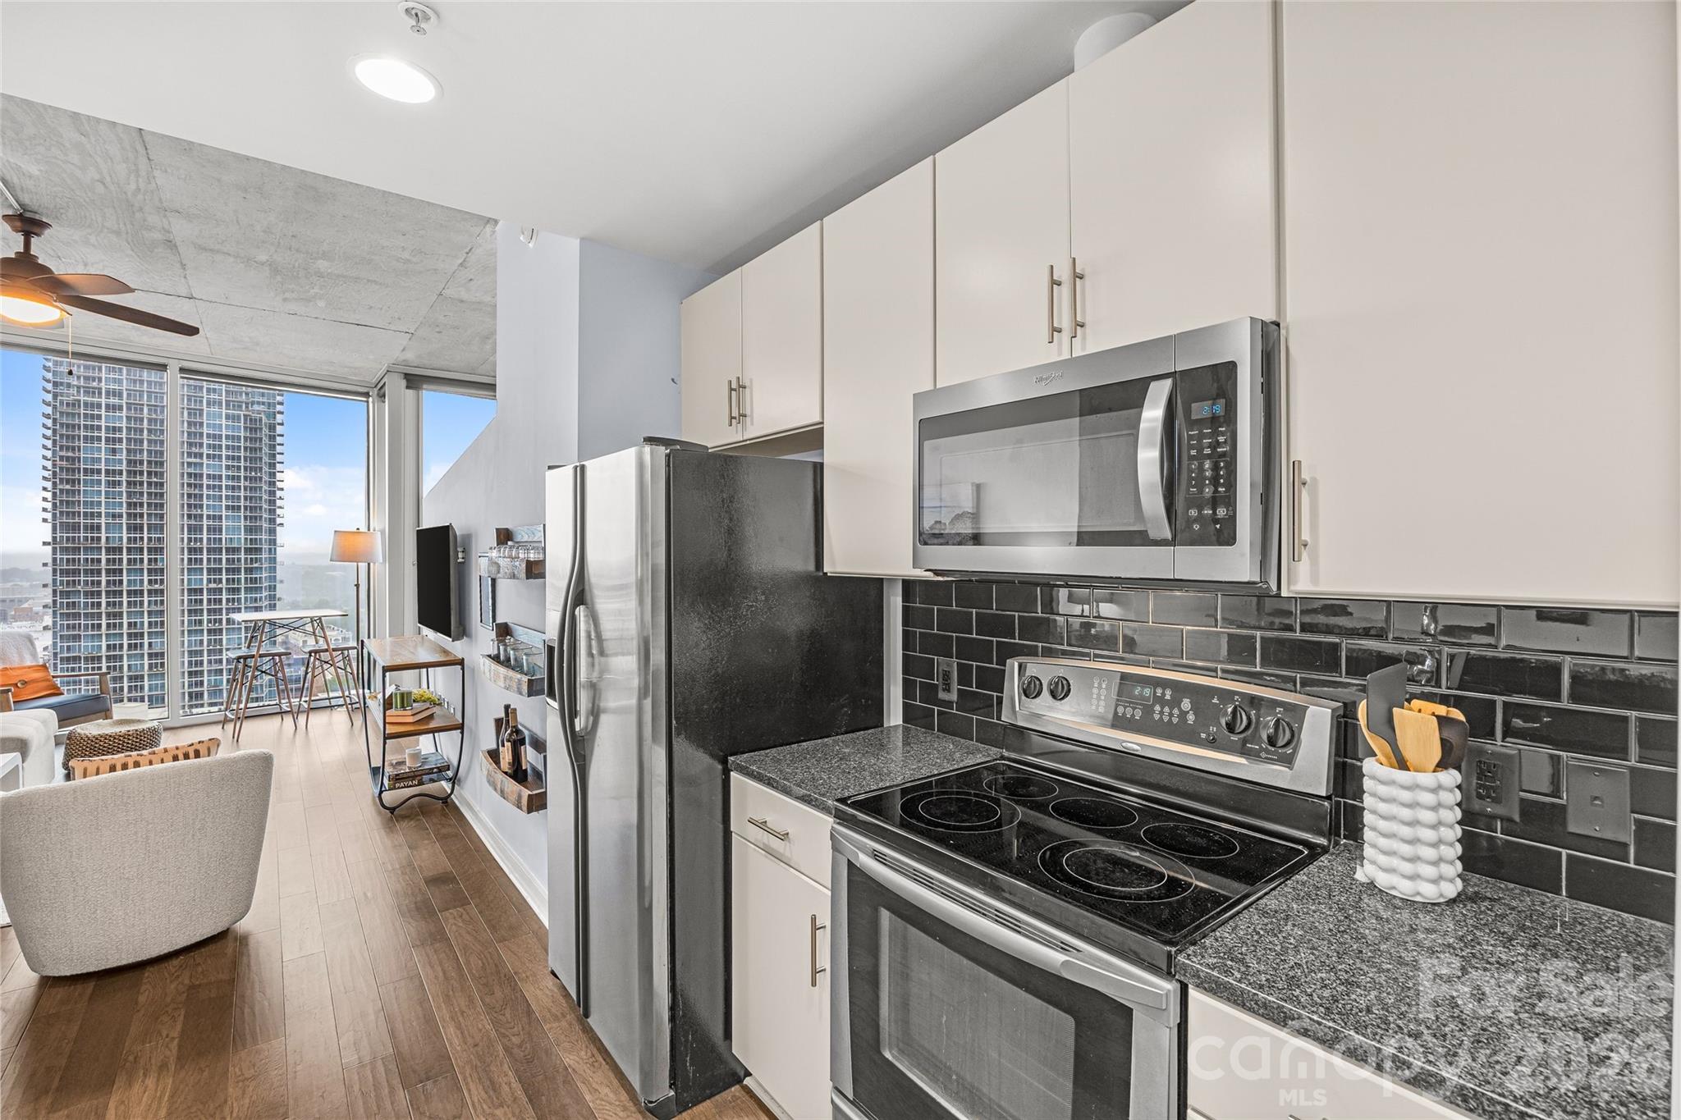
Modern condo kitchen with stainless steel appliances, black tile backsplash, and floor-to-ceiling windows overlooking the city.
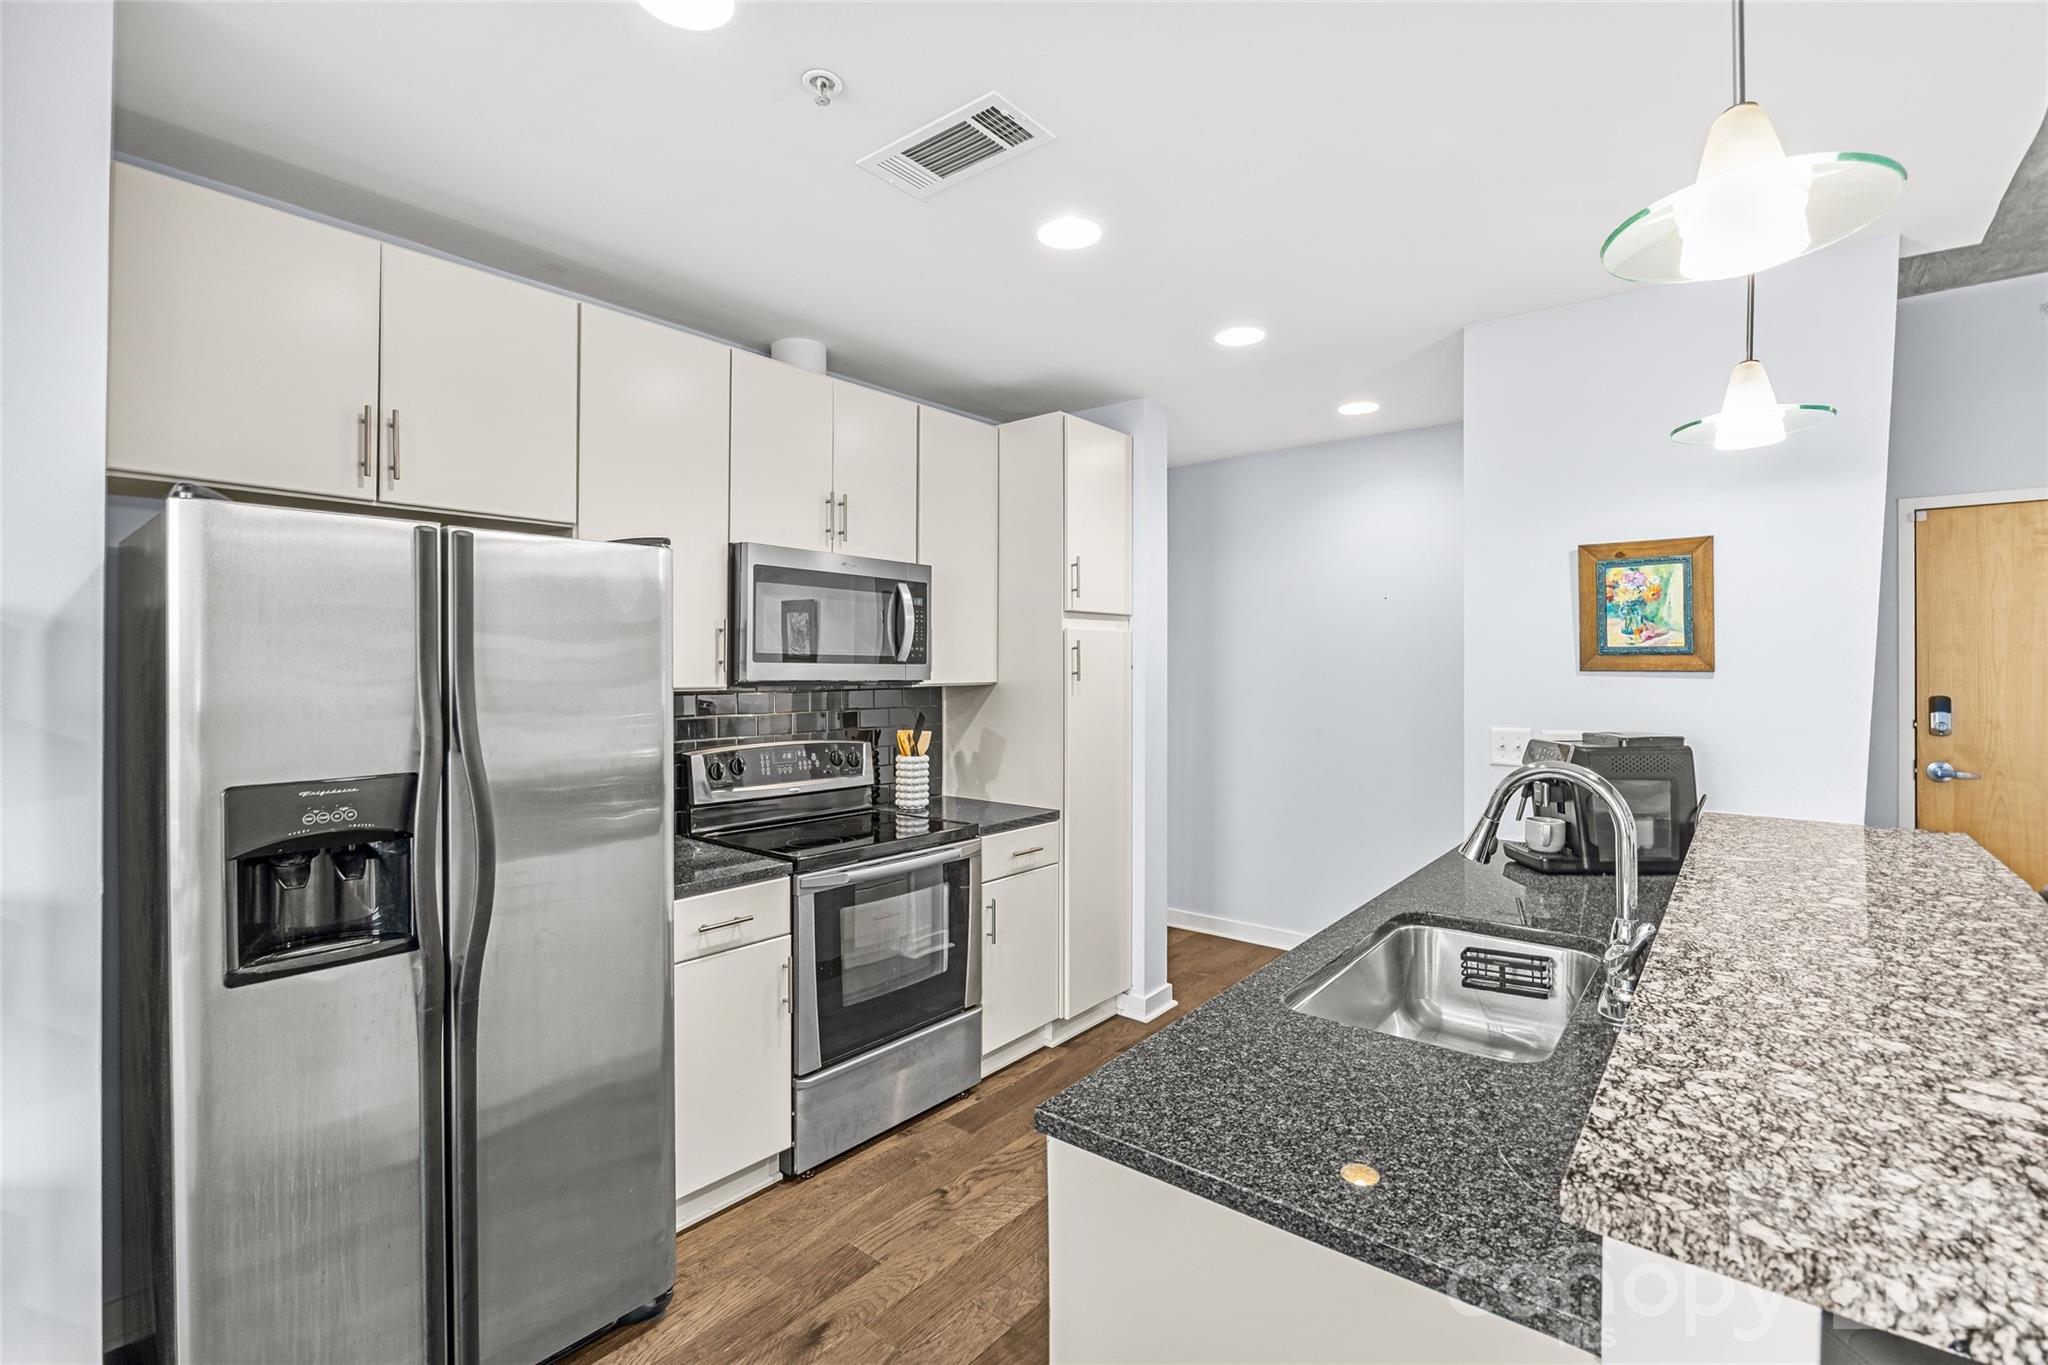
Kitchen with stainless steel appliances, white cabinets, and a granite island with sink.
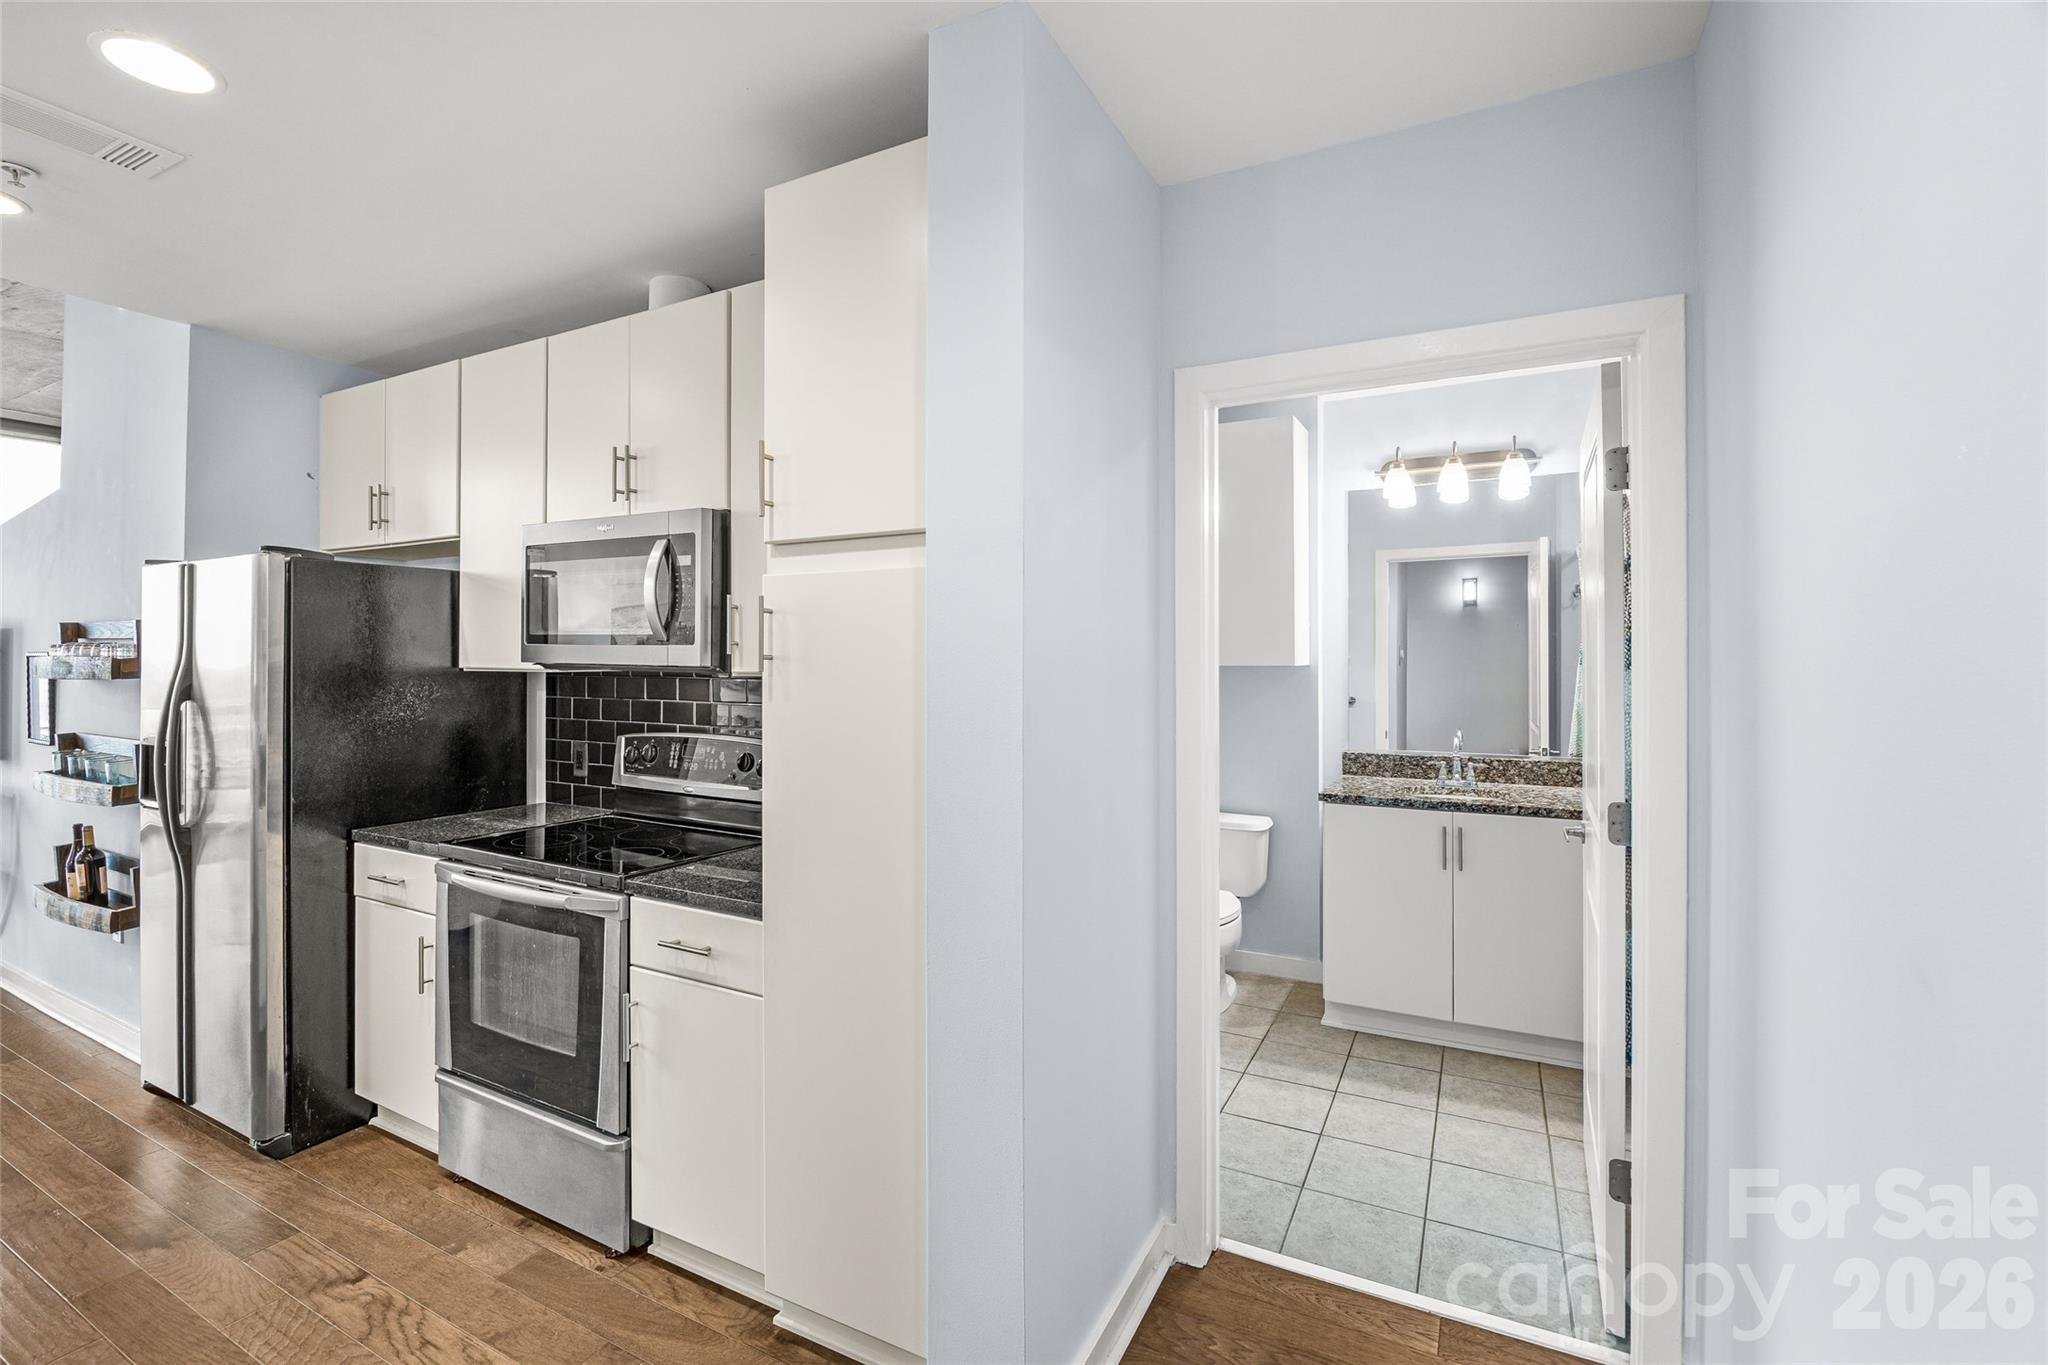
Kitchen with stainless steel appliances and bathroom visible through doorway.
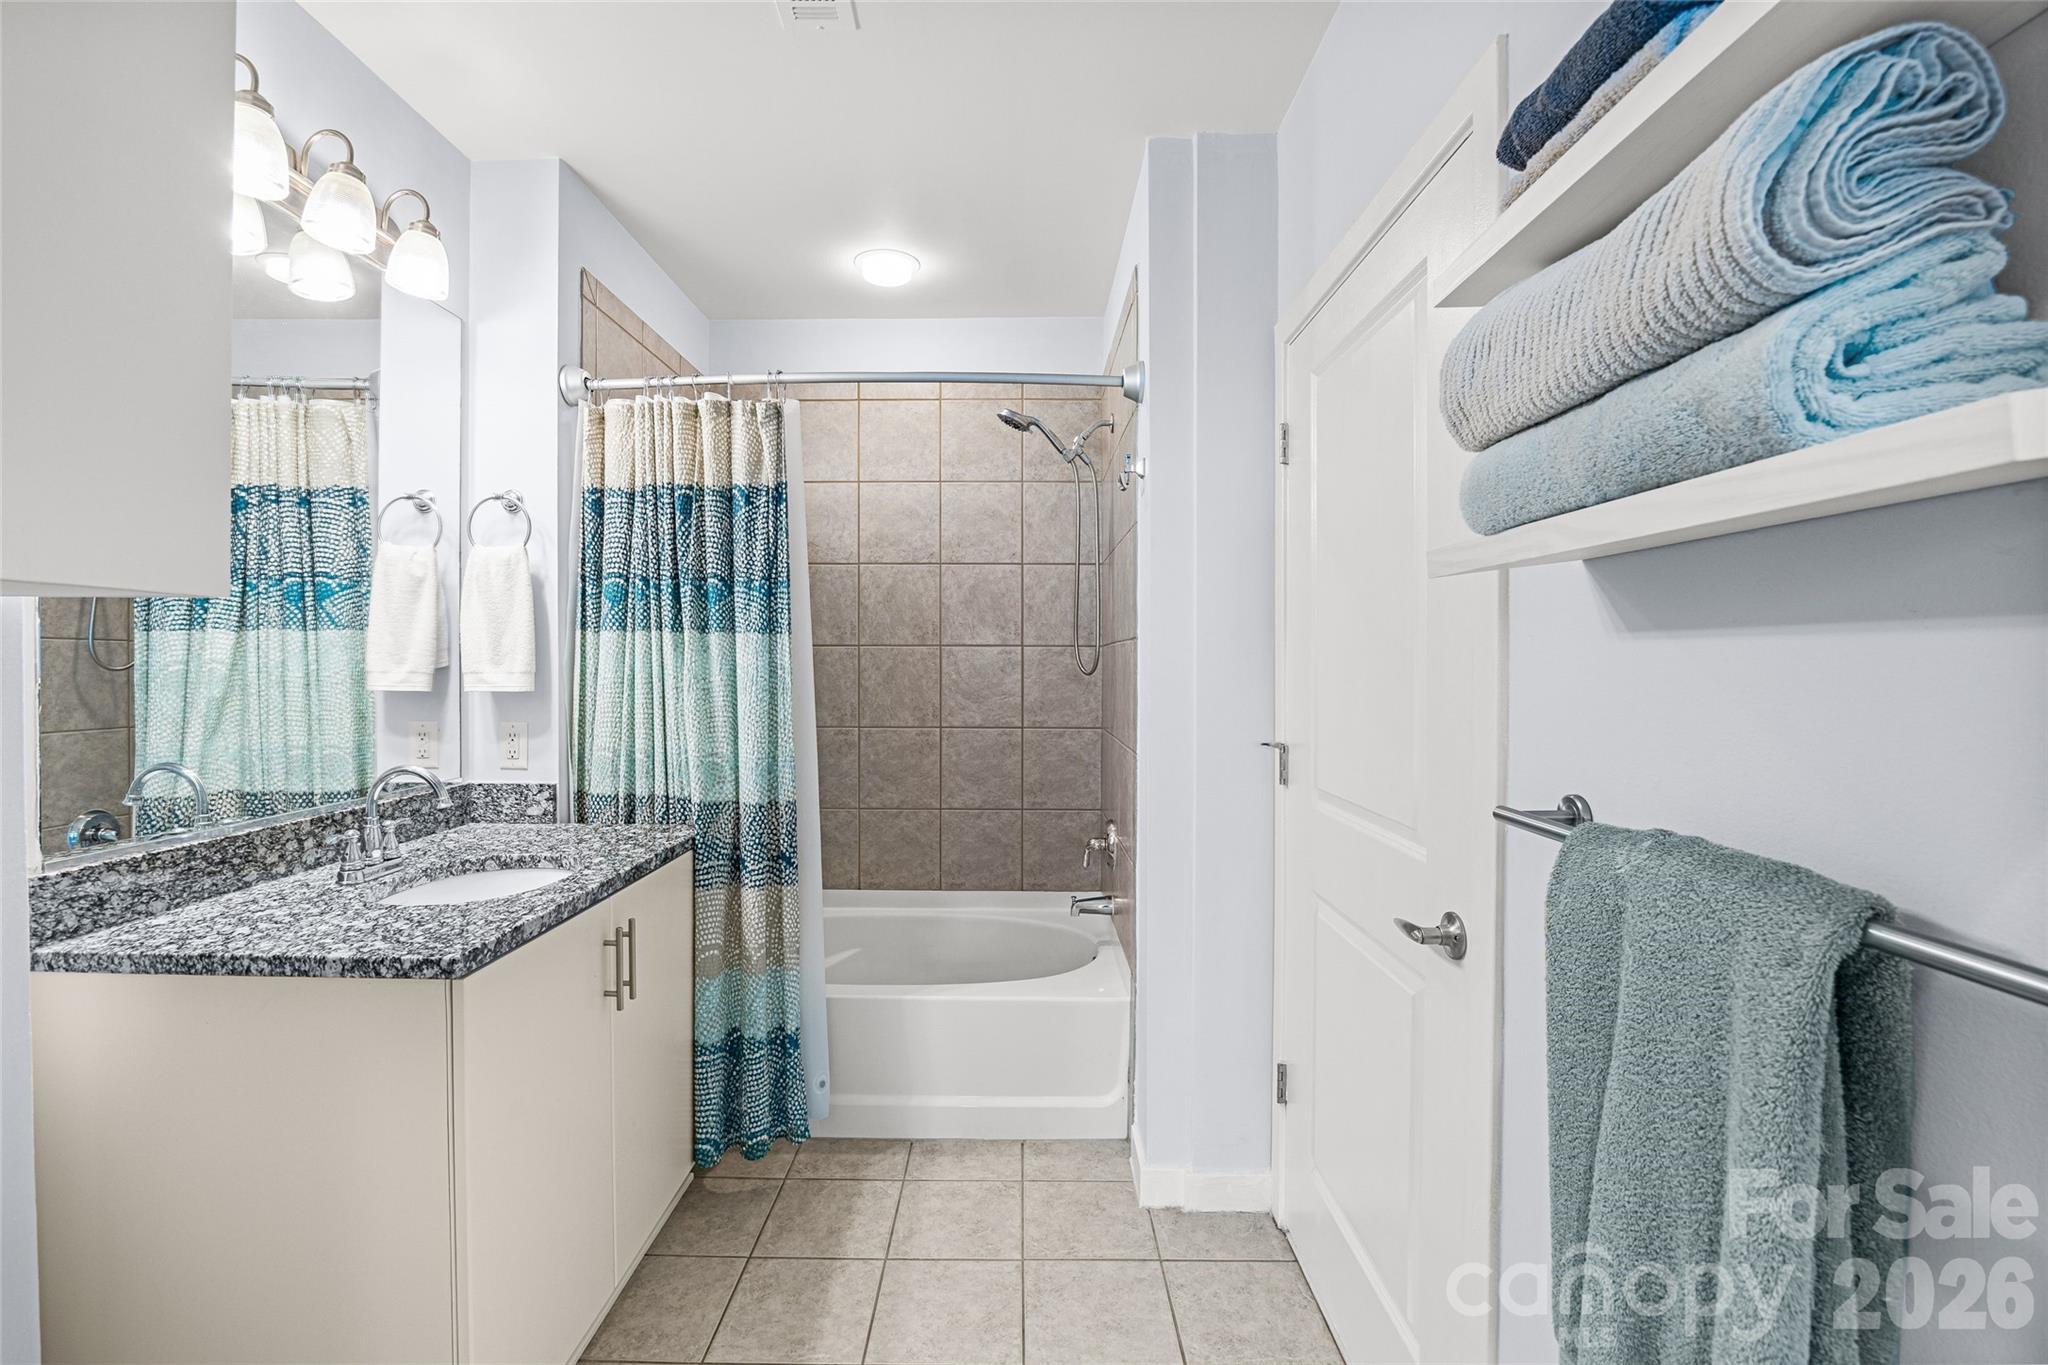
Bathroom with granite vanity, tiled tub surround, and blue-and-white shower curtain.
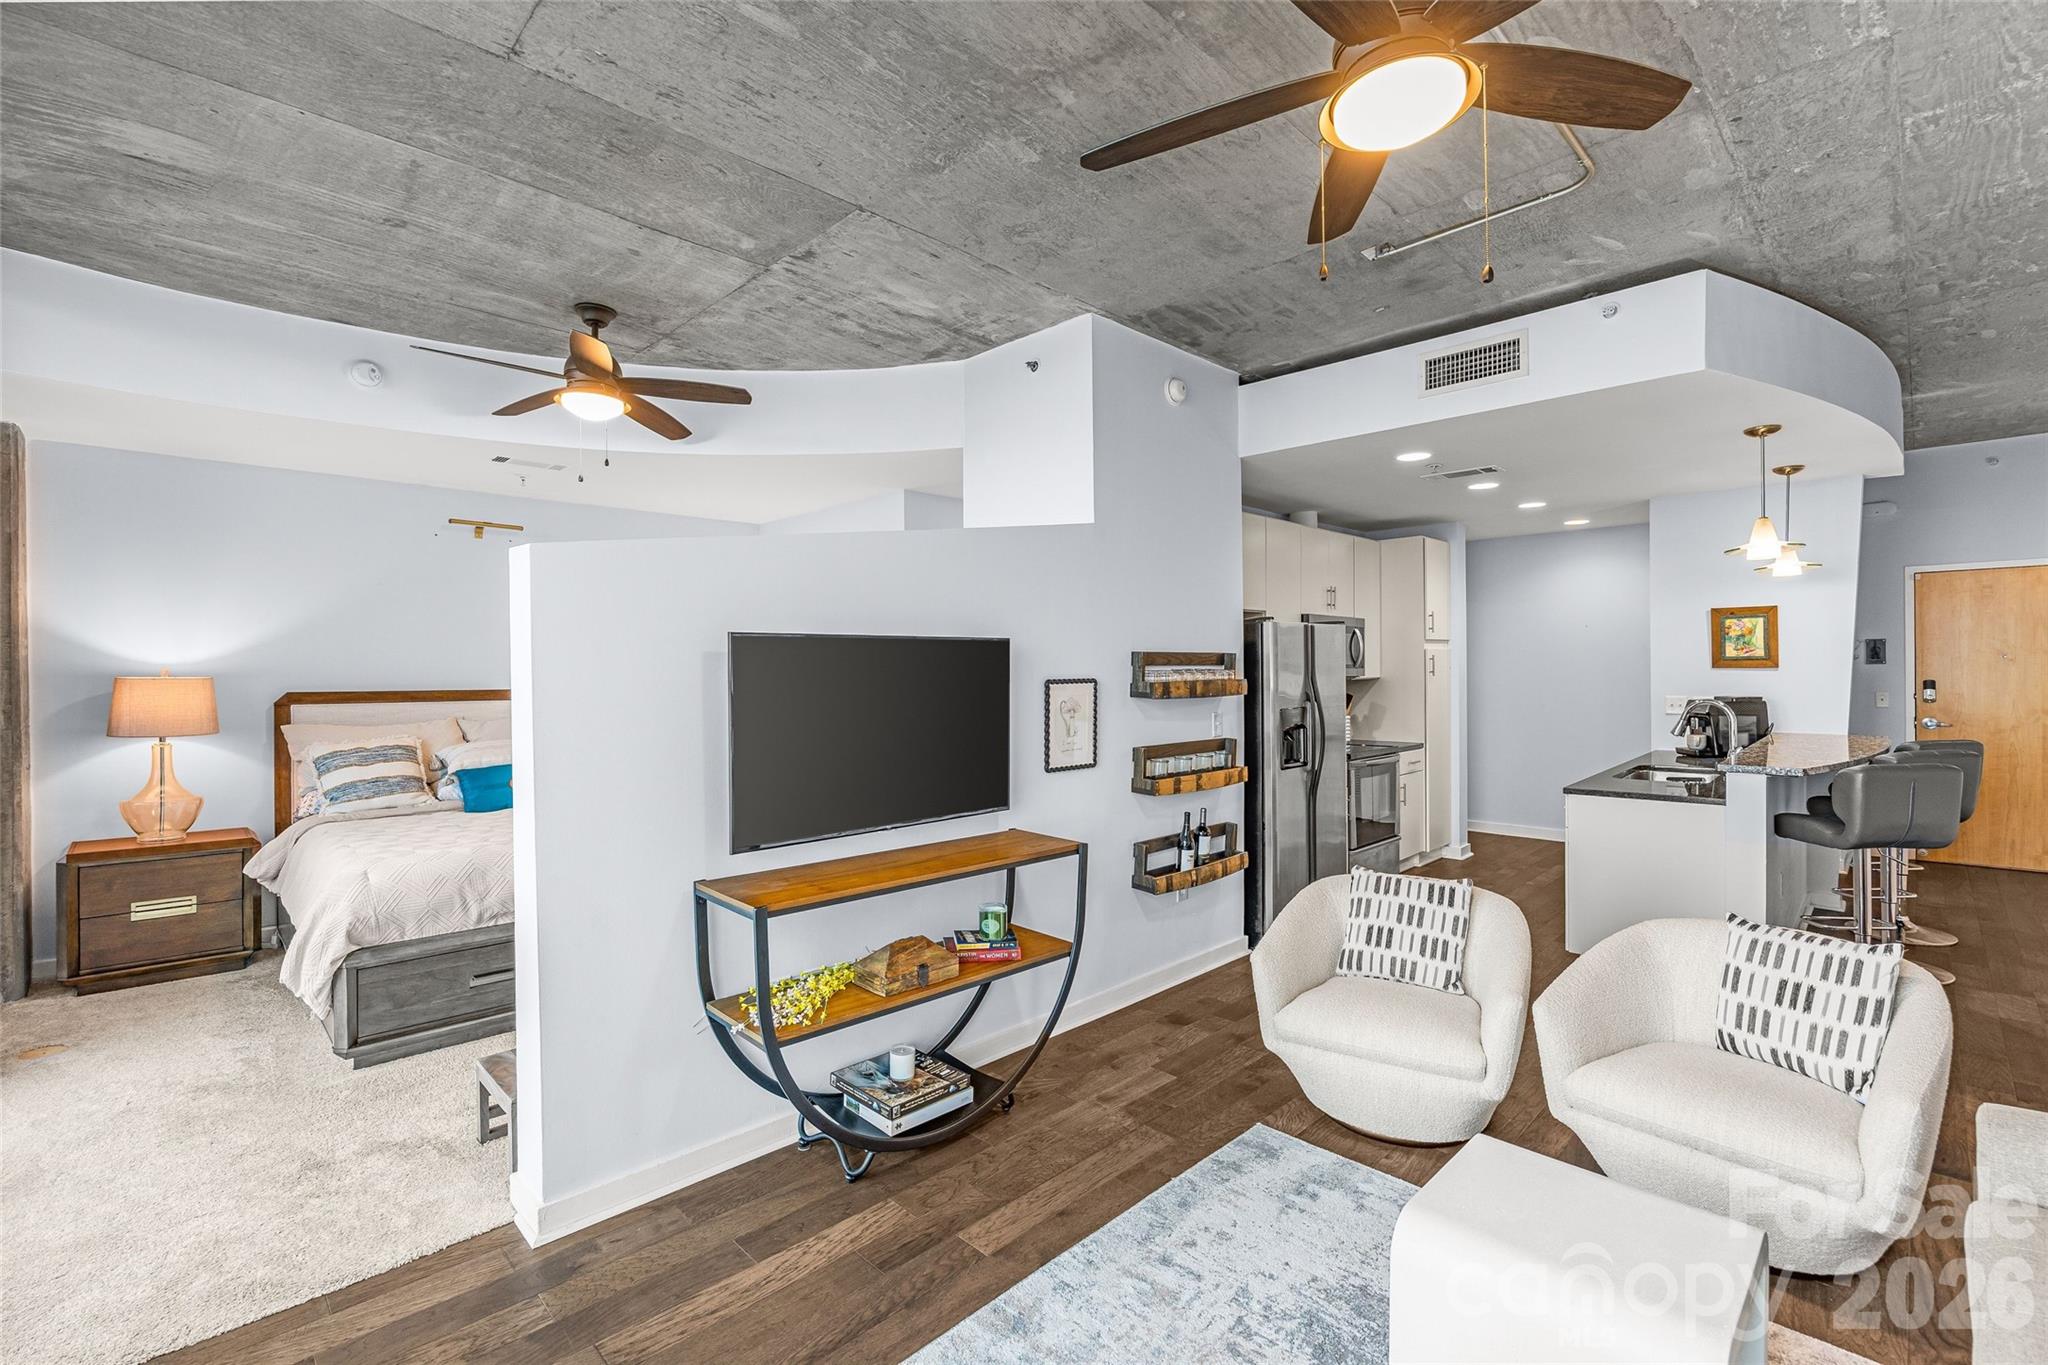
Open-plan condo with a bedroom, living area, and kitchen beneath a concrete ceiling.
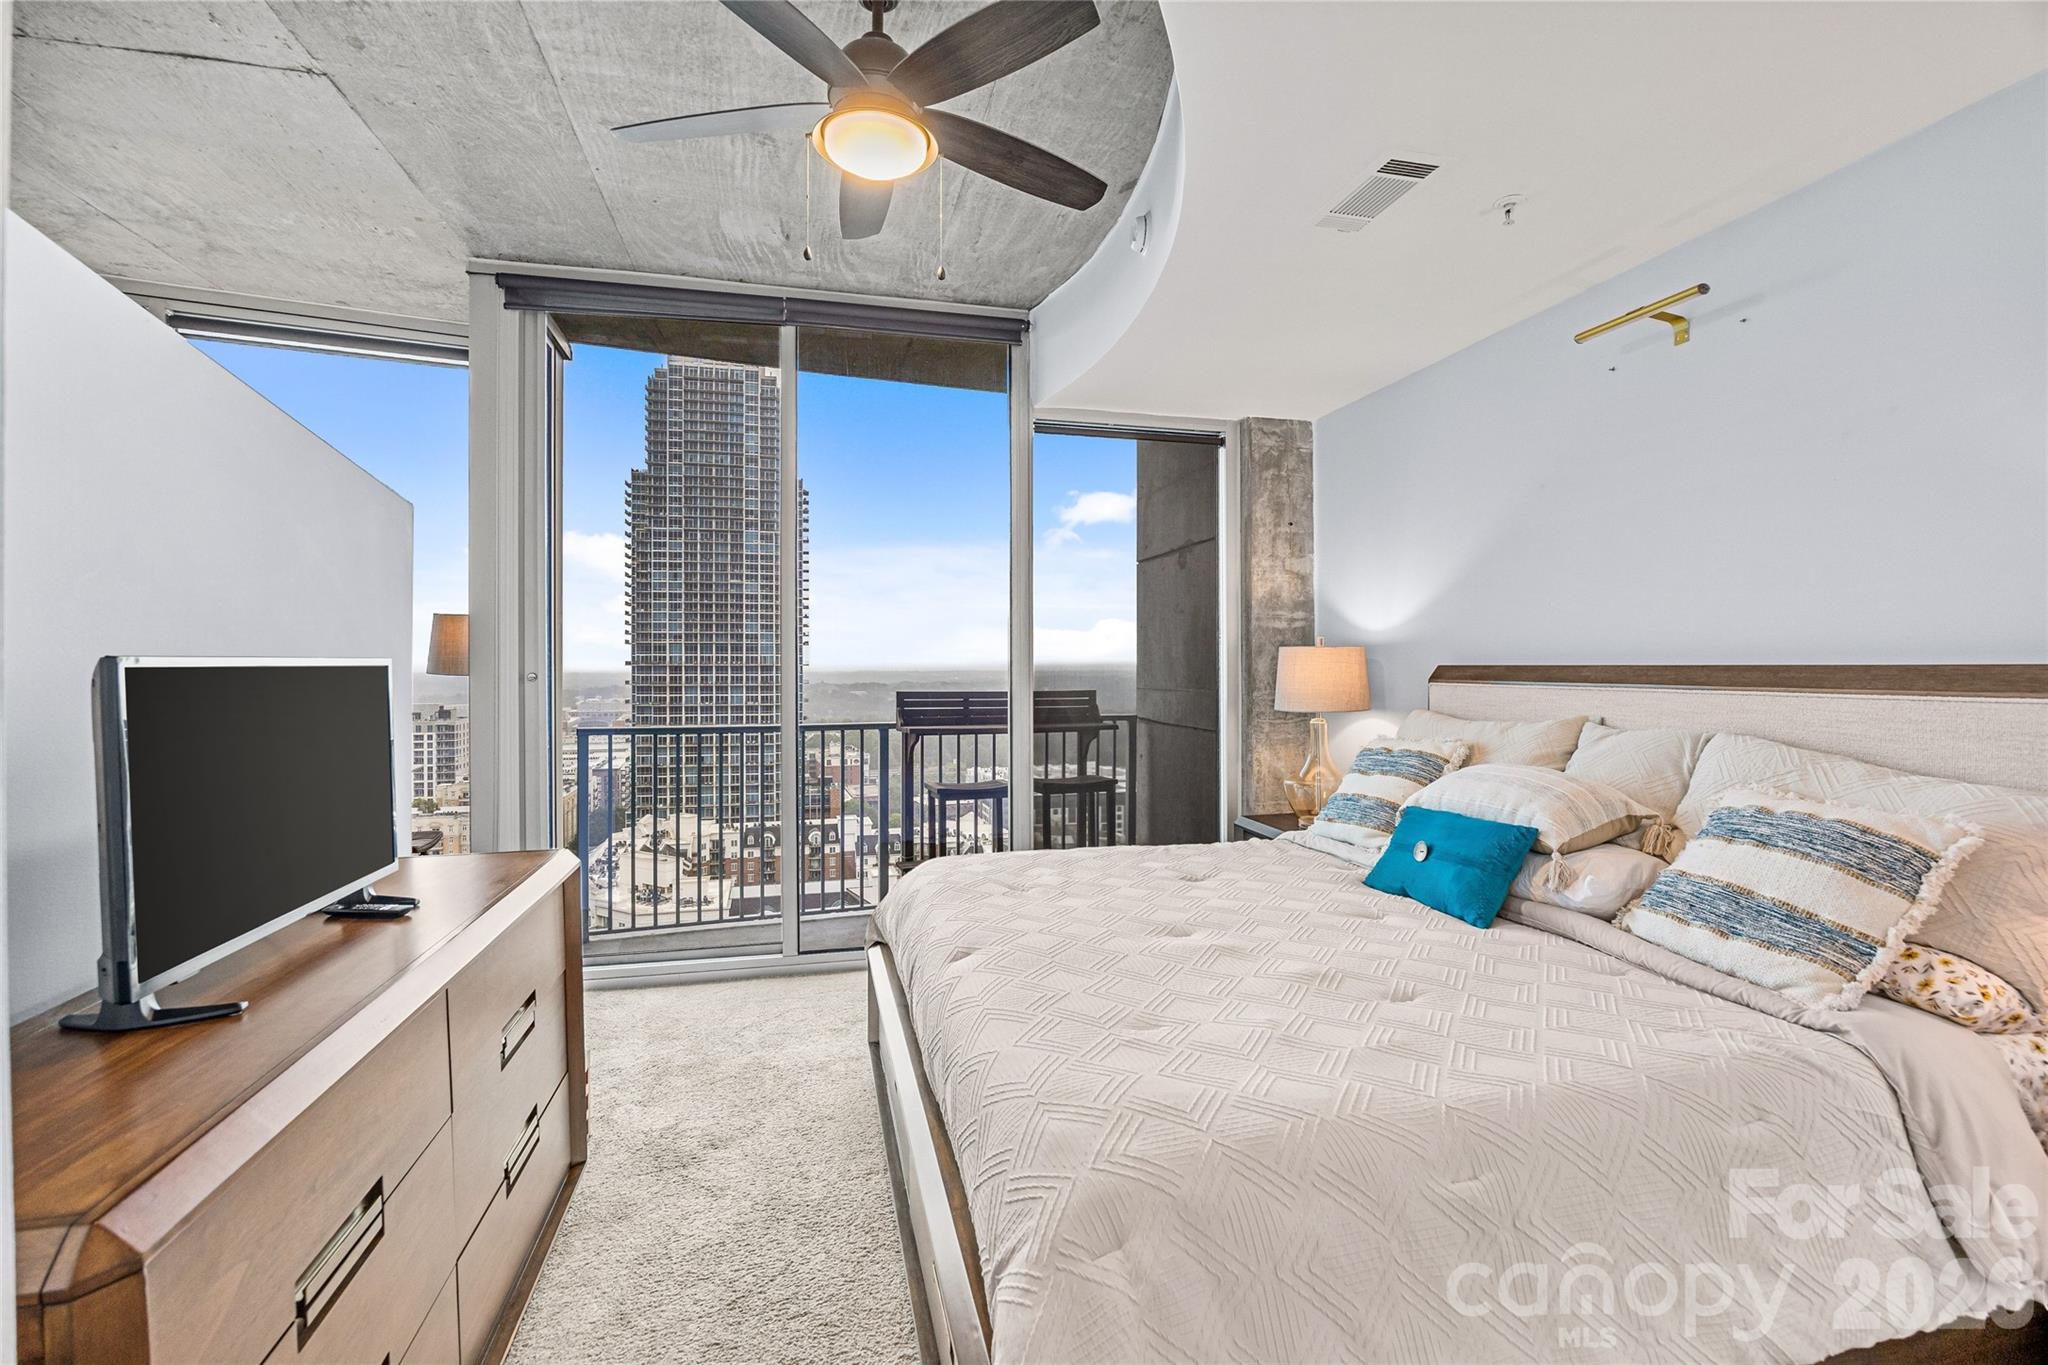
Staged high-rise bedroom with a concrete ceiling, floor-to-ceiling windows, and a city view from the balcony.
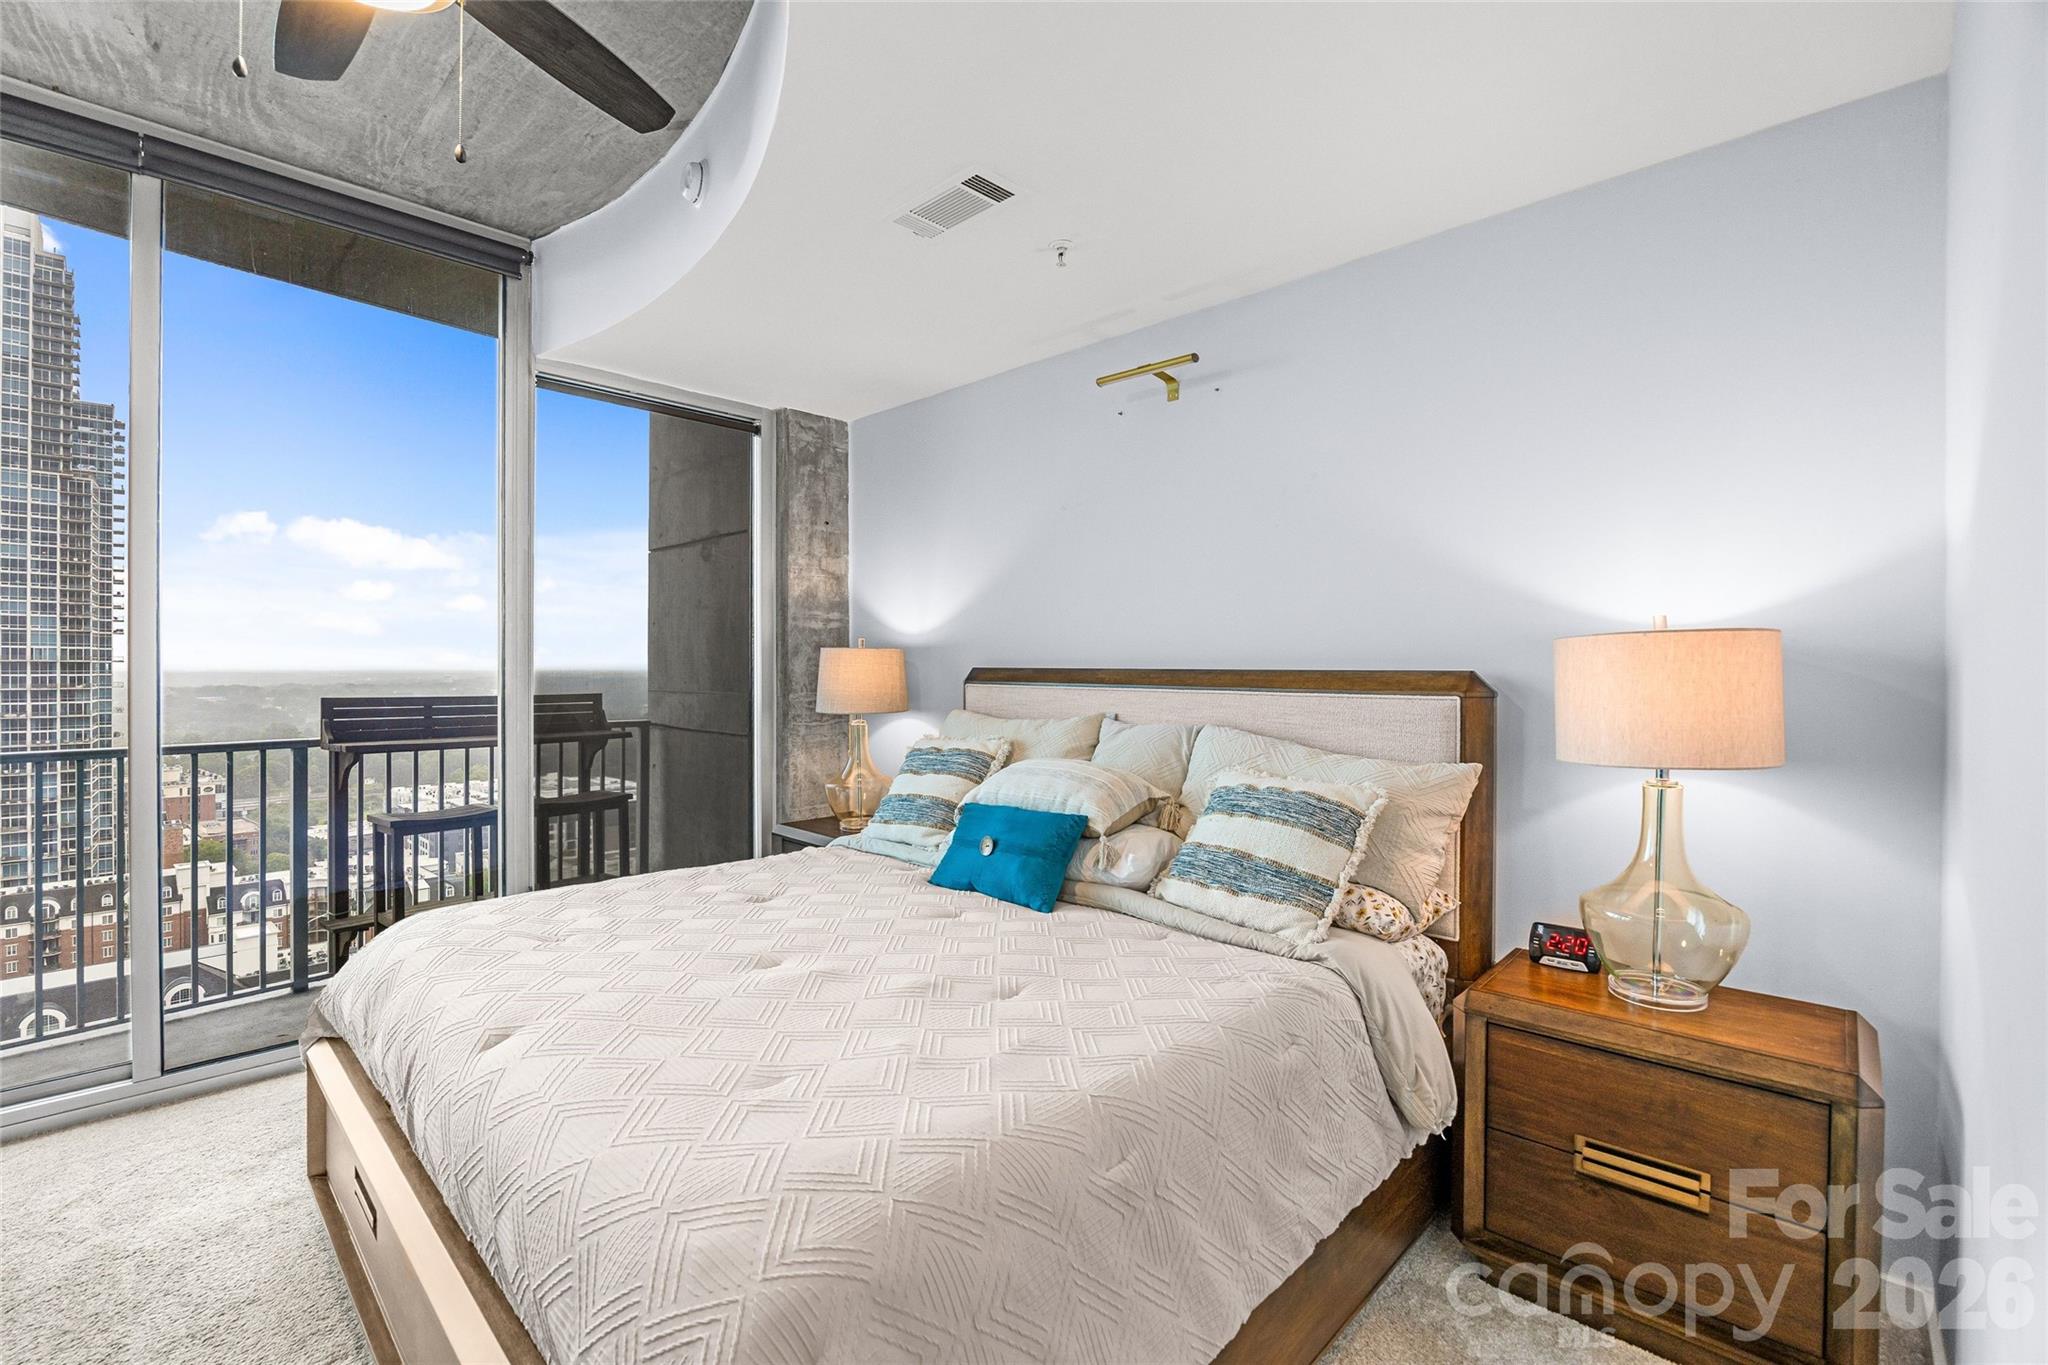
Bedroom with a king bed beside floor-to-ceiling windows overlooking the city.
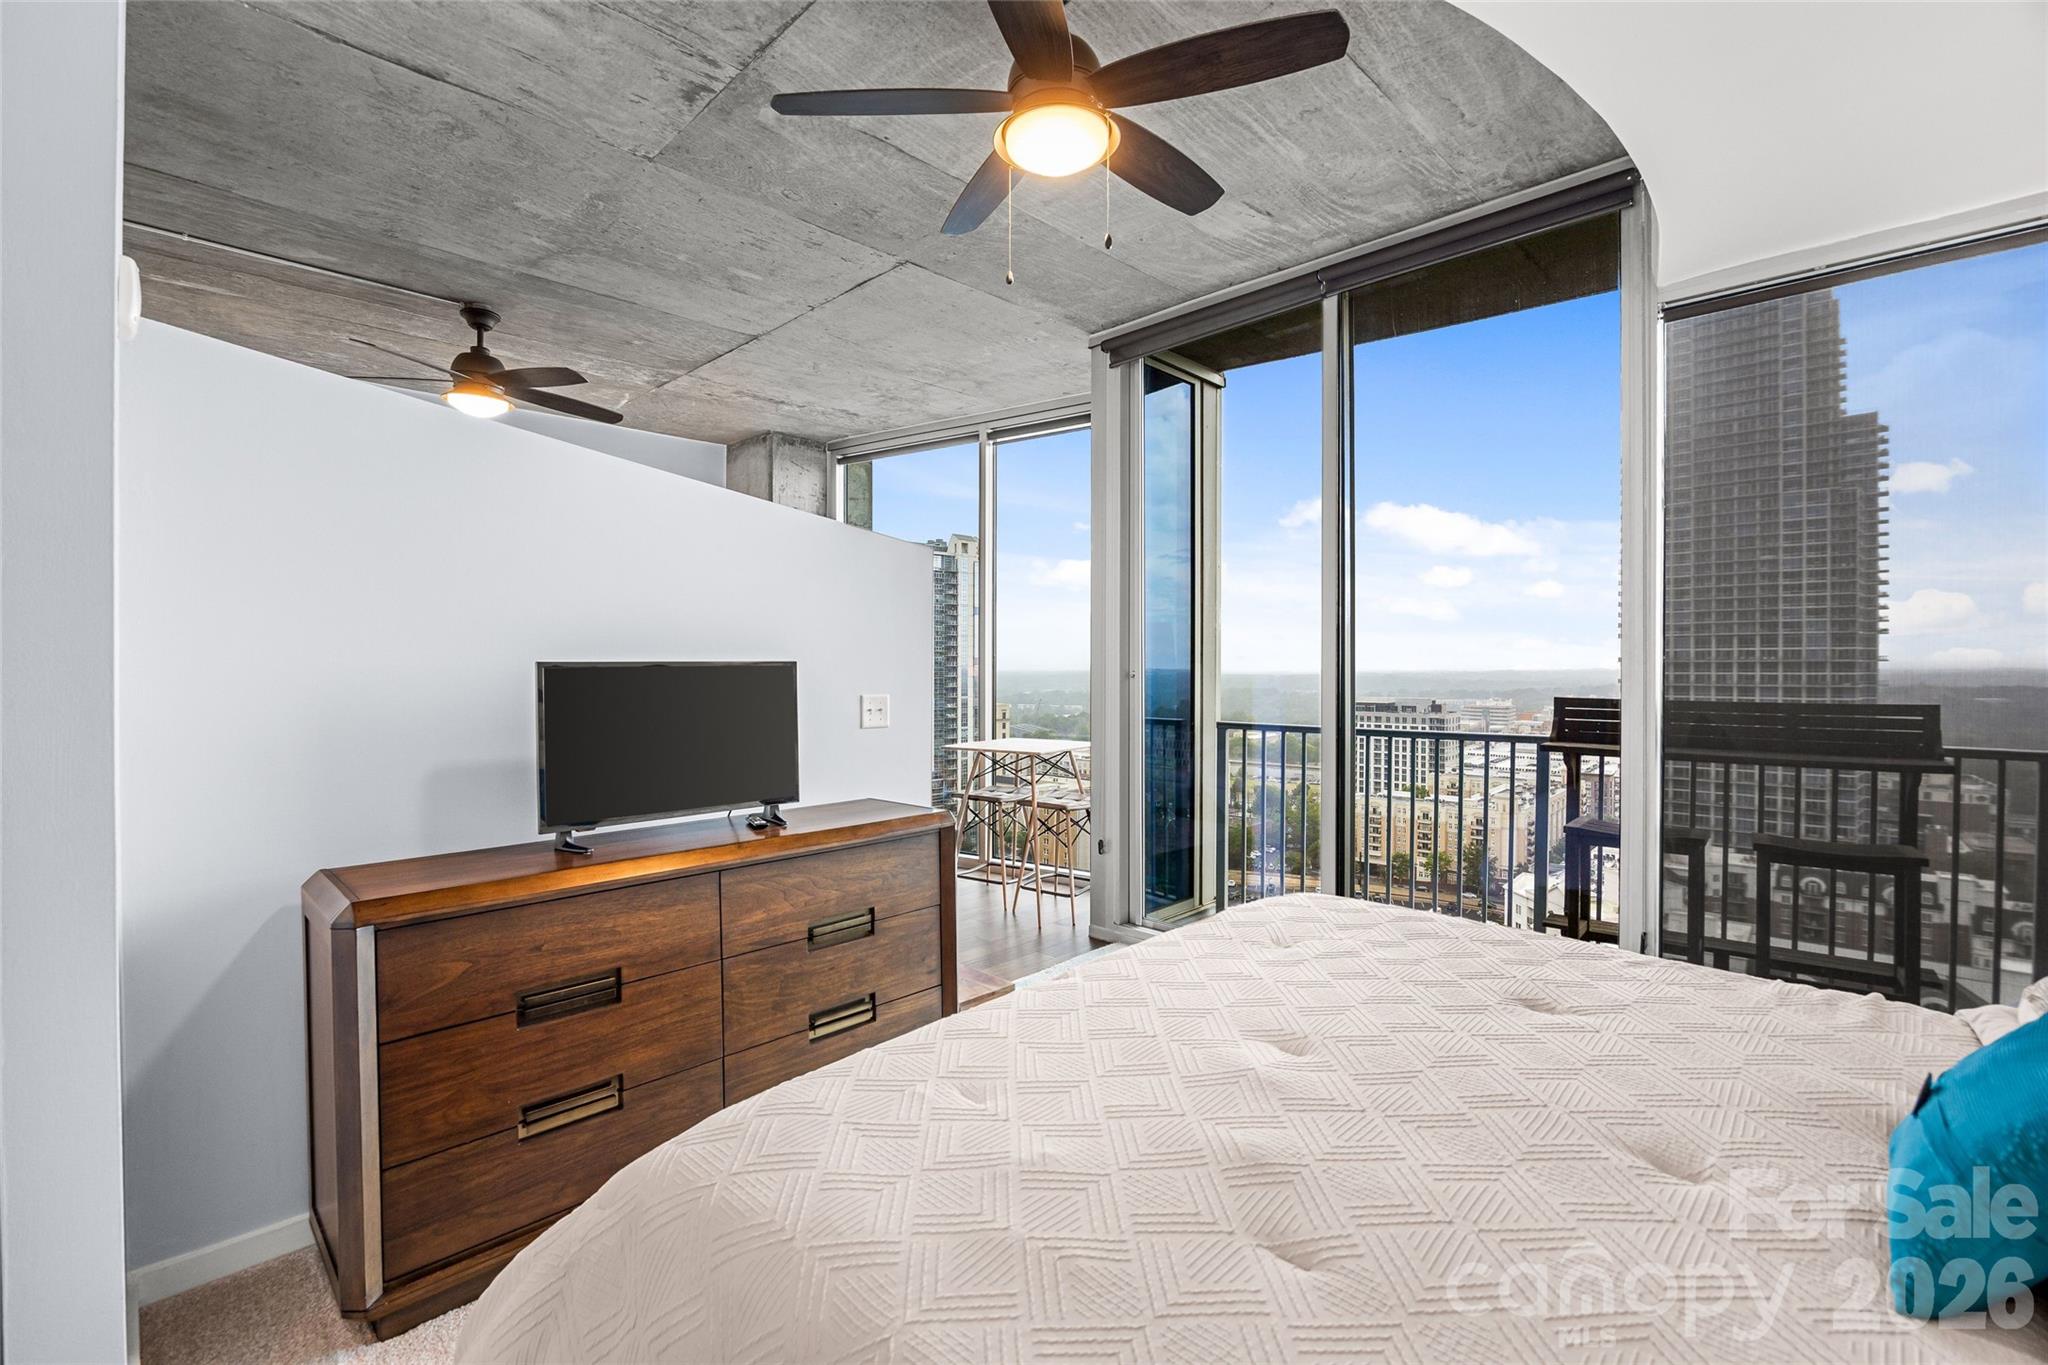
Bedroom with floor-to-ceiling windows overlooking the city, a concrete ceiling, and a wood dresser.
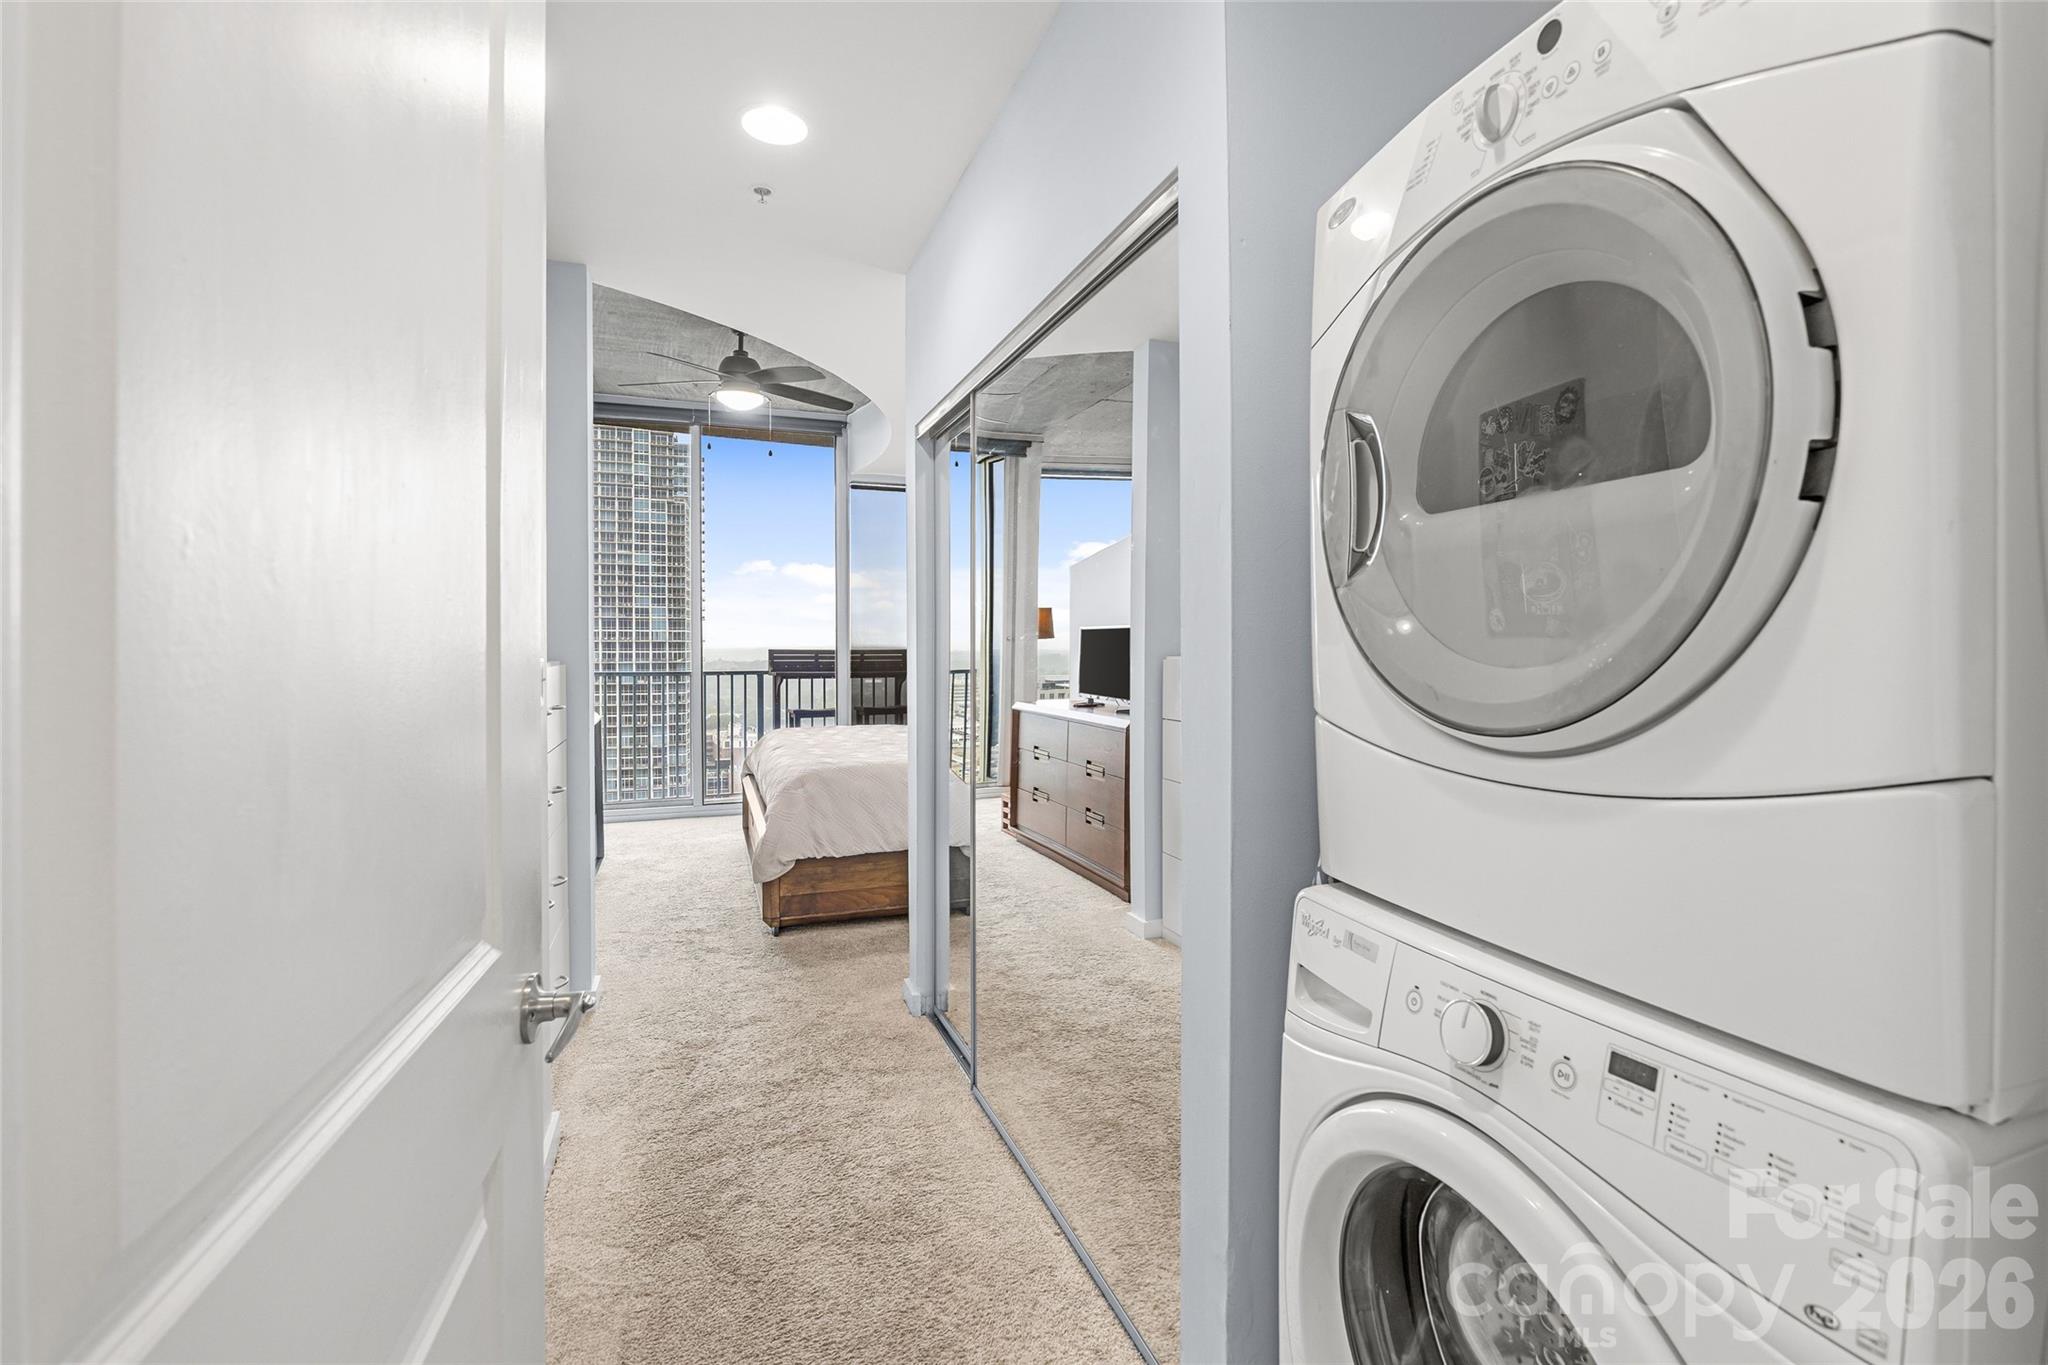
Stacked washer and dryer beside a mirrored hallway leading to a furnished bedroom with city views.
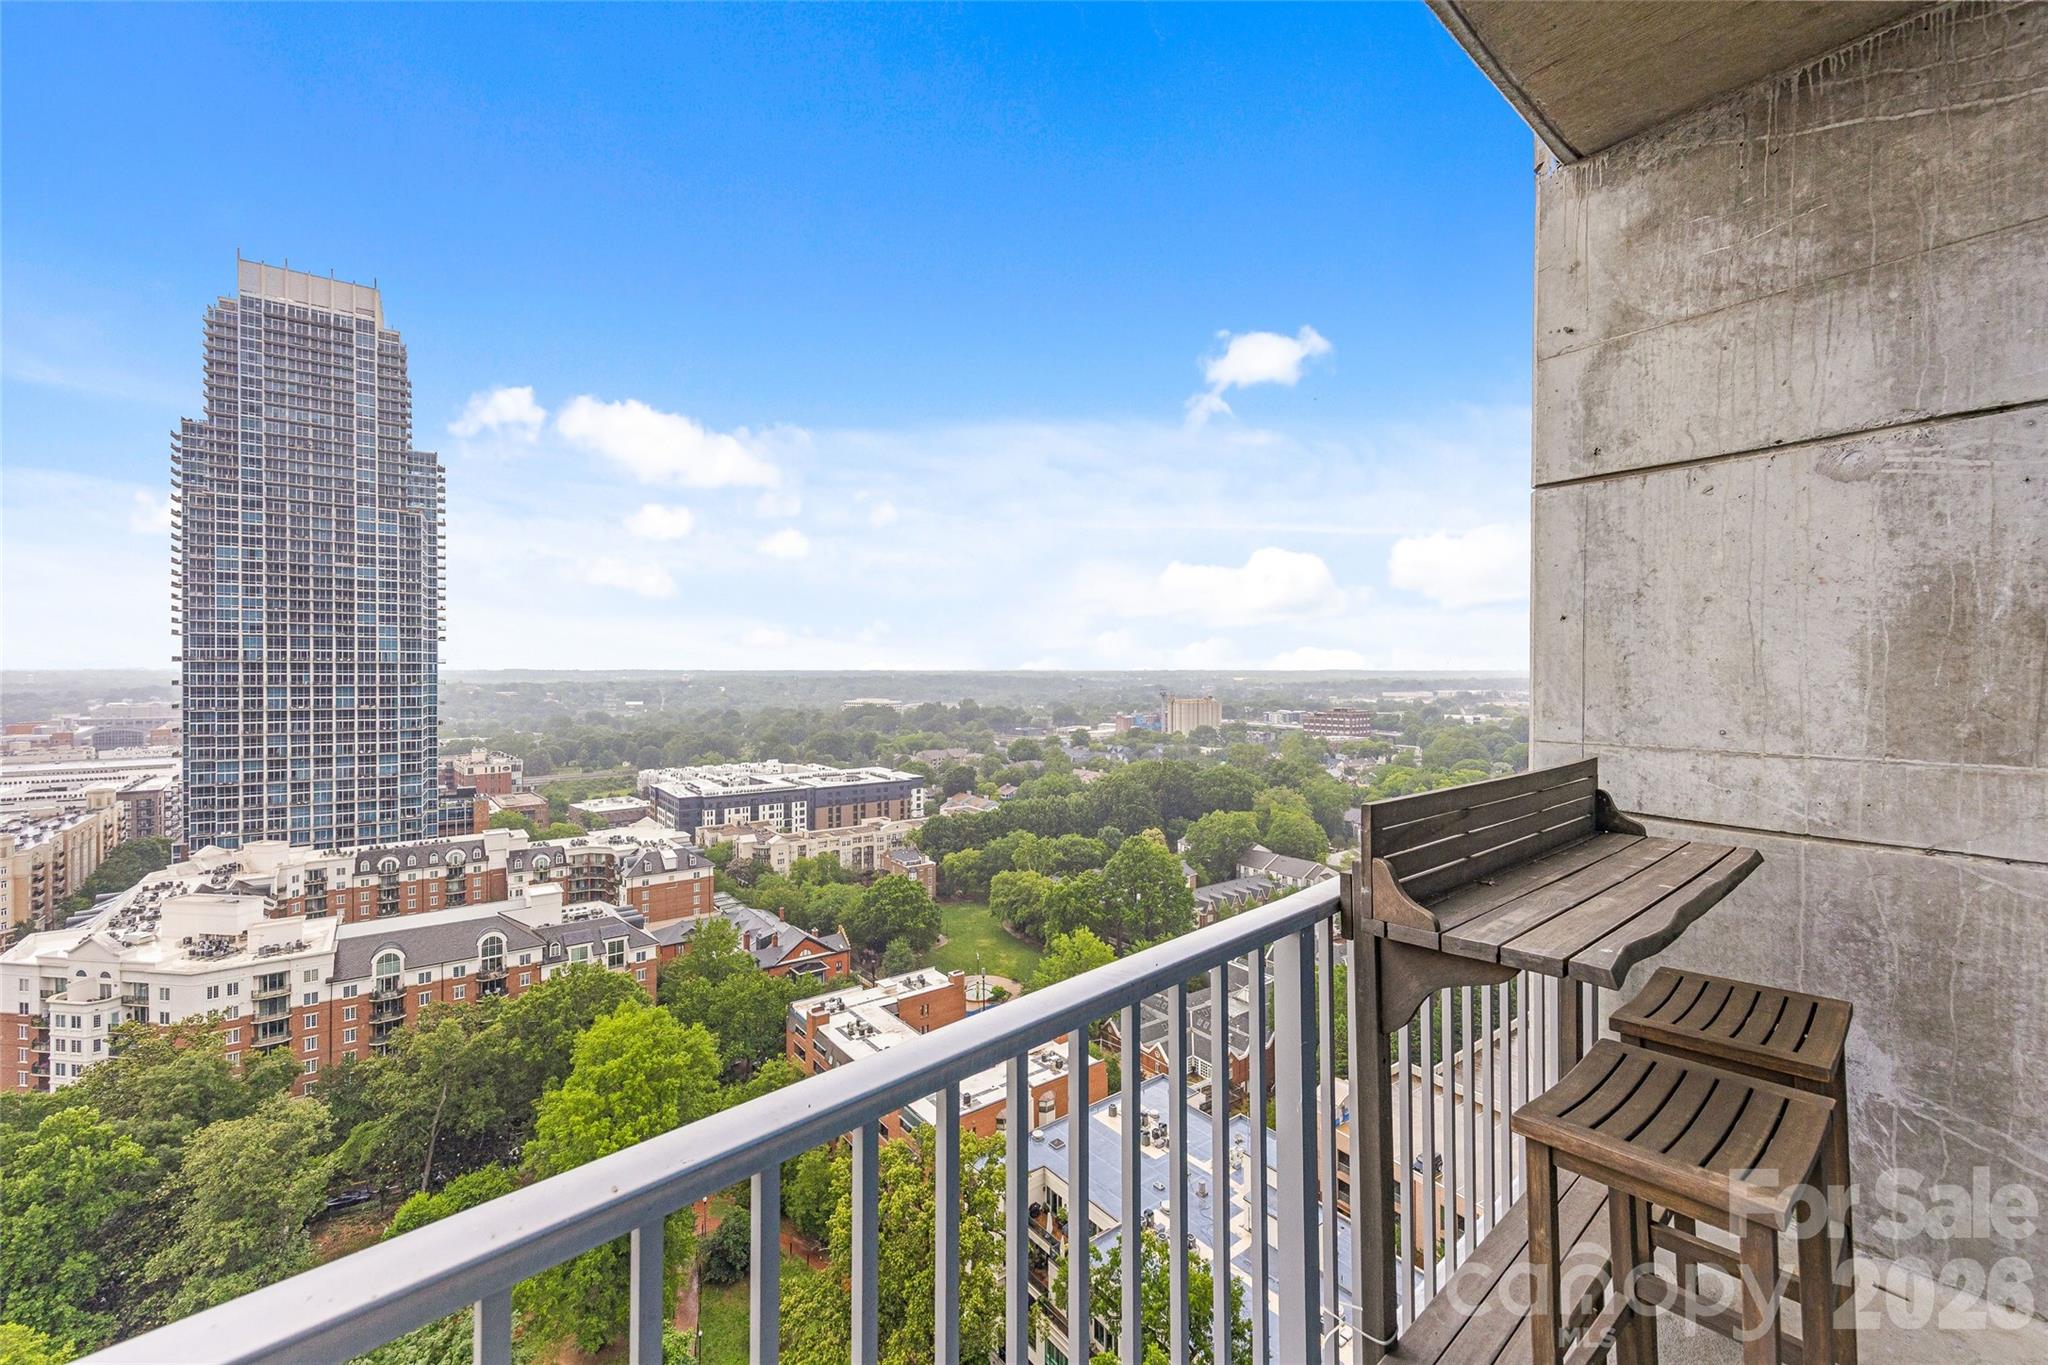
High-rise balcony with wooden seating overlooking a city skyline and leafy neighborhoods.
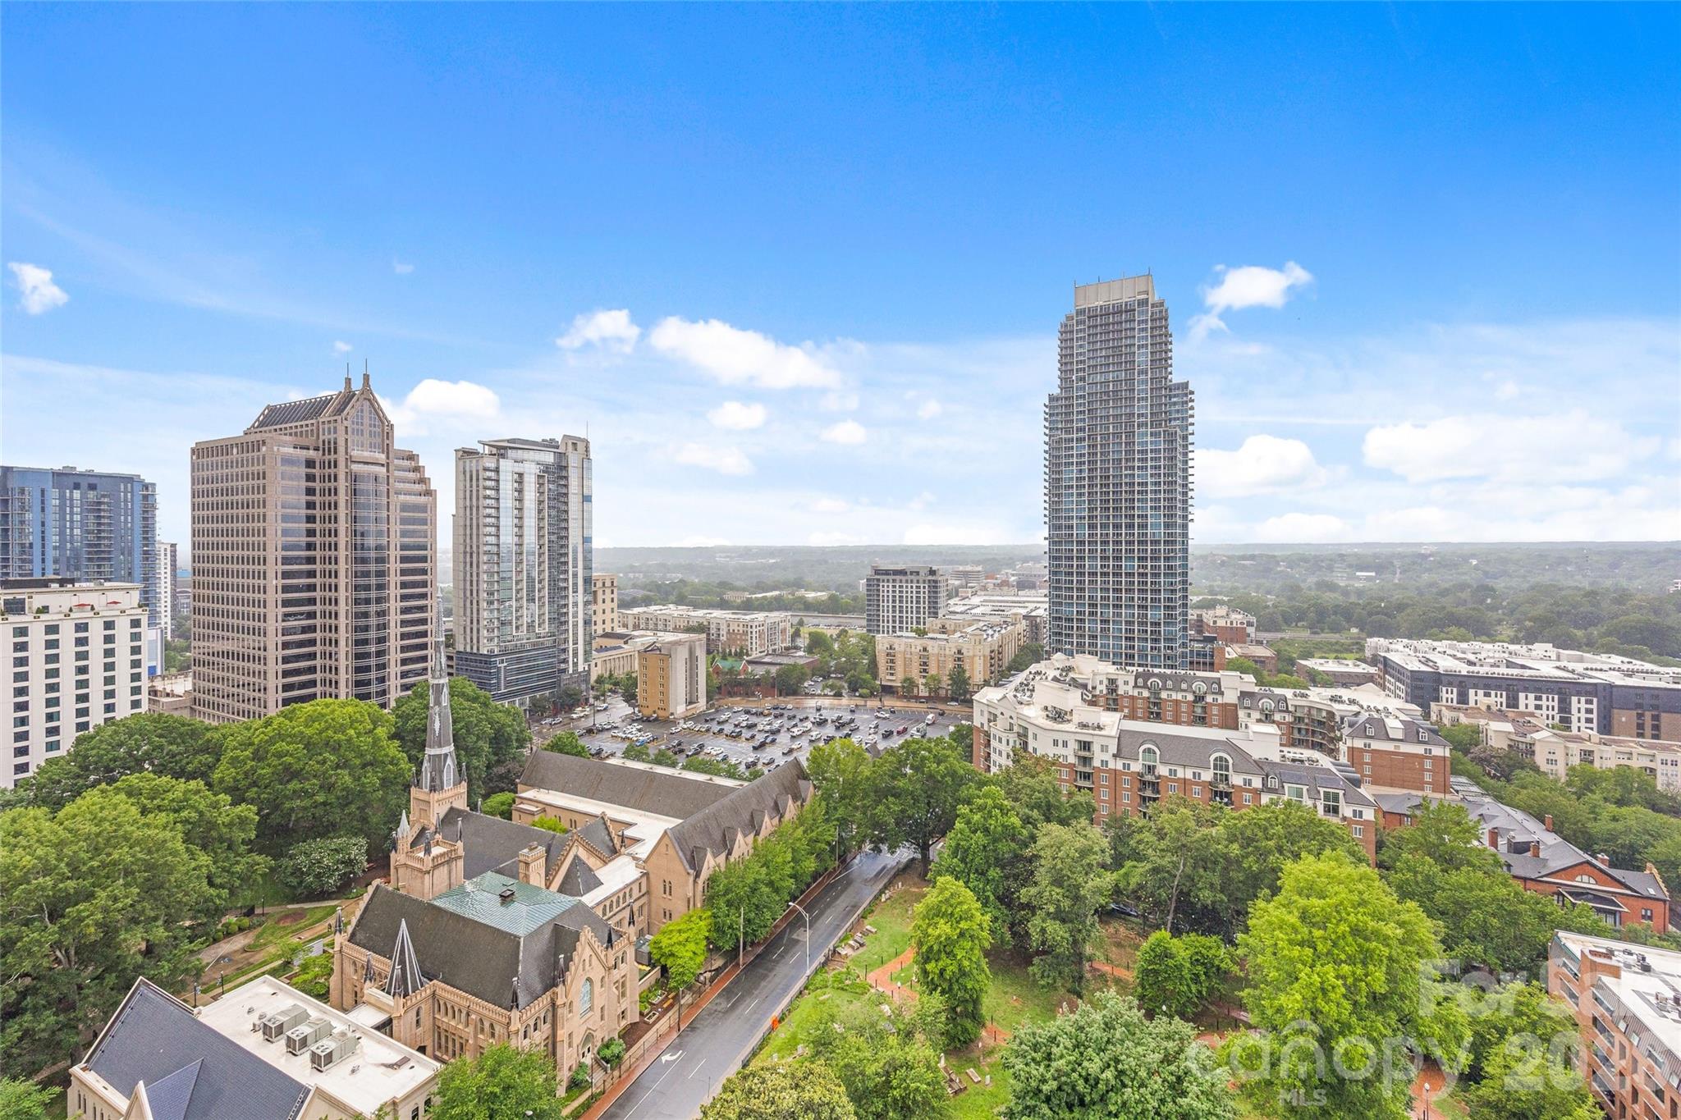
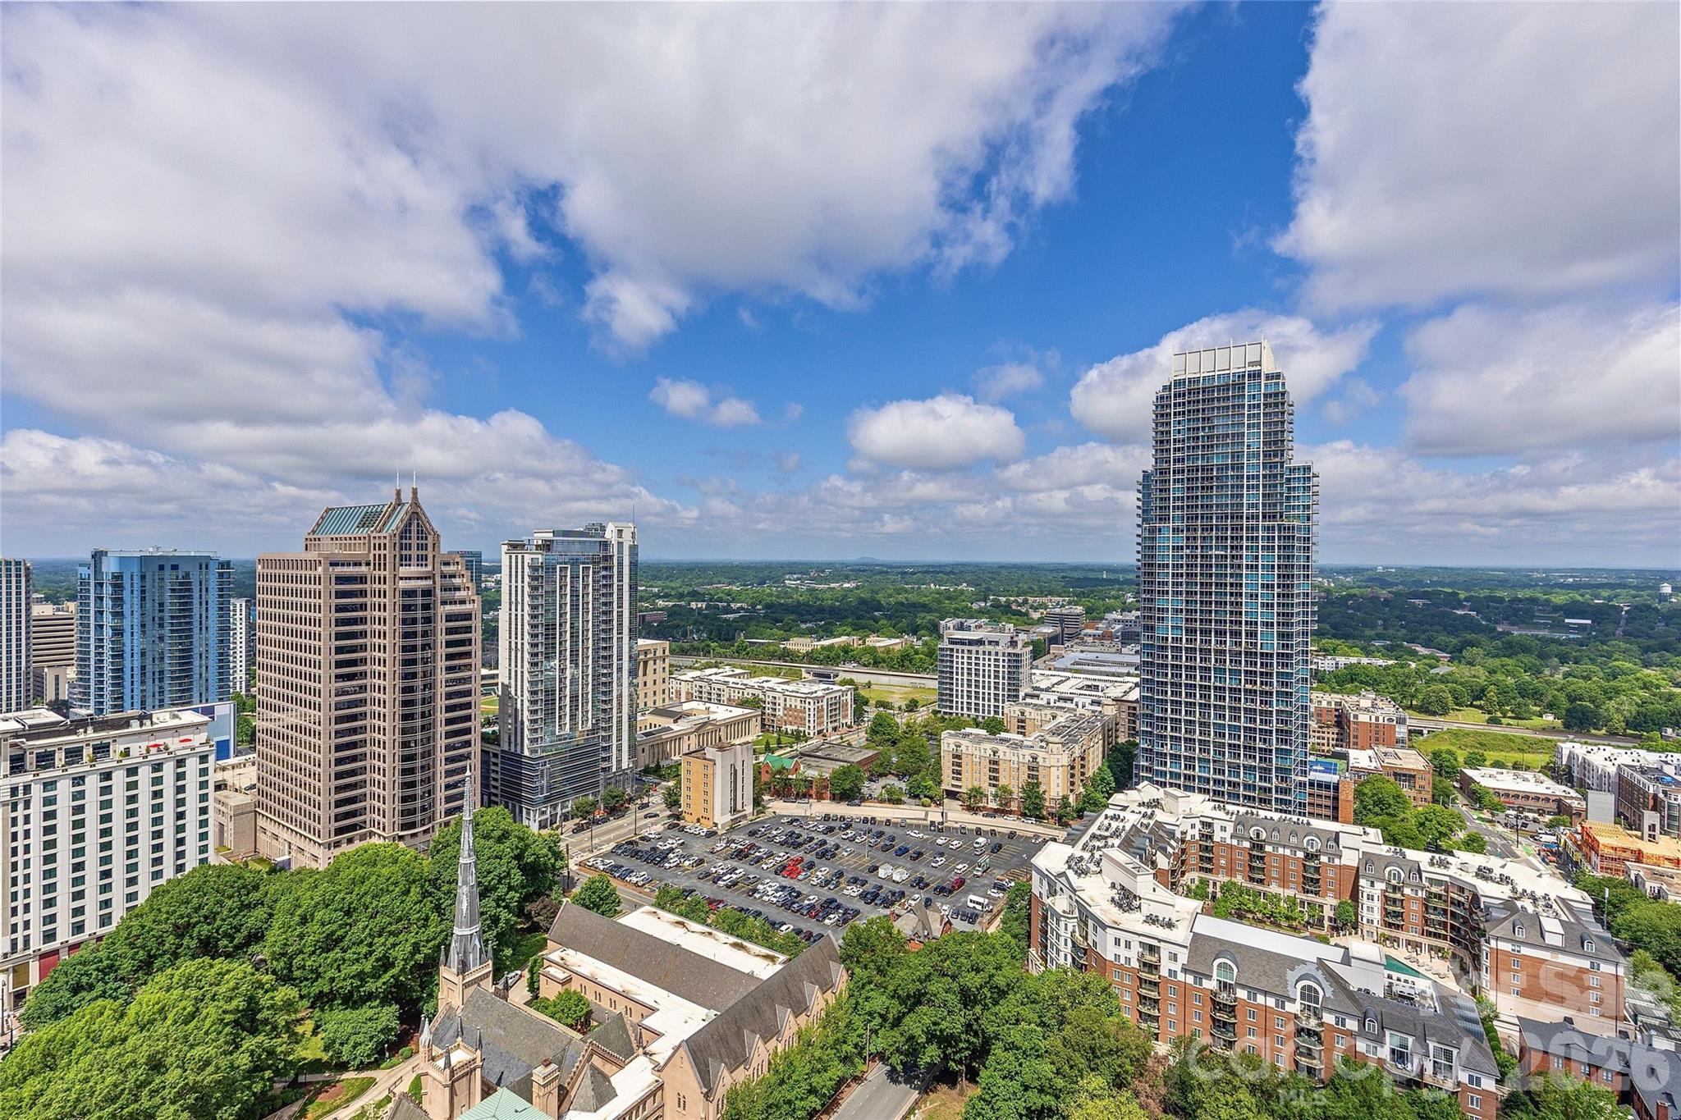
Charlotte skyline with high-rise buildings and a church surrounded by trees.
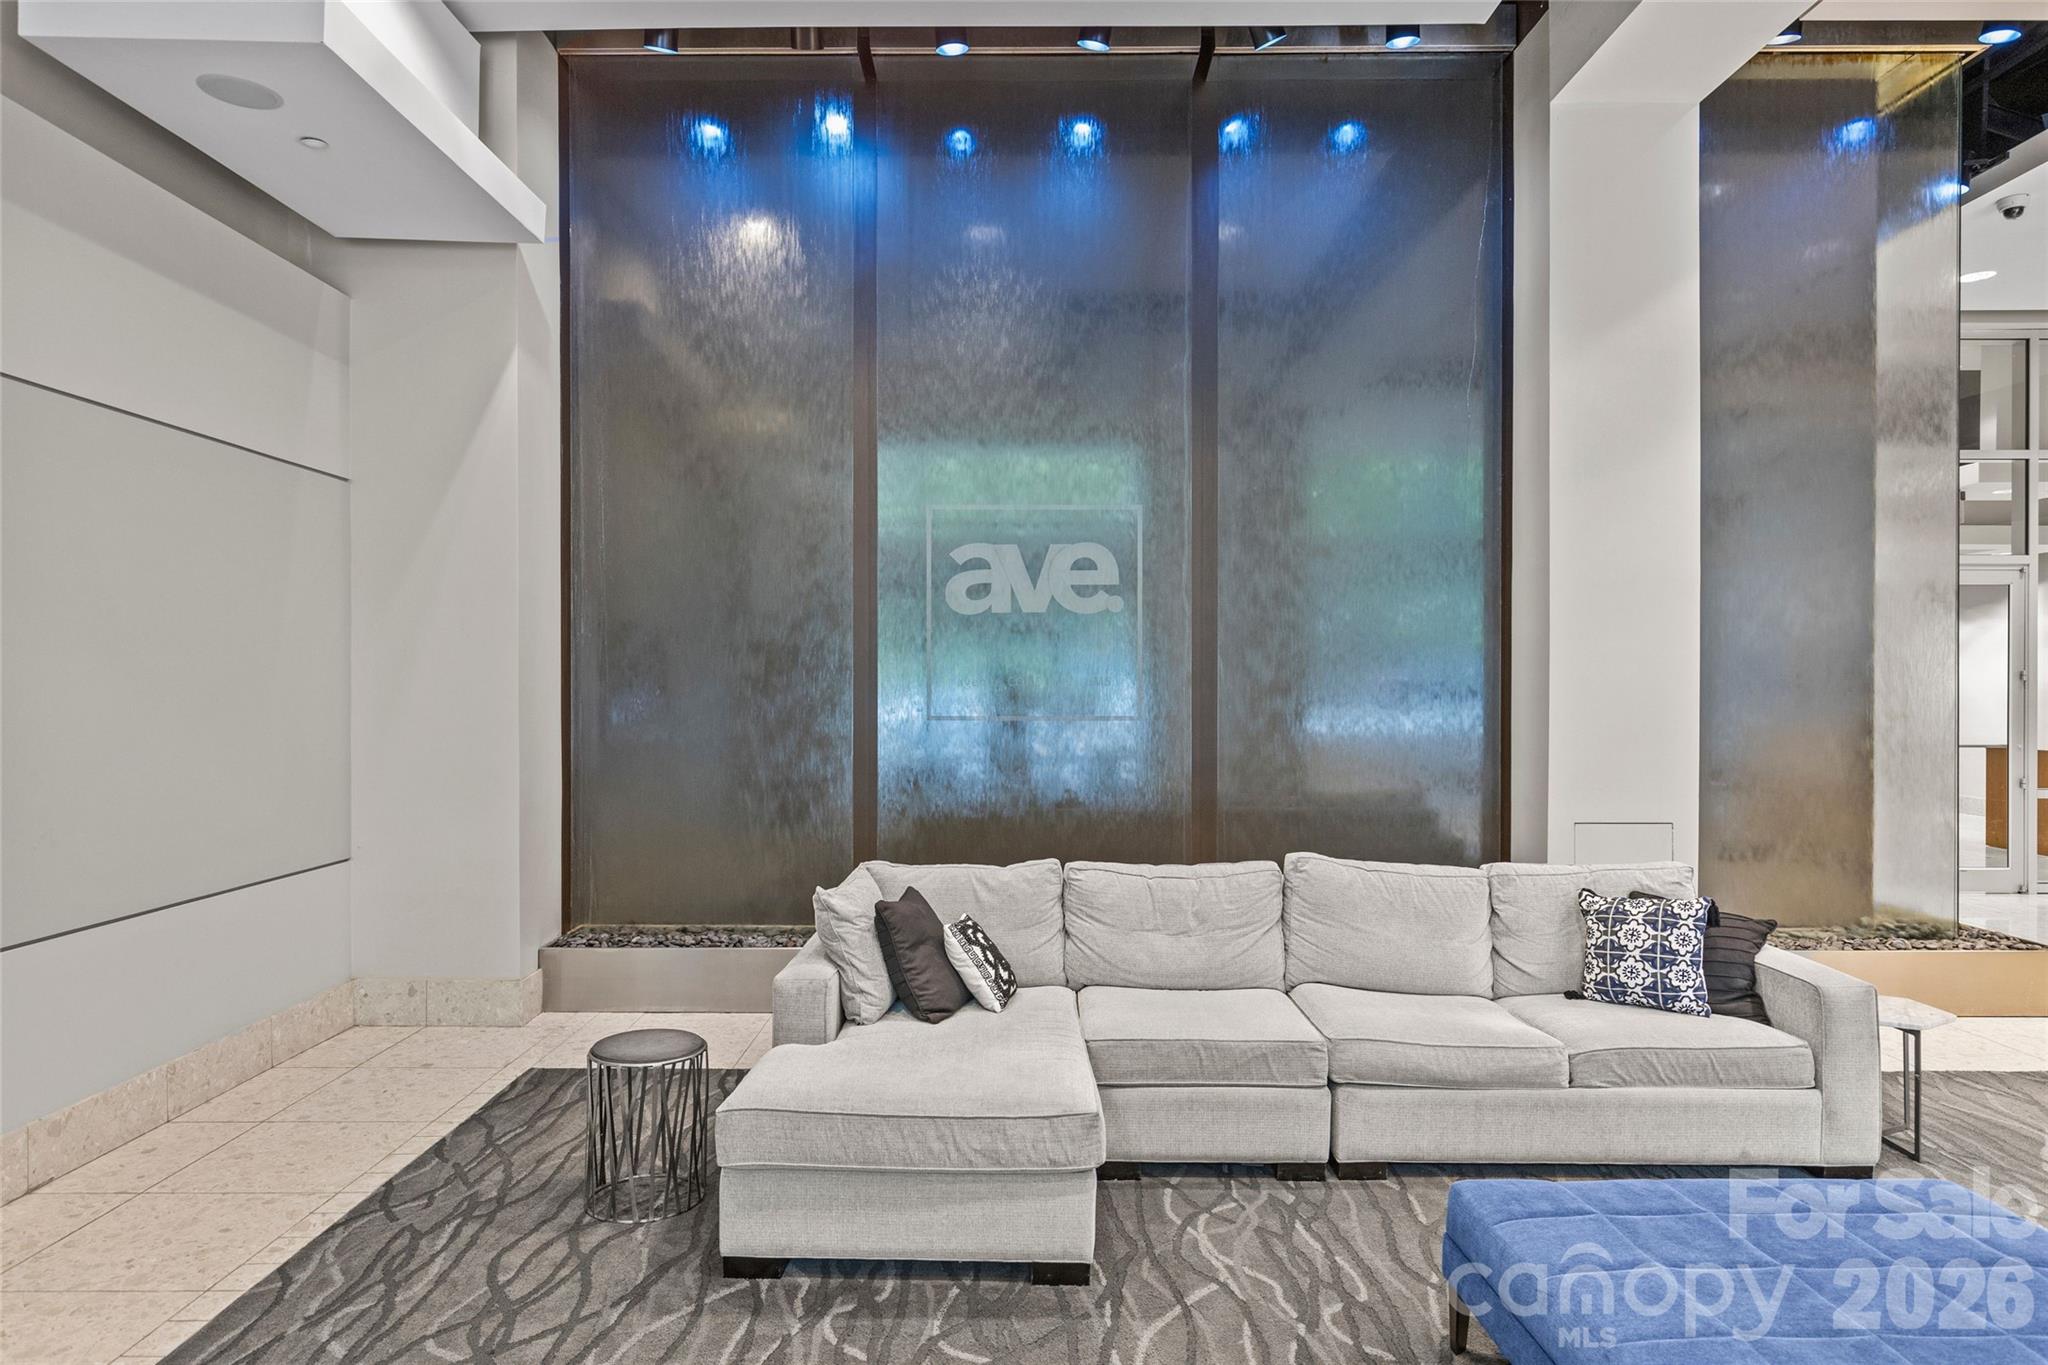
Furnished lobby lounge with a gray sectional sofa in front of a blue-lit water wall.
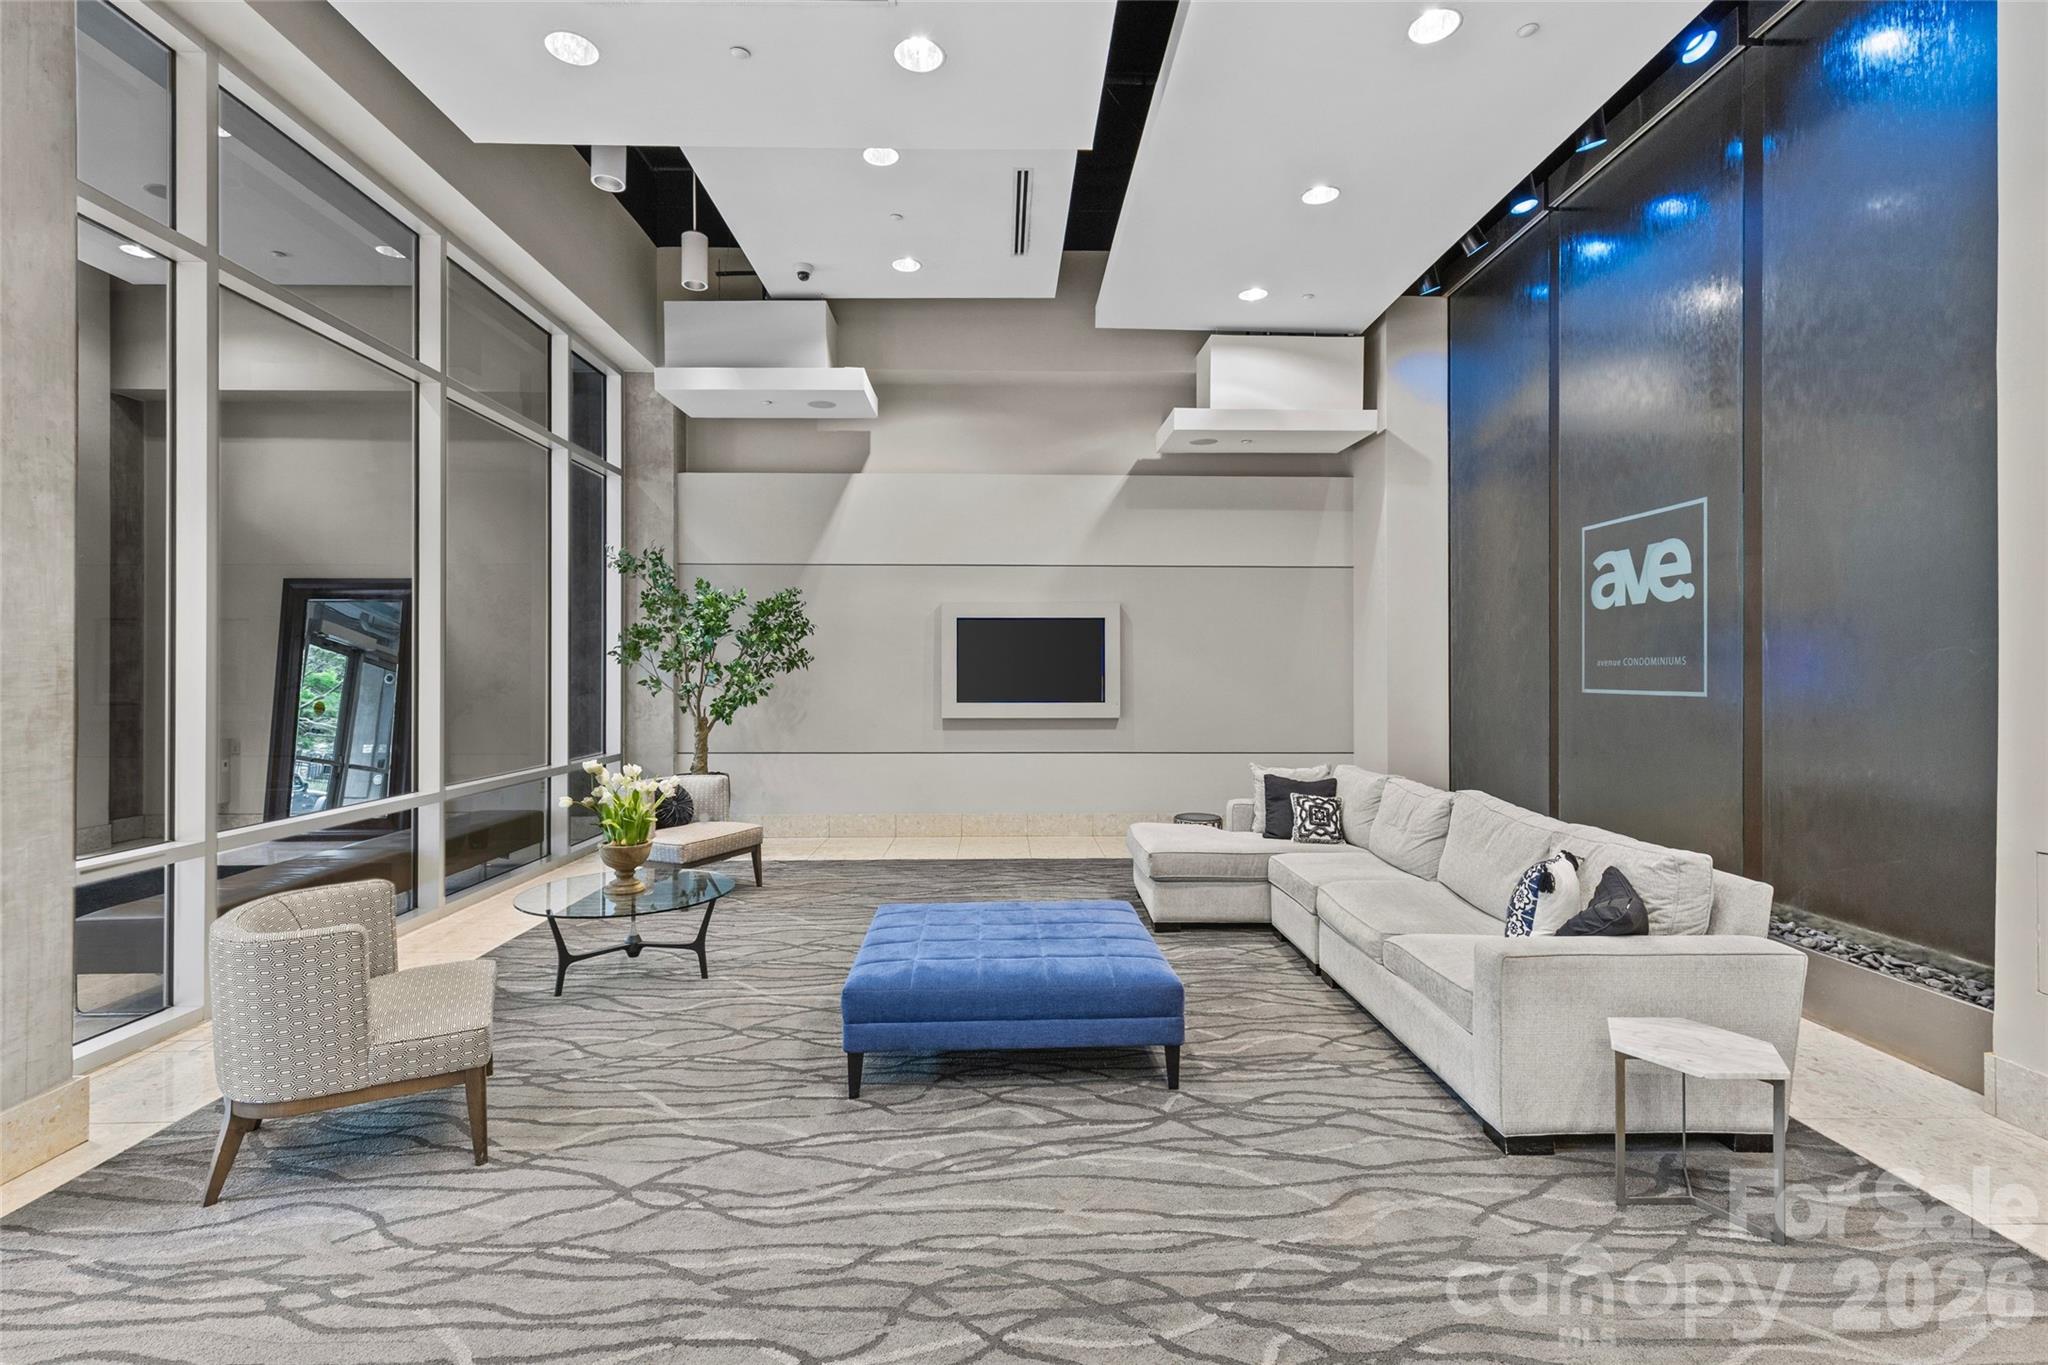
Condominium lobby lounge with a white sectional, blue ottoman, and illuminated water wall.
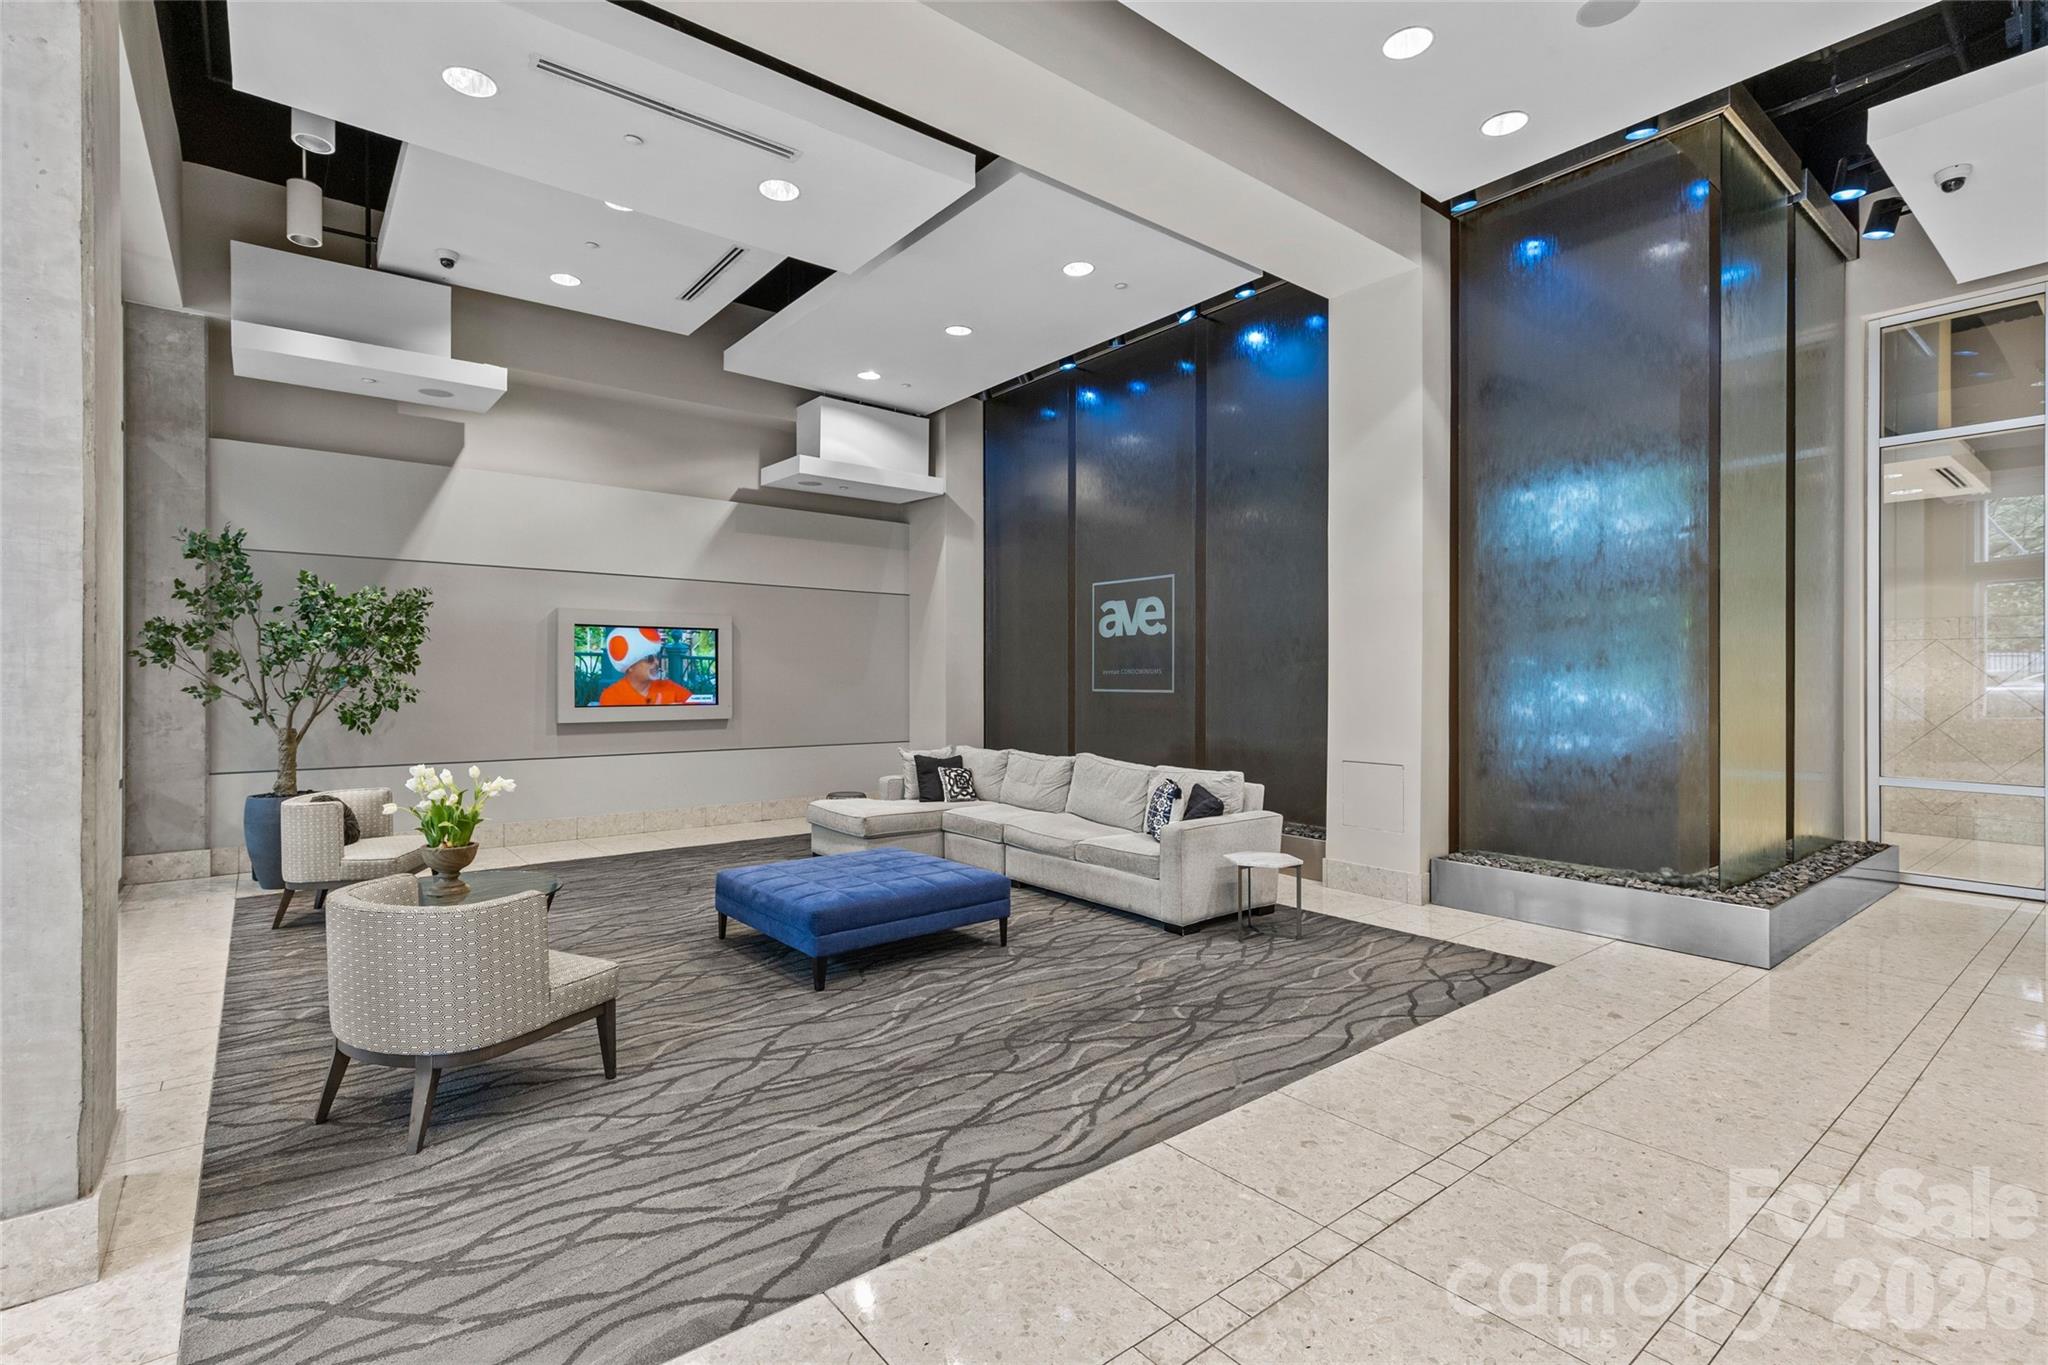
Condominium lobby with lounge seating, blue ottoman, and illuminated water feature.
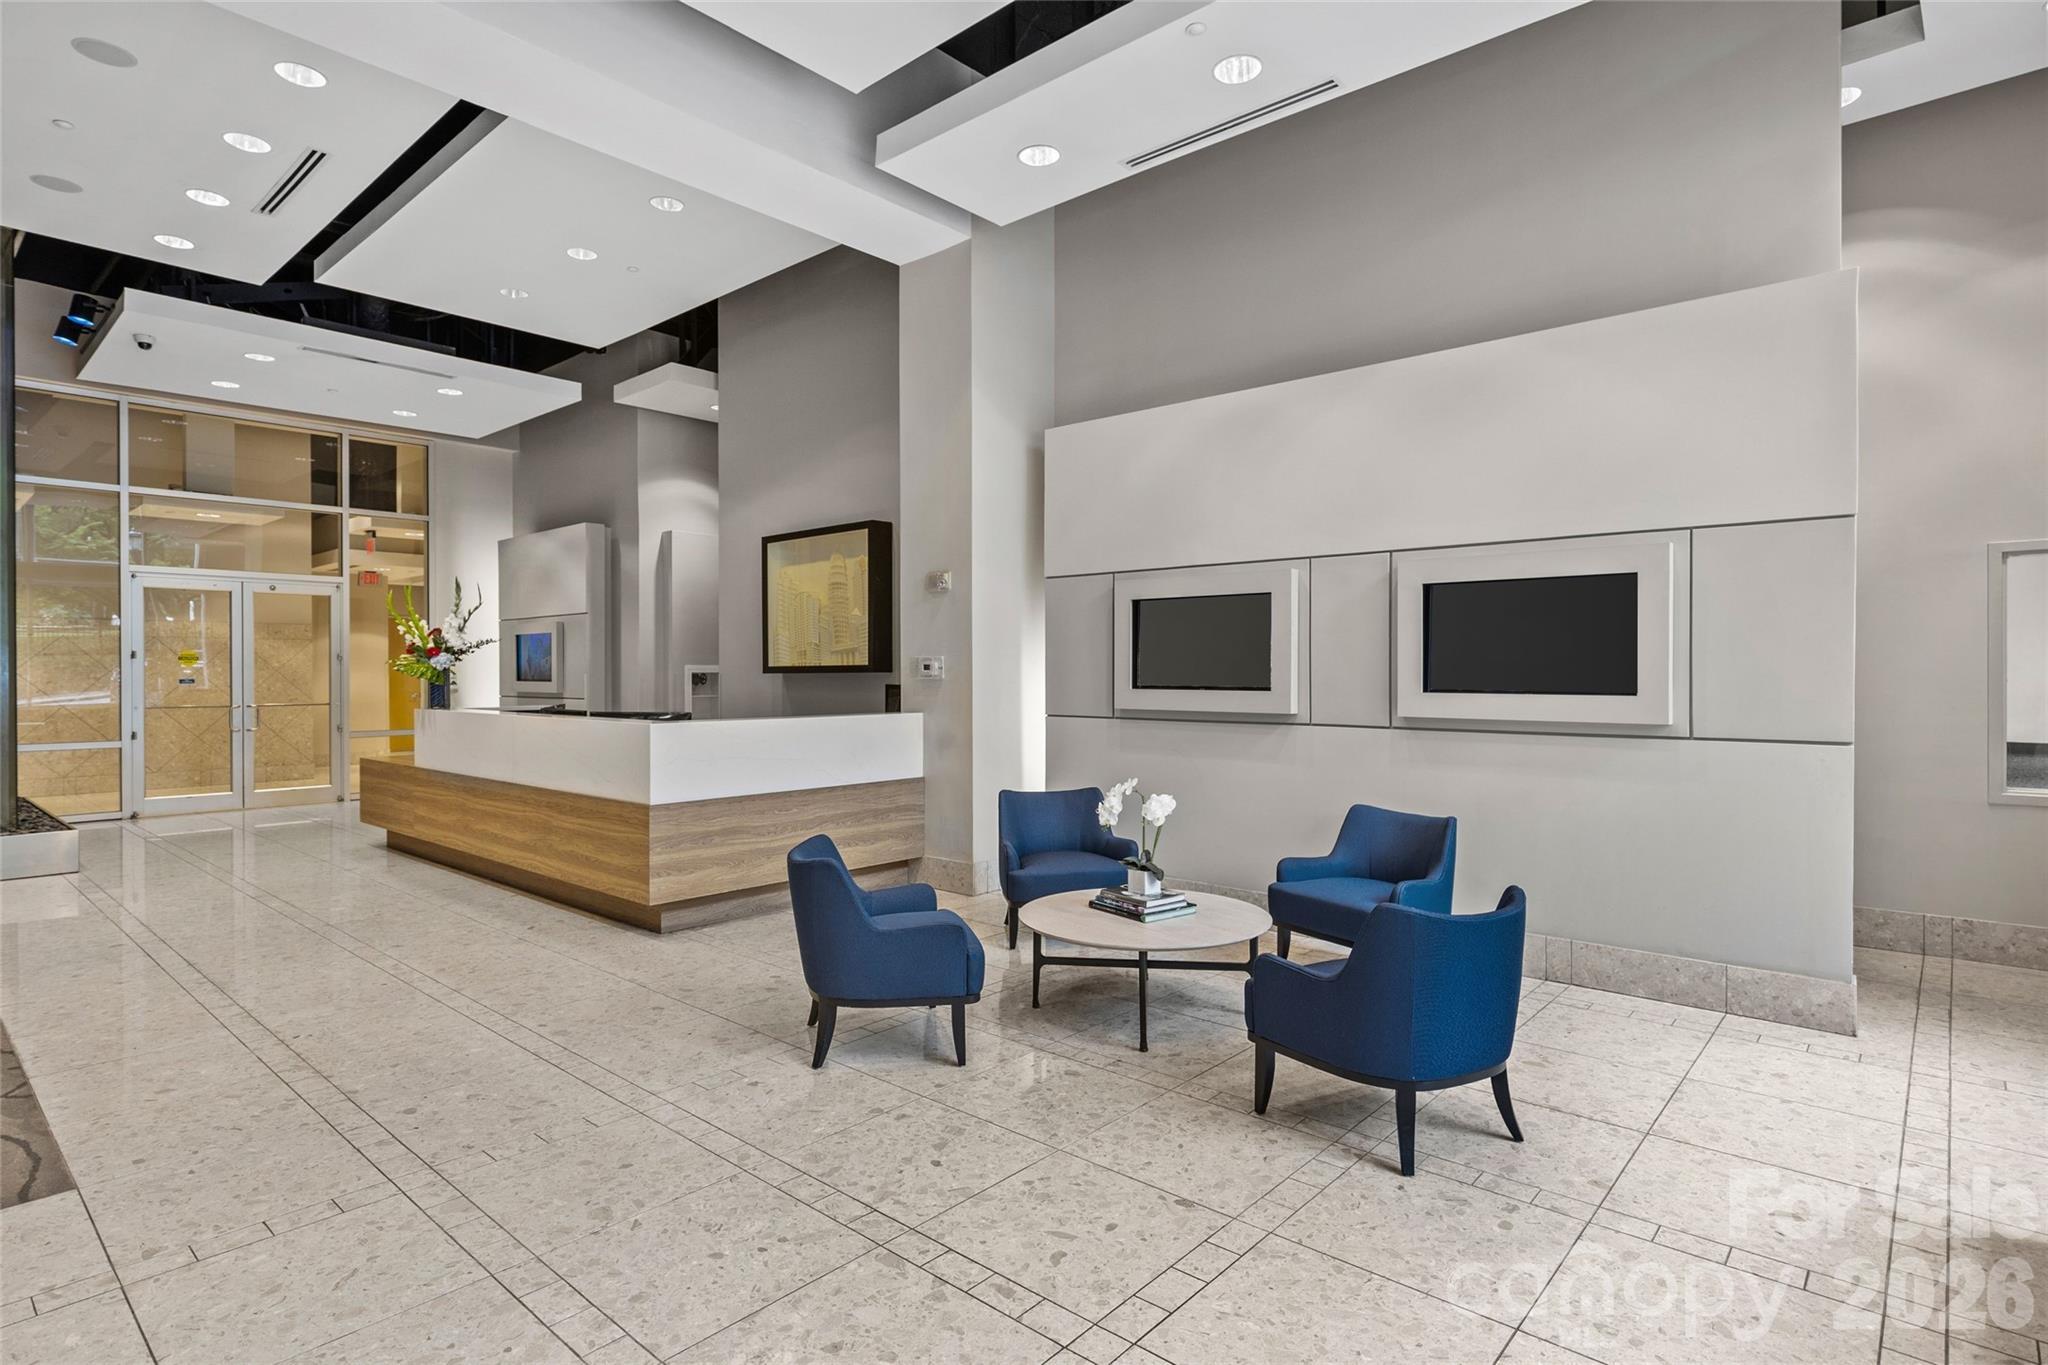
Condominium lobby with a wood-front reception desk and blue lounge chairs around a table.
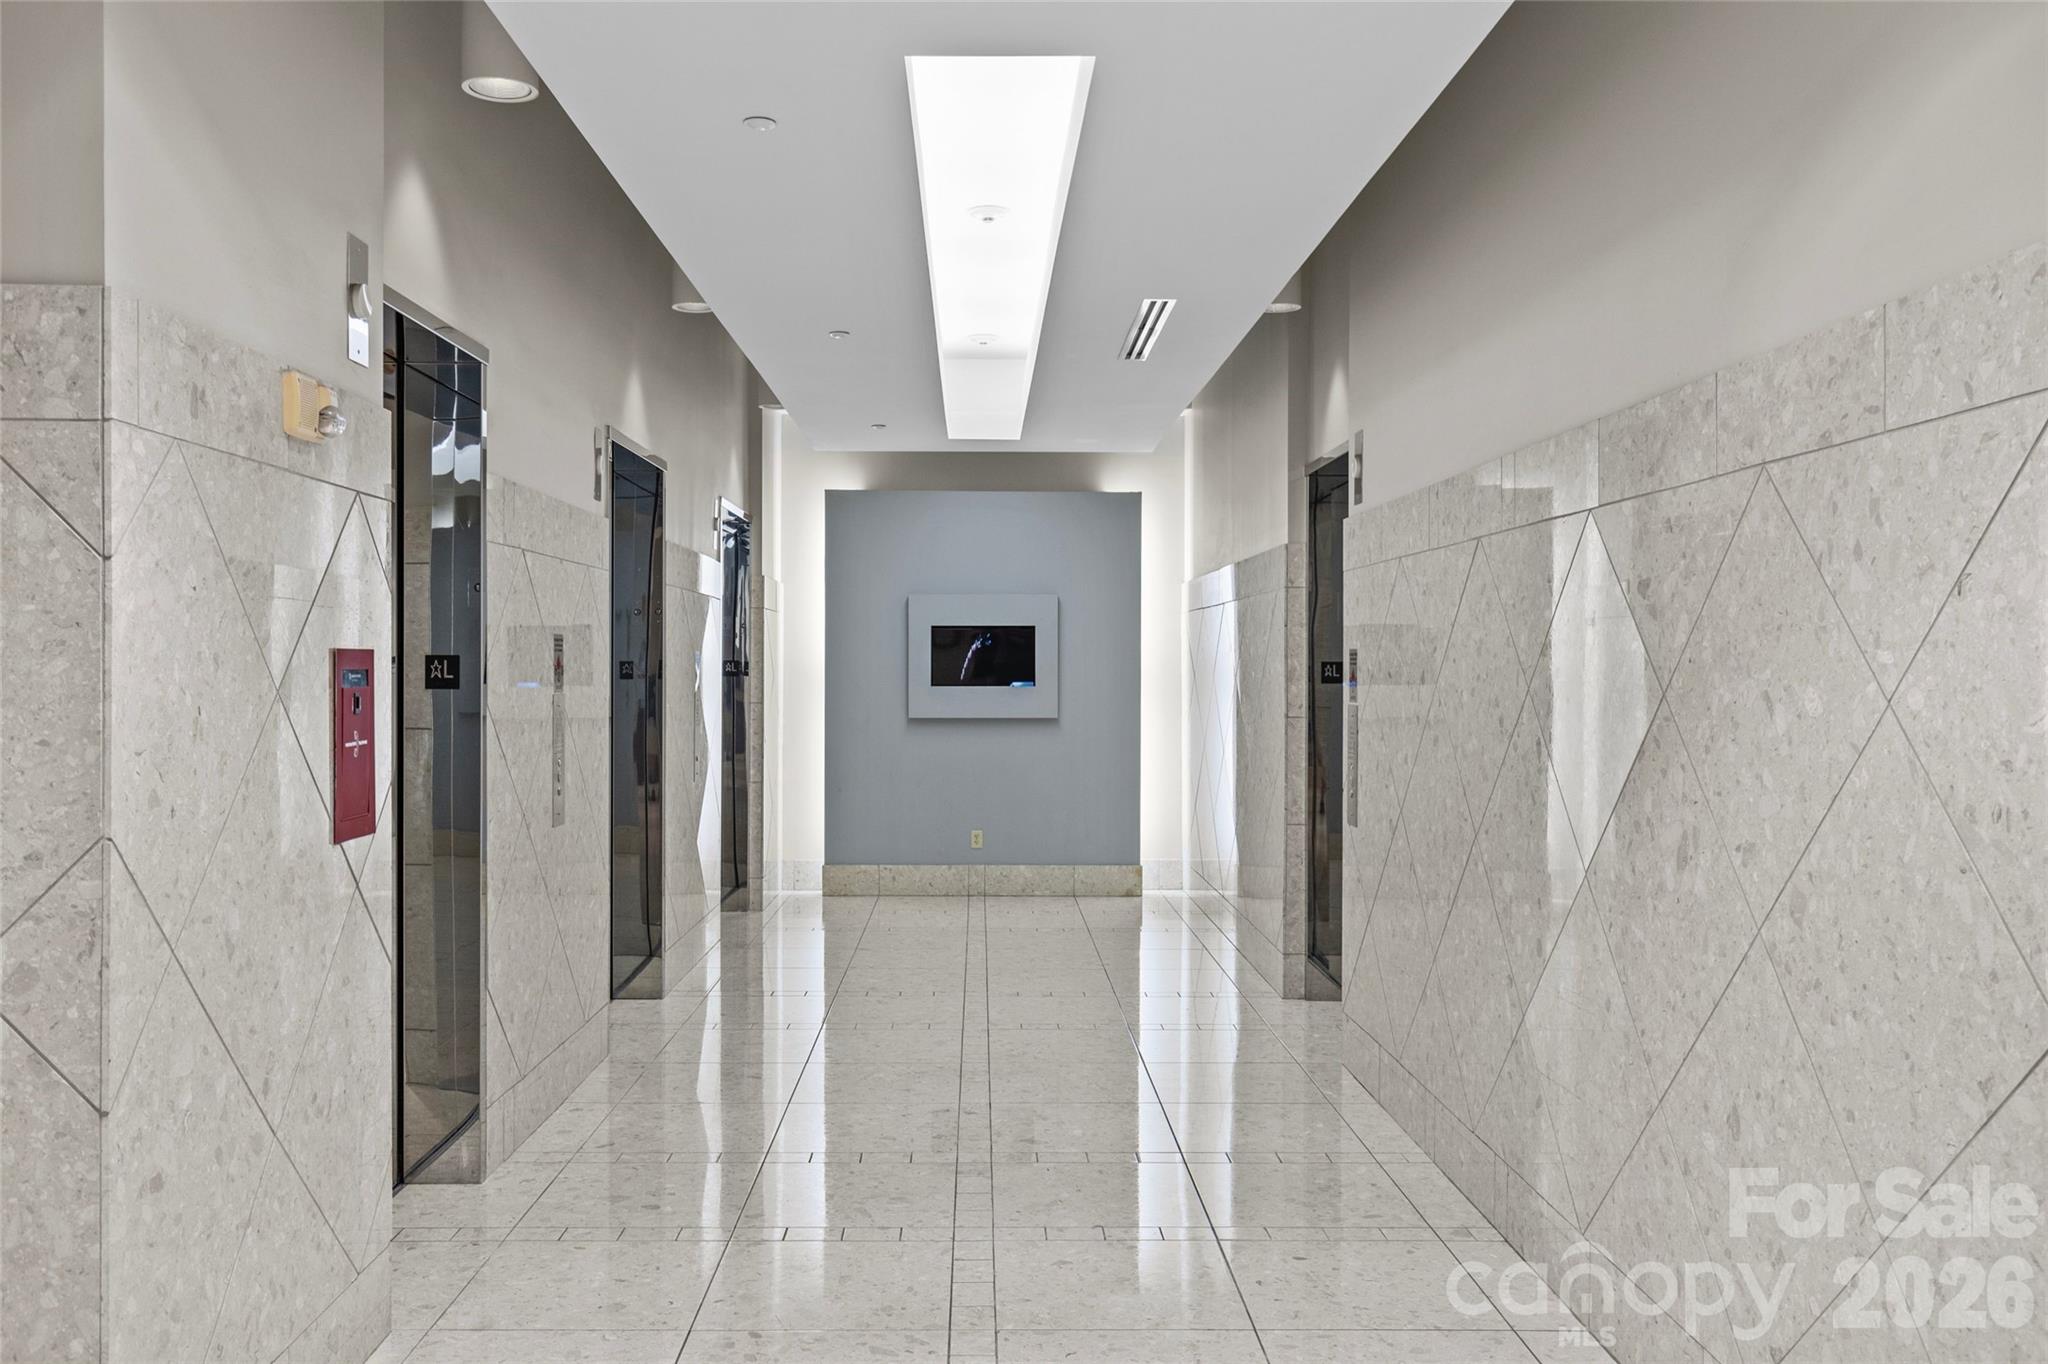
Elevator lobby with polished stone floors, geometric wall panels, and a display screen.
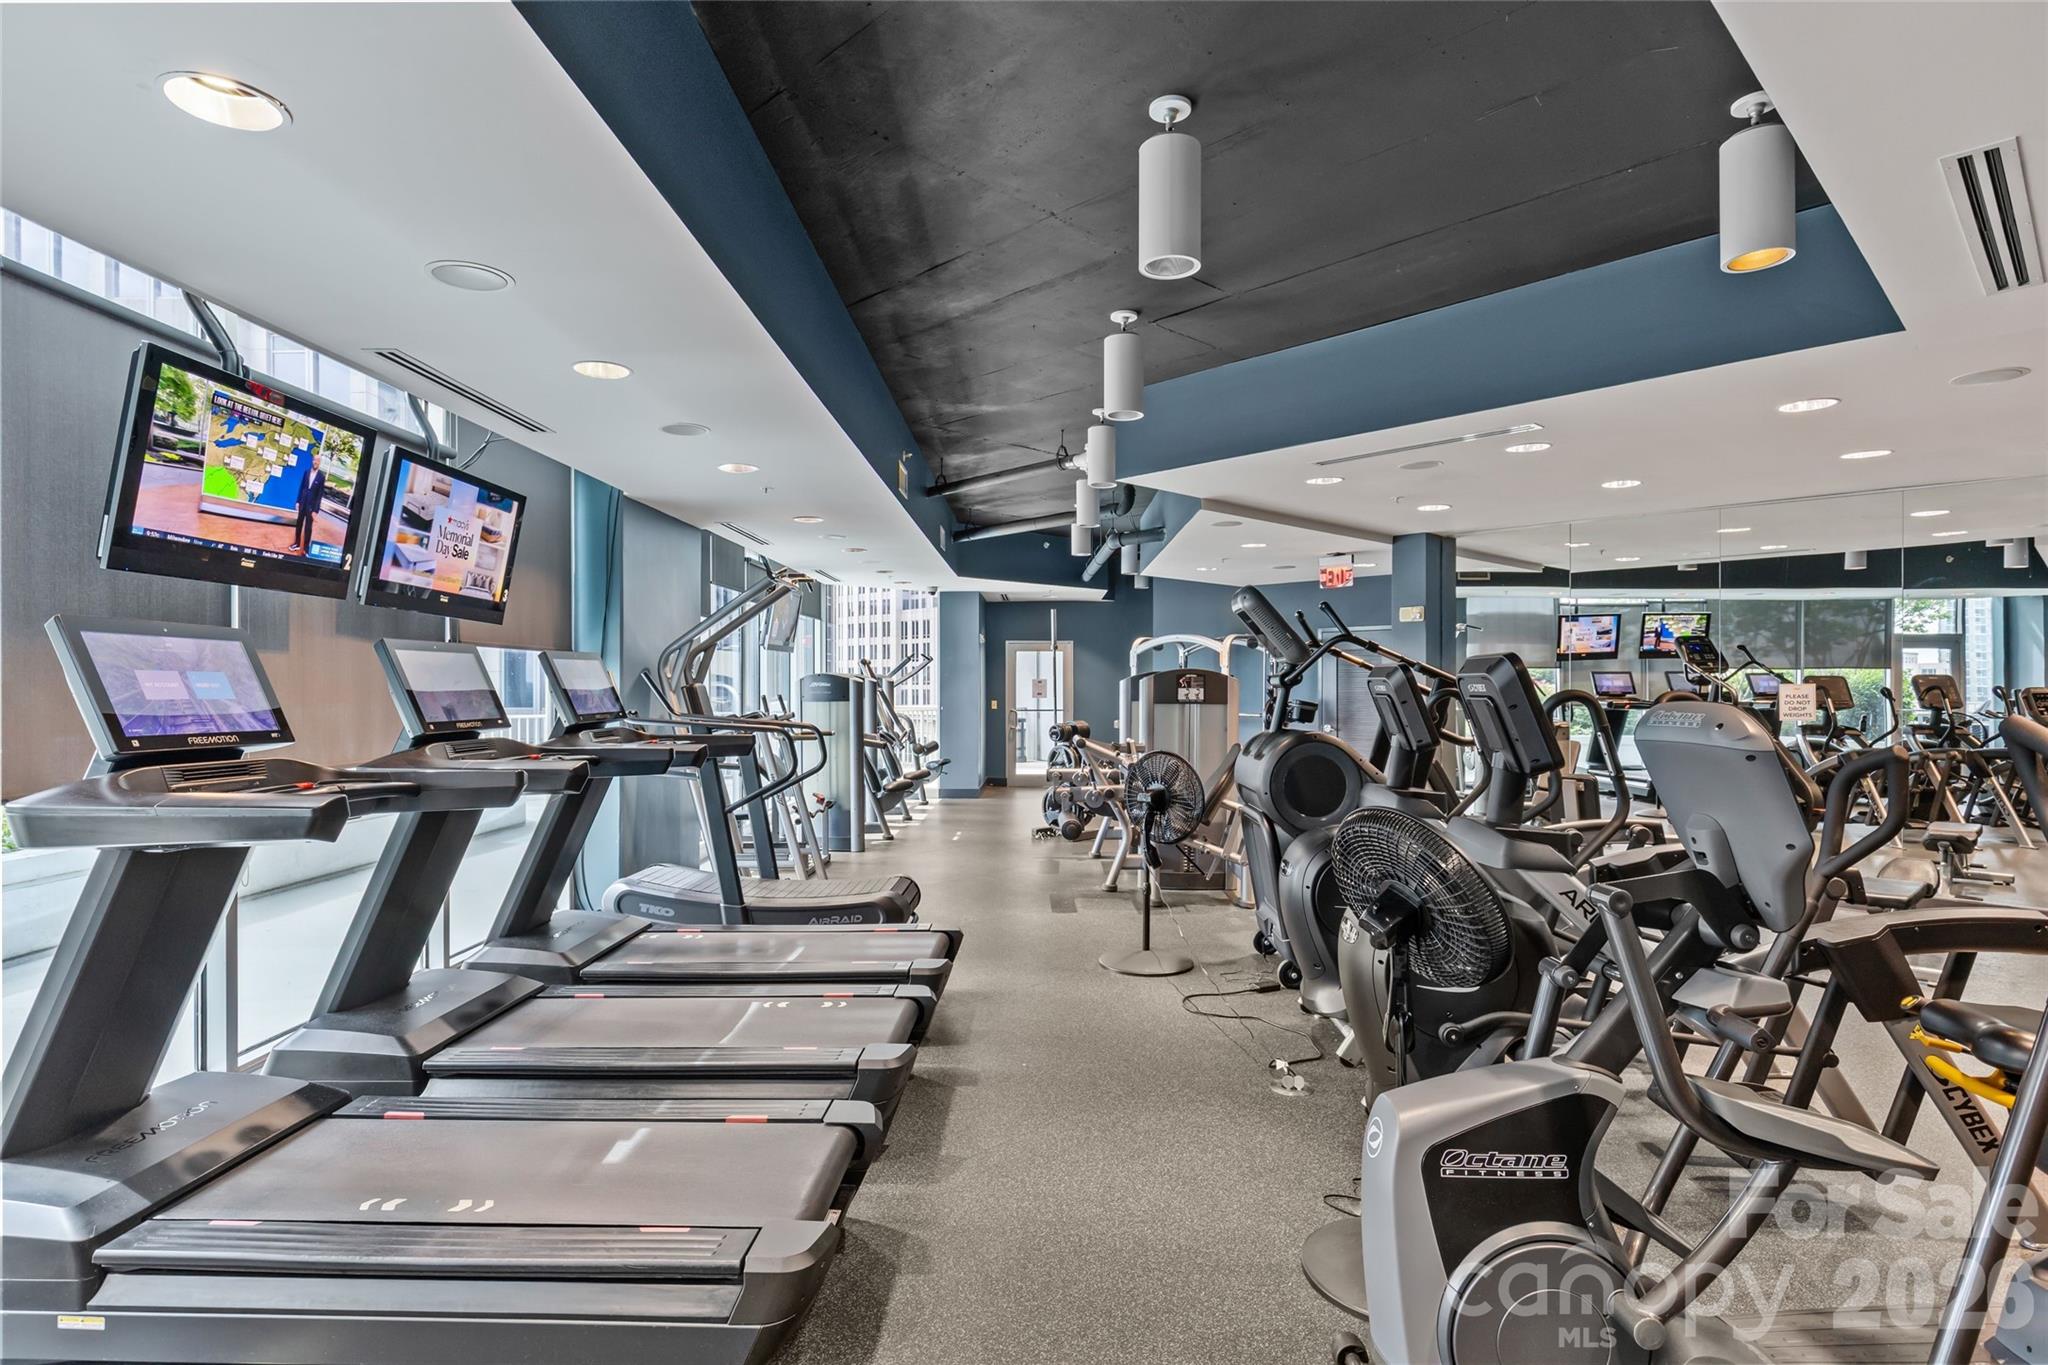
Condominium fitness center with rows of treadmills and cardio machines beside floor-to-ceiling windows.
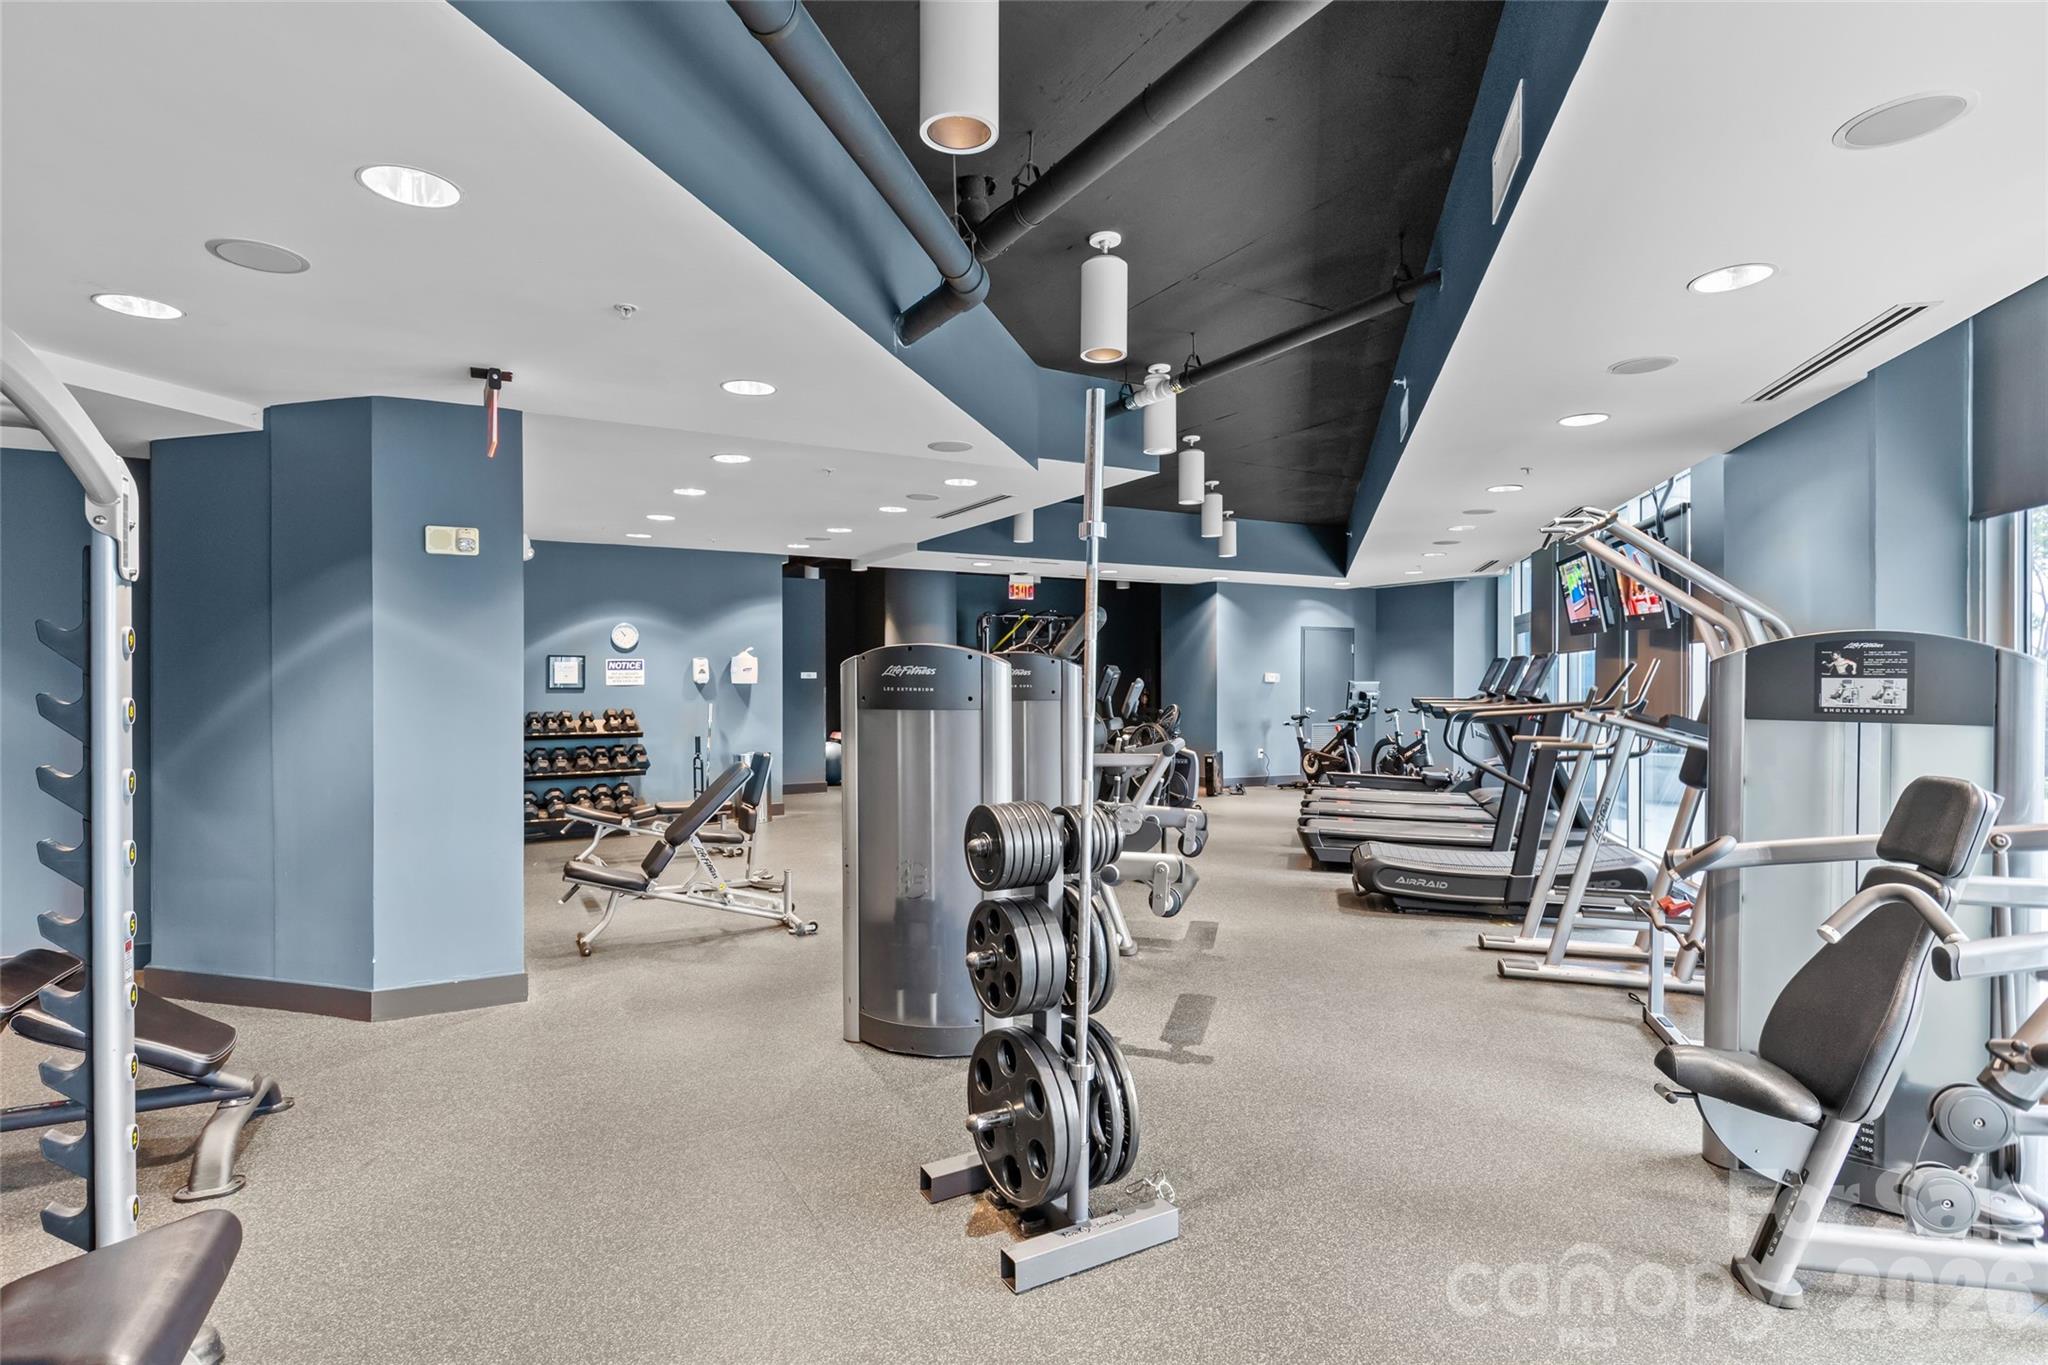
Condominium fitness center with weight machines, free weights, treadmills, and large windows.
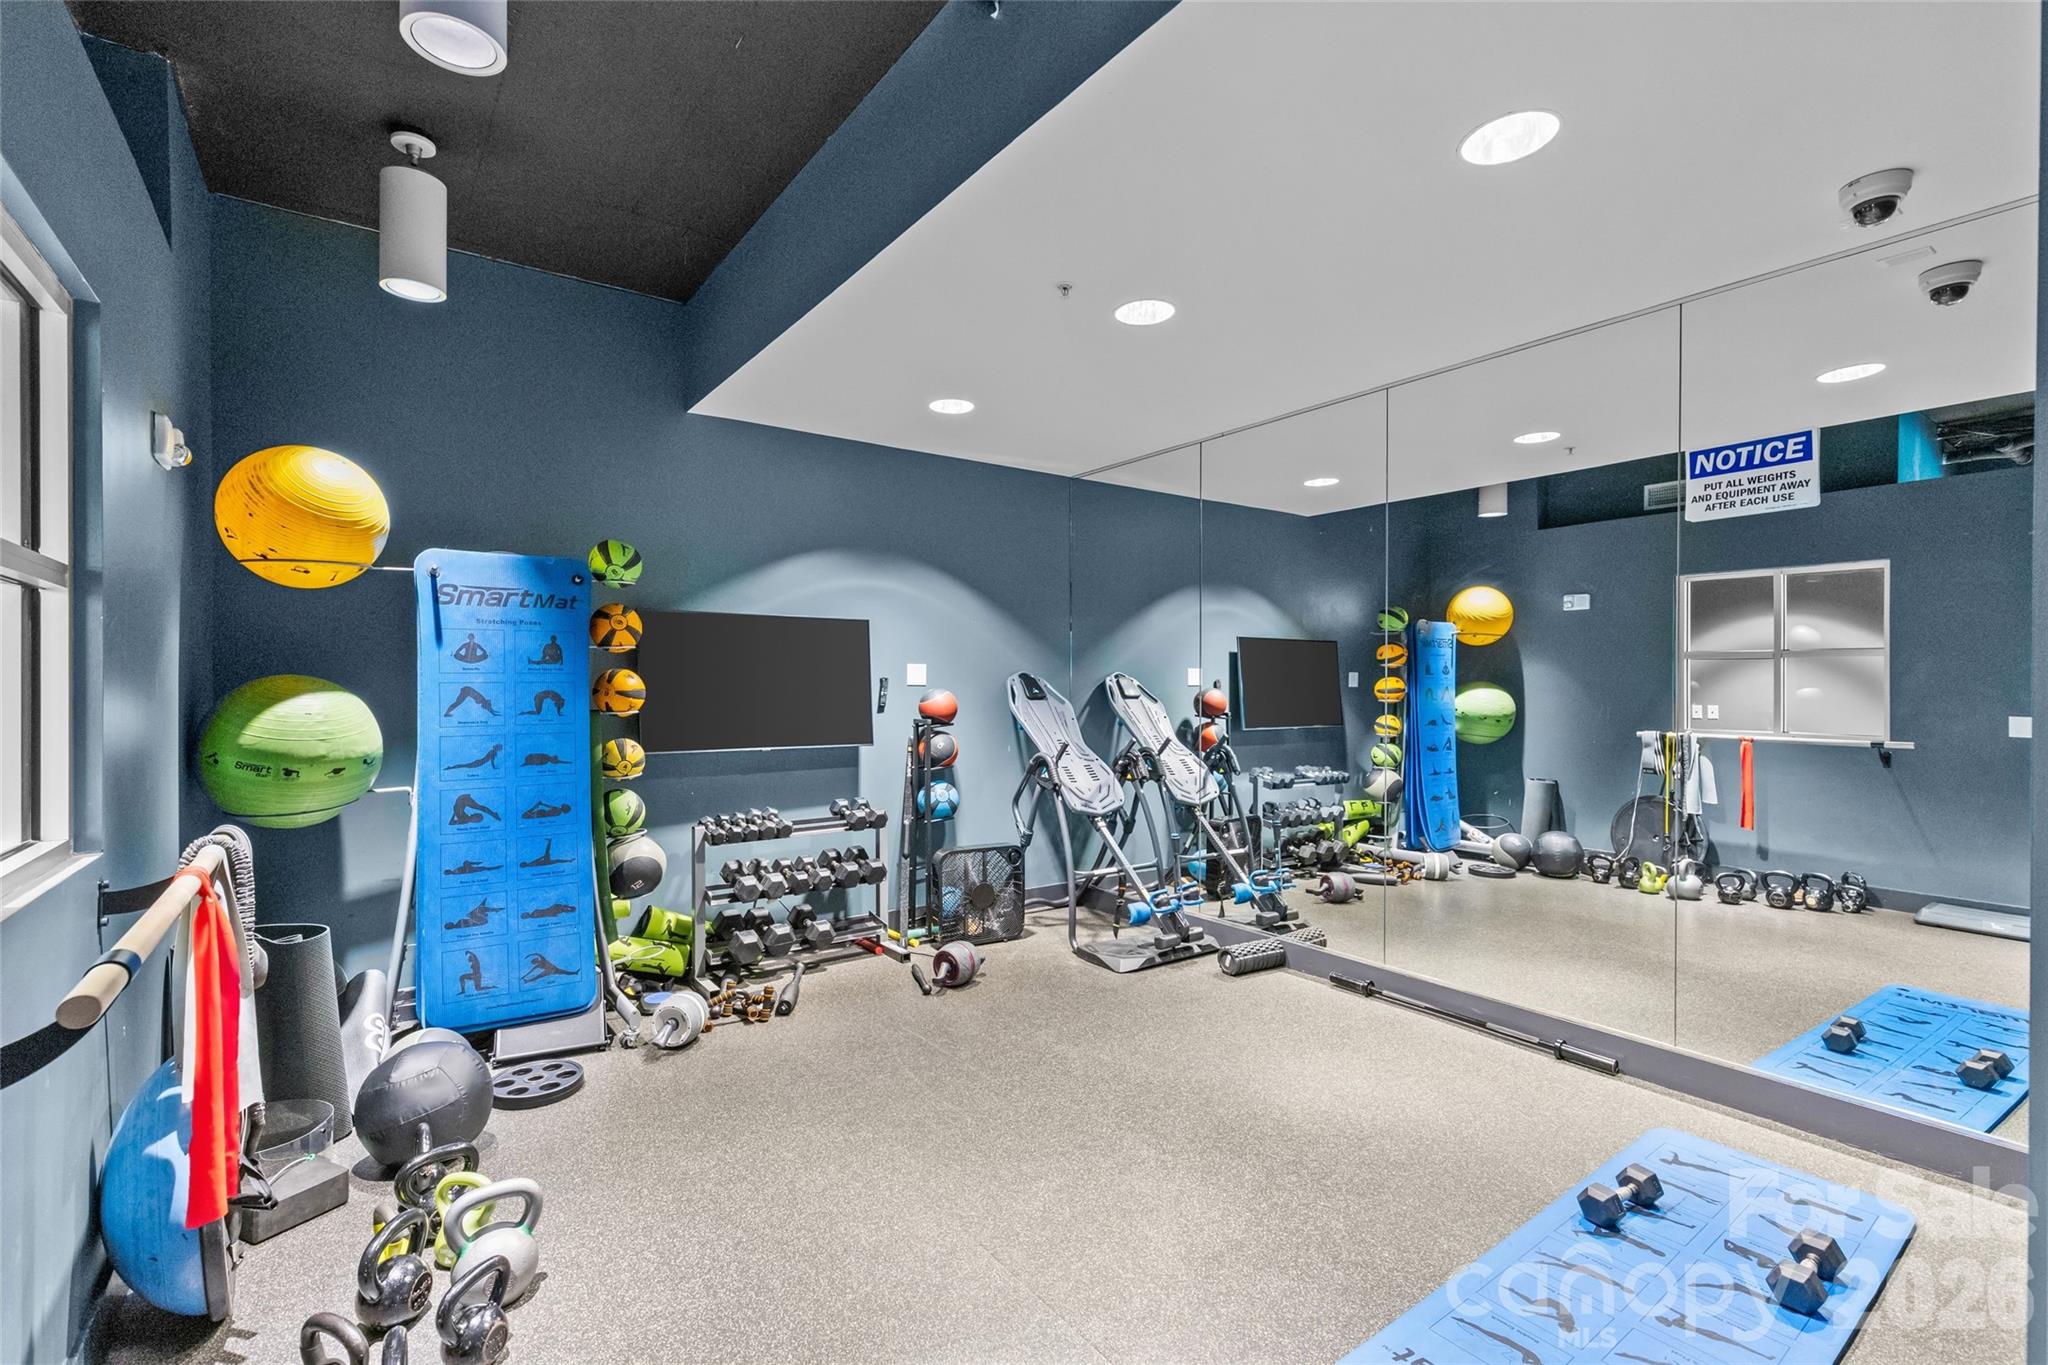
Fitness center with mirrored wall, dumbbells, exercise machines, and colorful workout equipment.
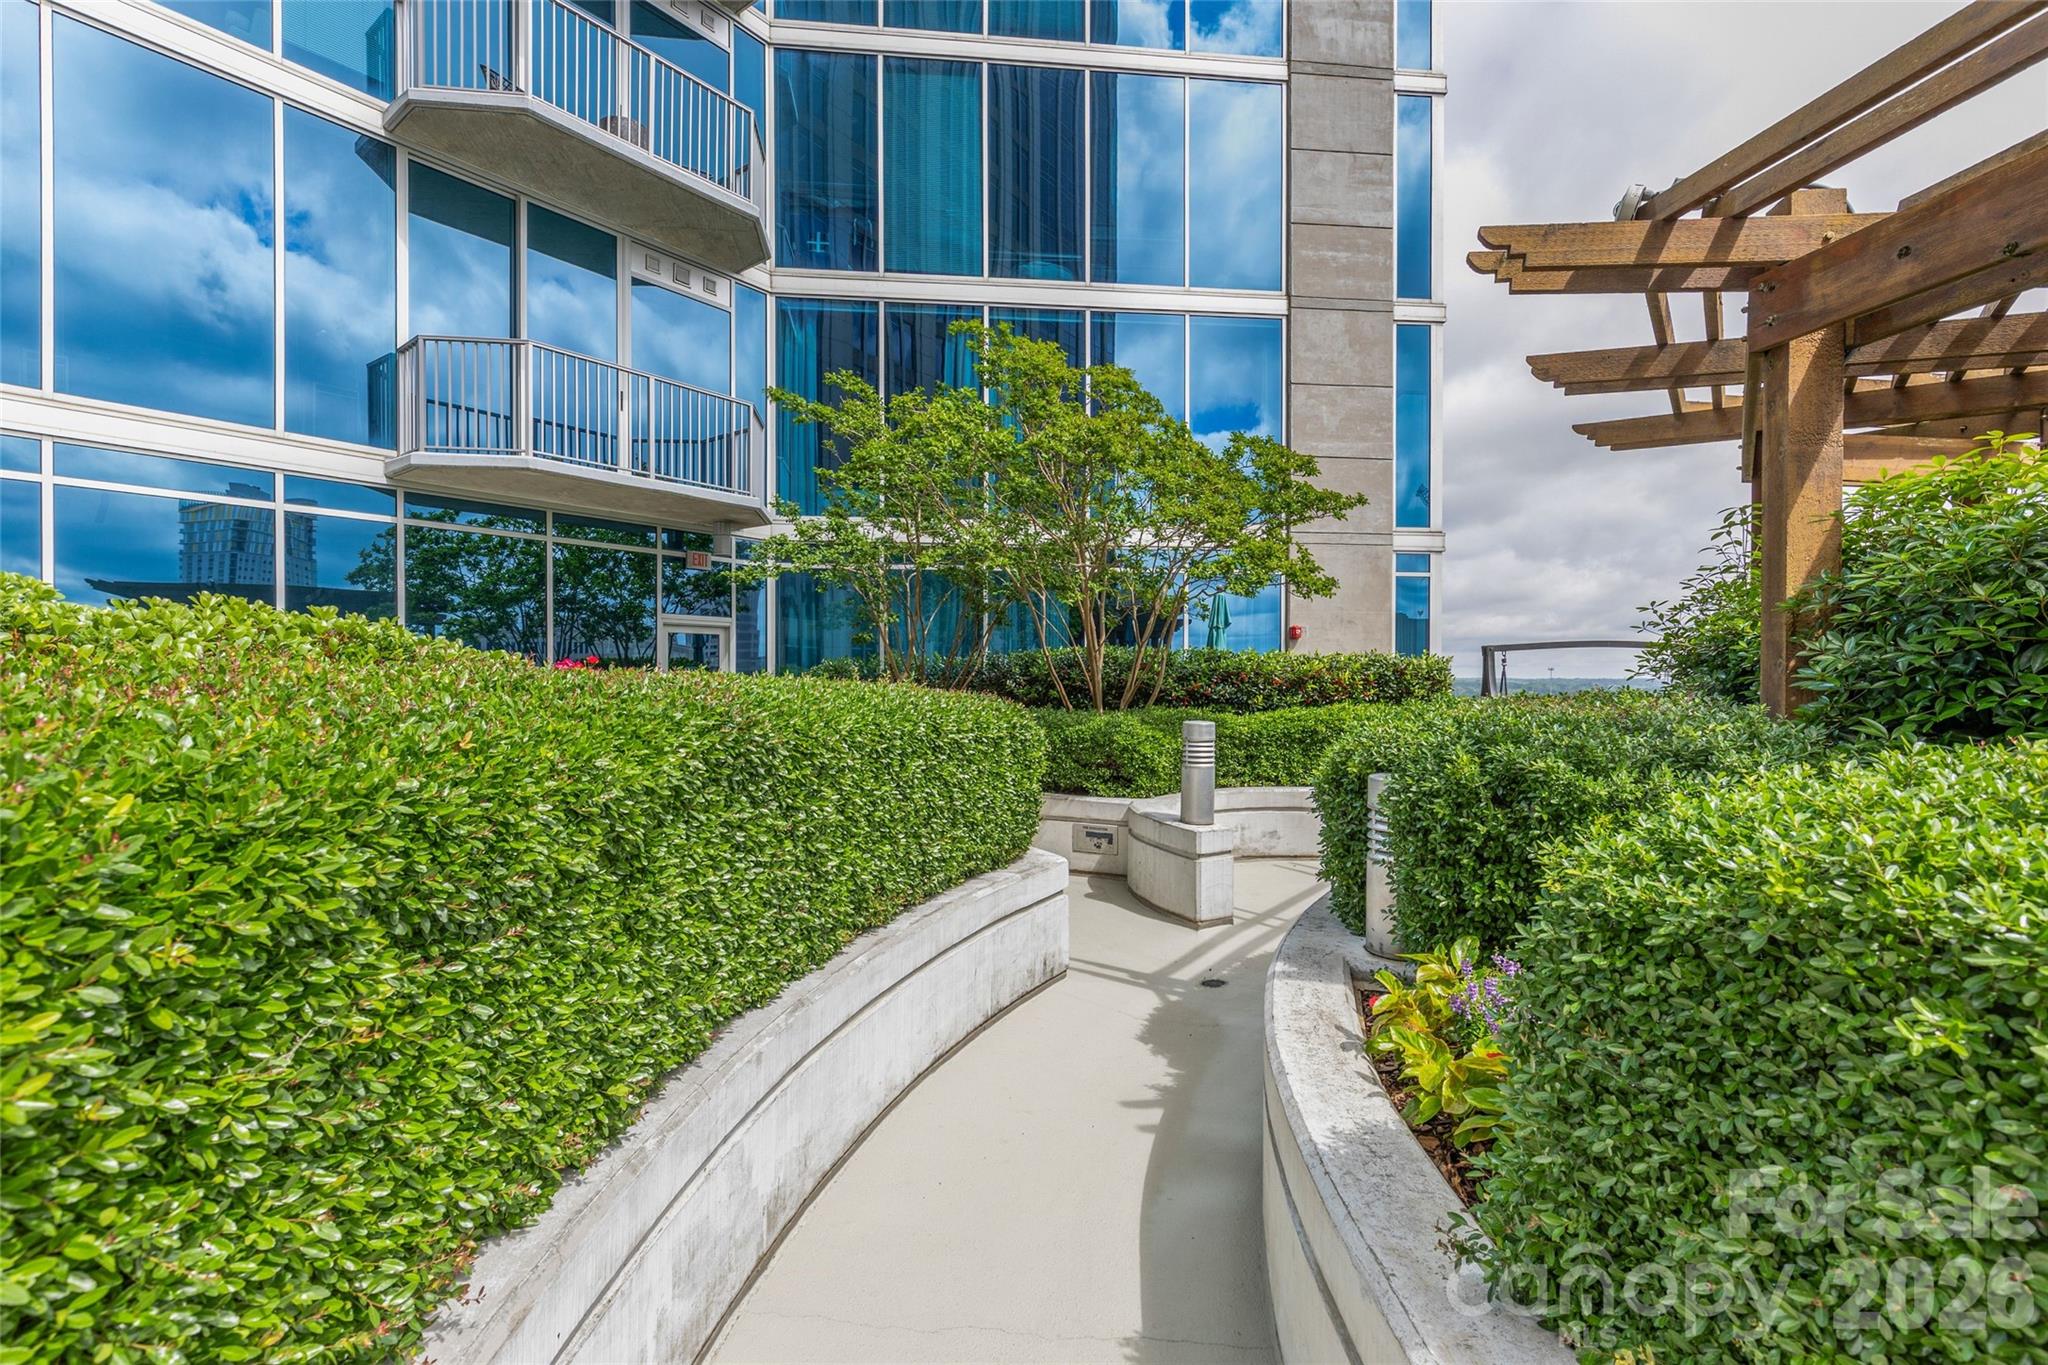
Condominium courtyard with glass balconies, manicured hedges, and a wooden pergola.
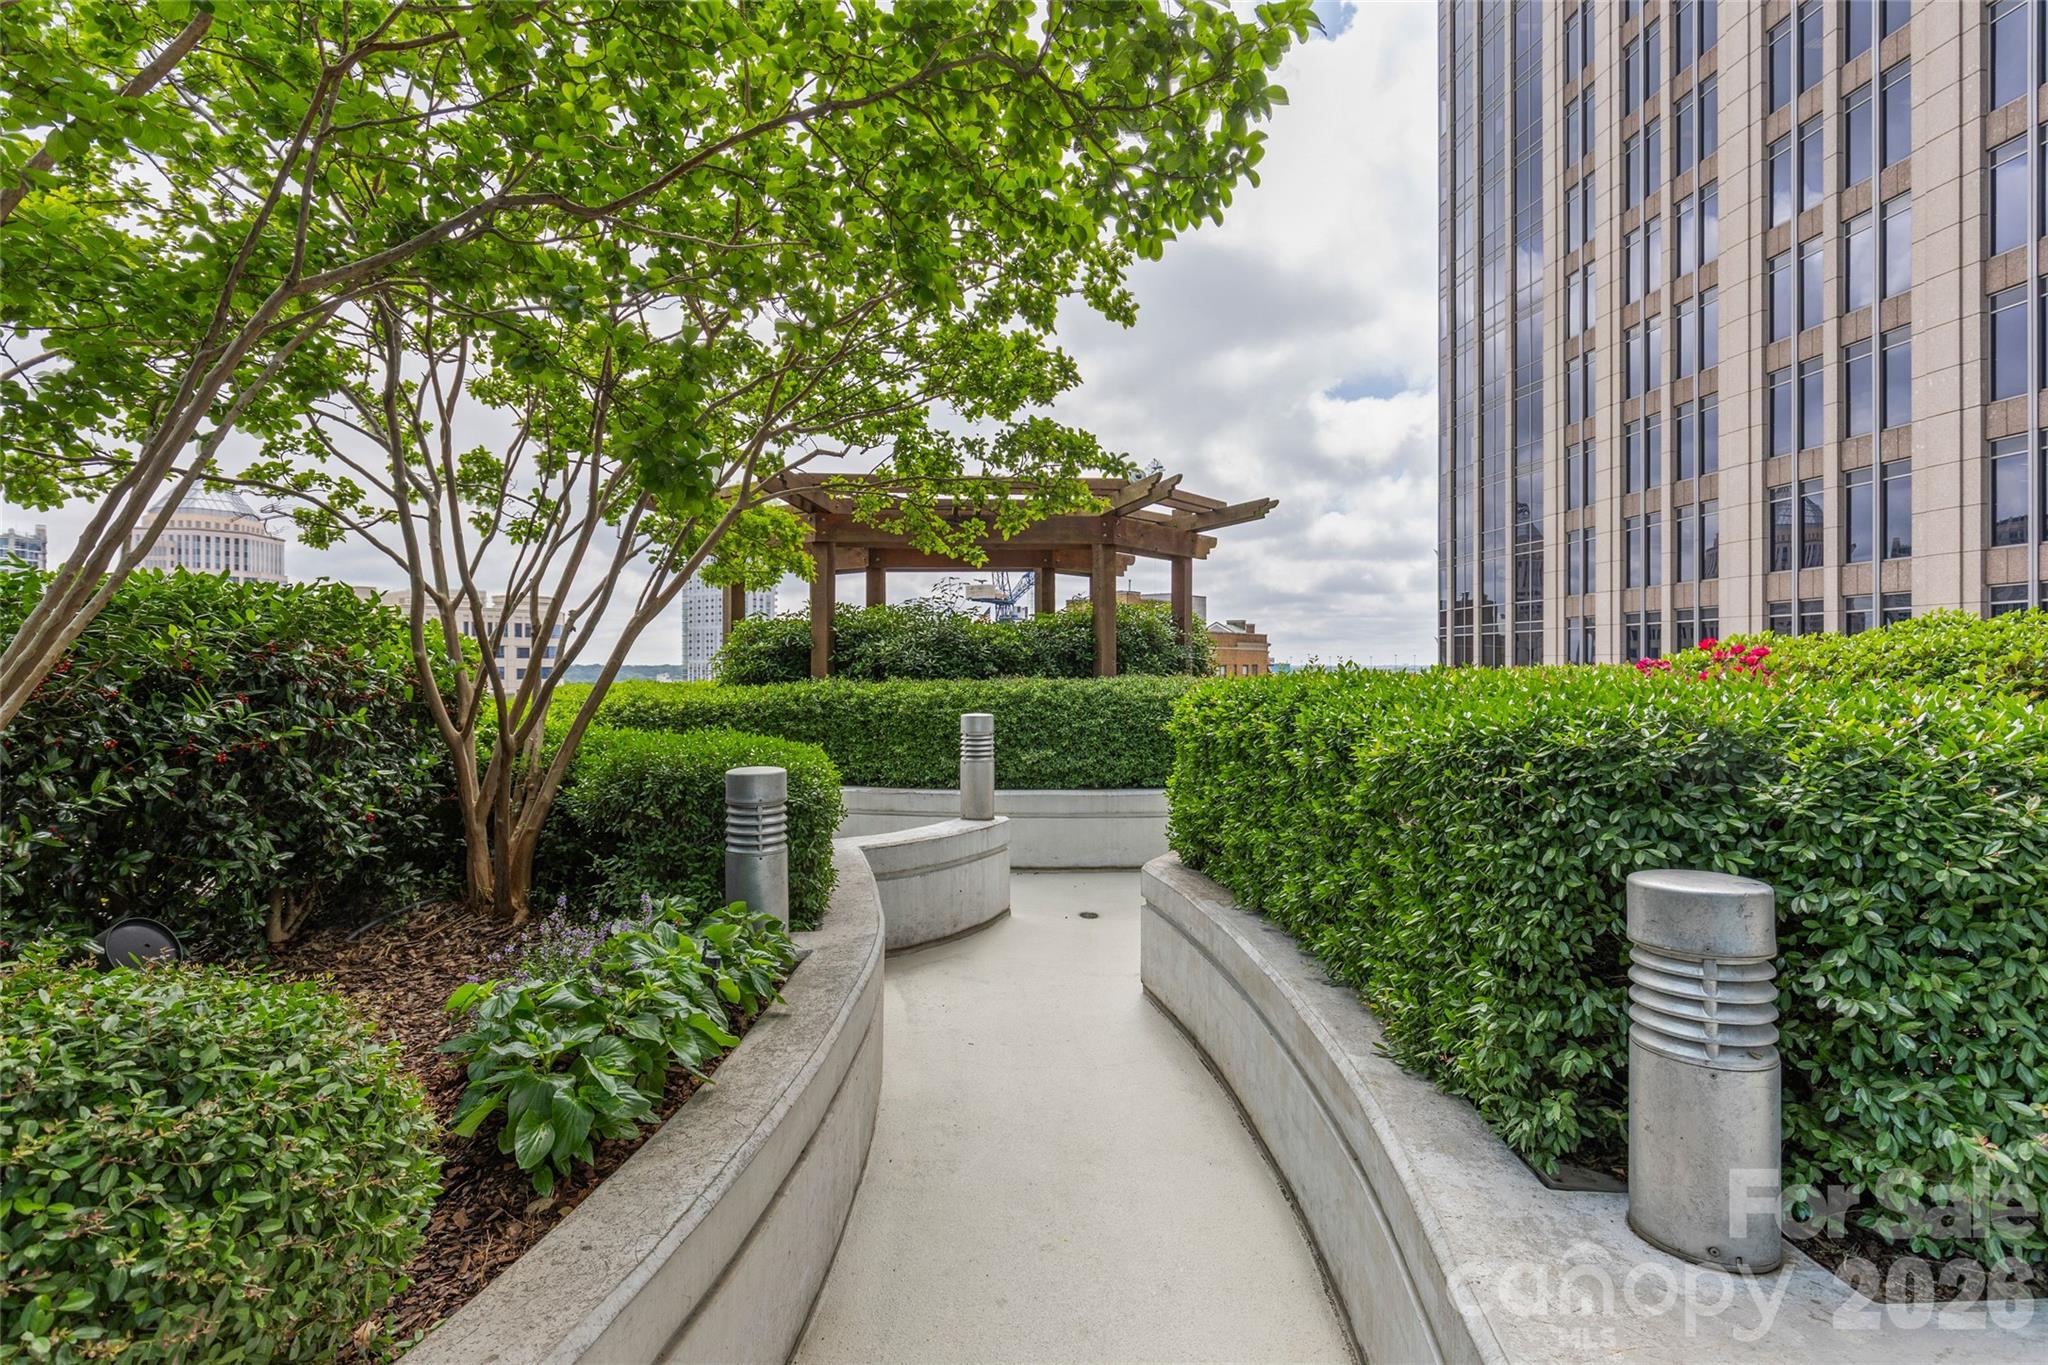
Landscaped high-rise courtyard with a pergola, curved concrete planters, and a paved walkway.
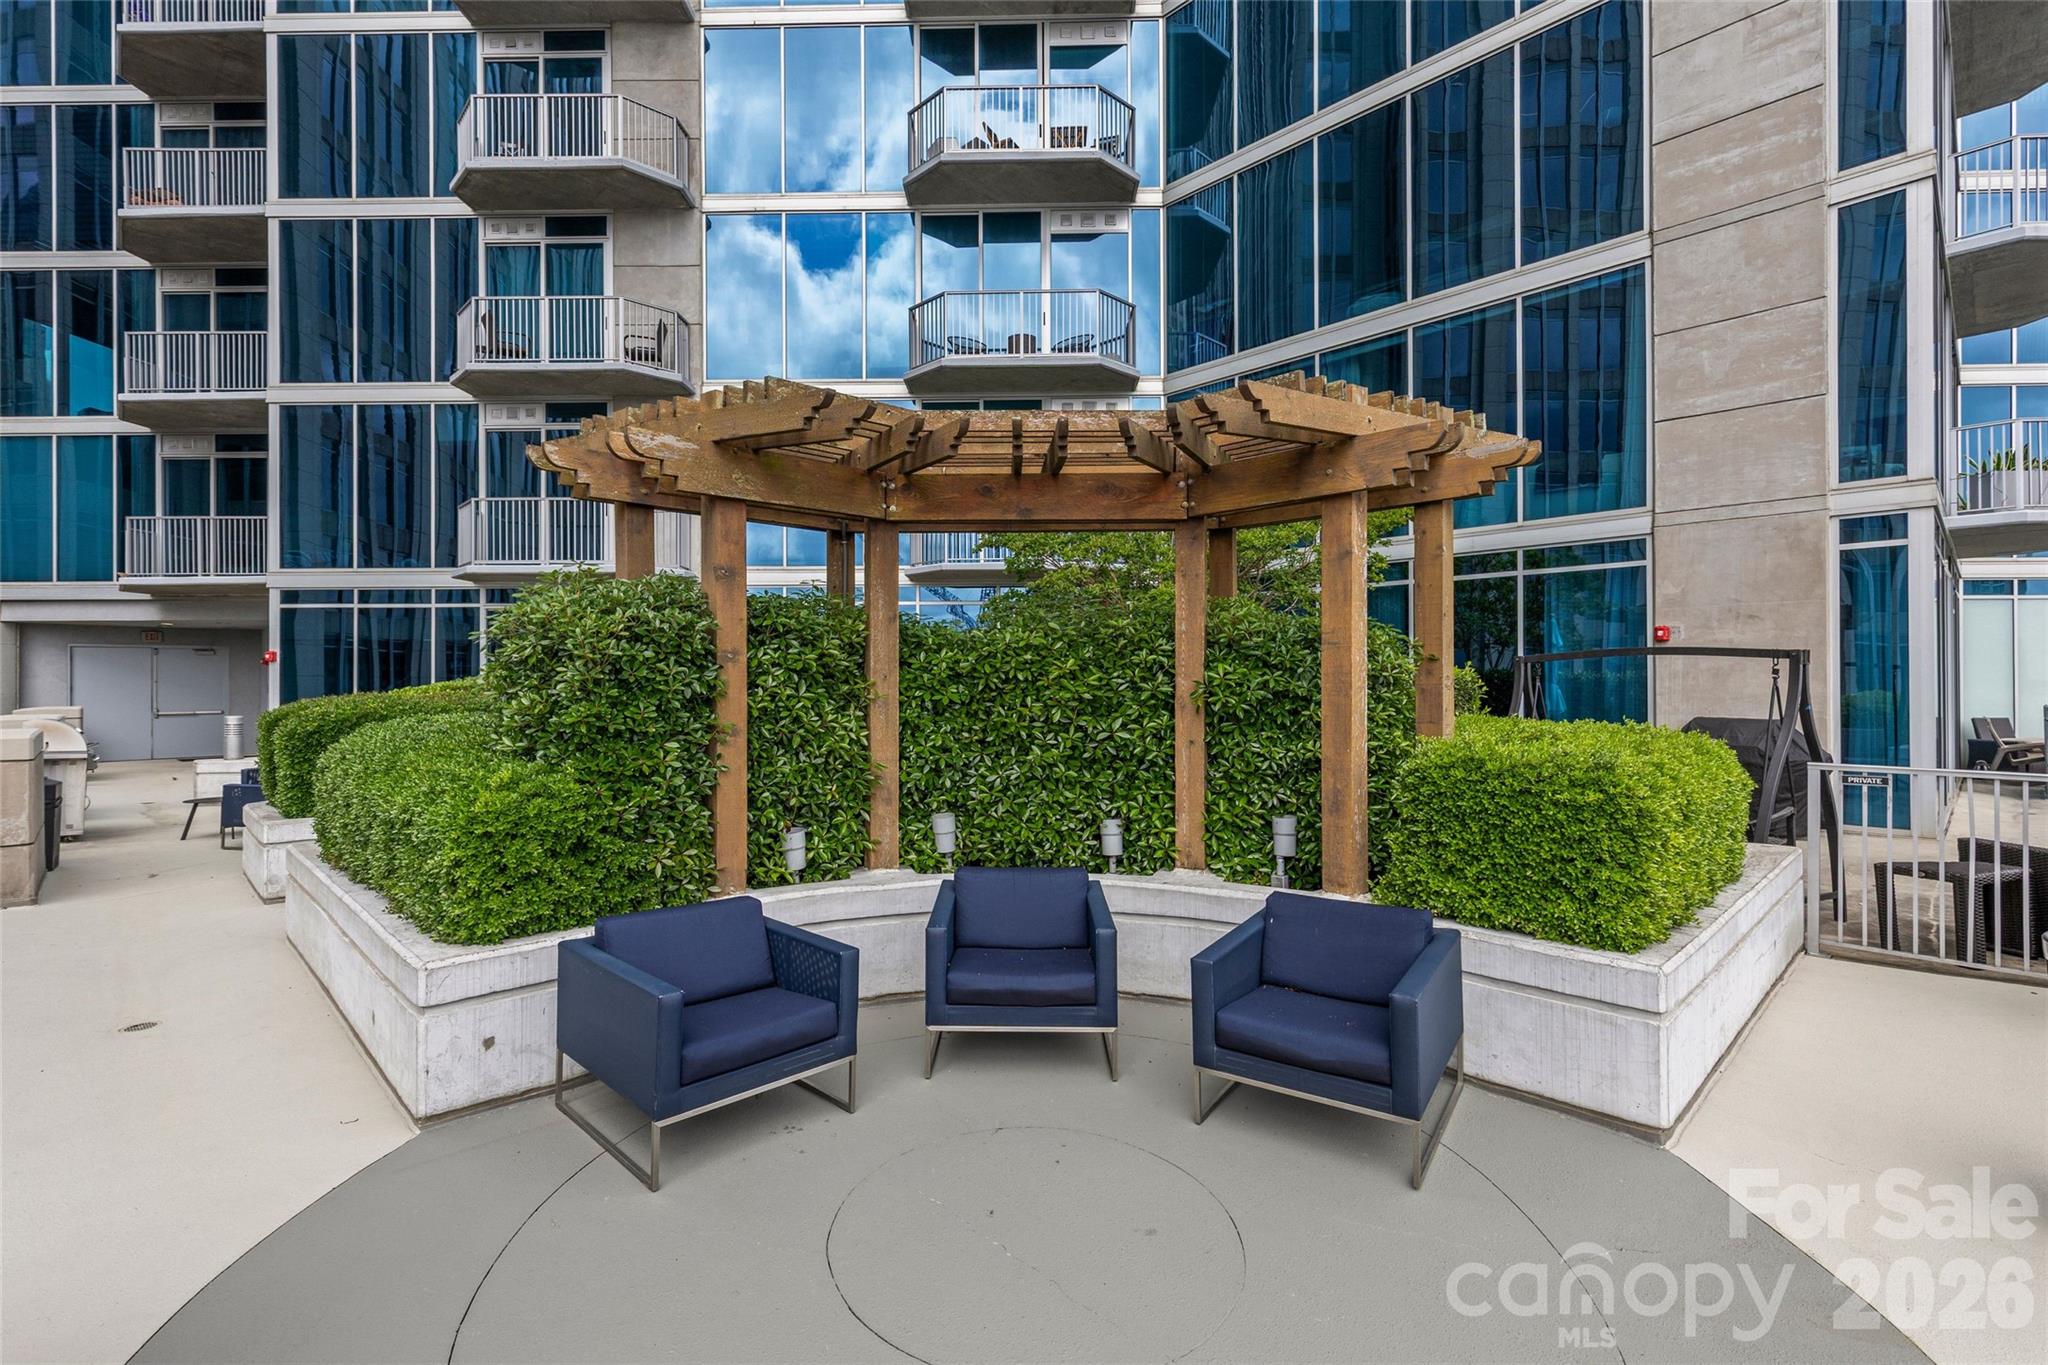
Condo courtyard patio with a wooden pergola, navy lounge chairs, and trimmed hedges.
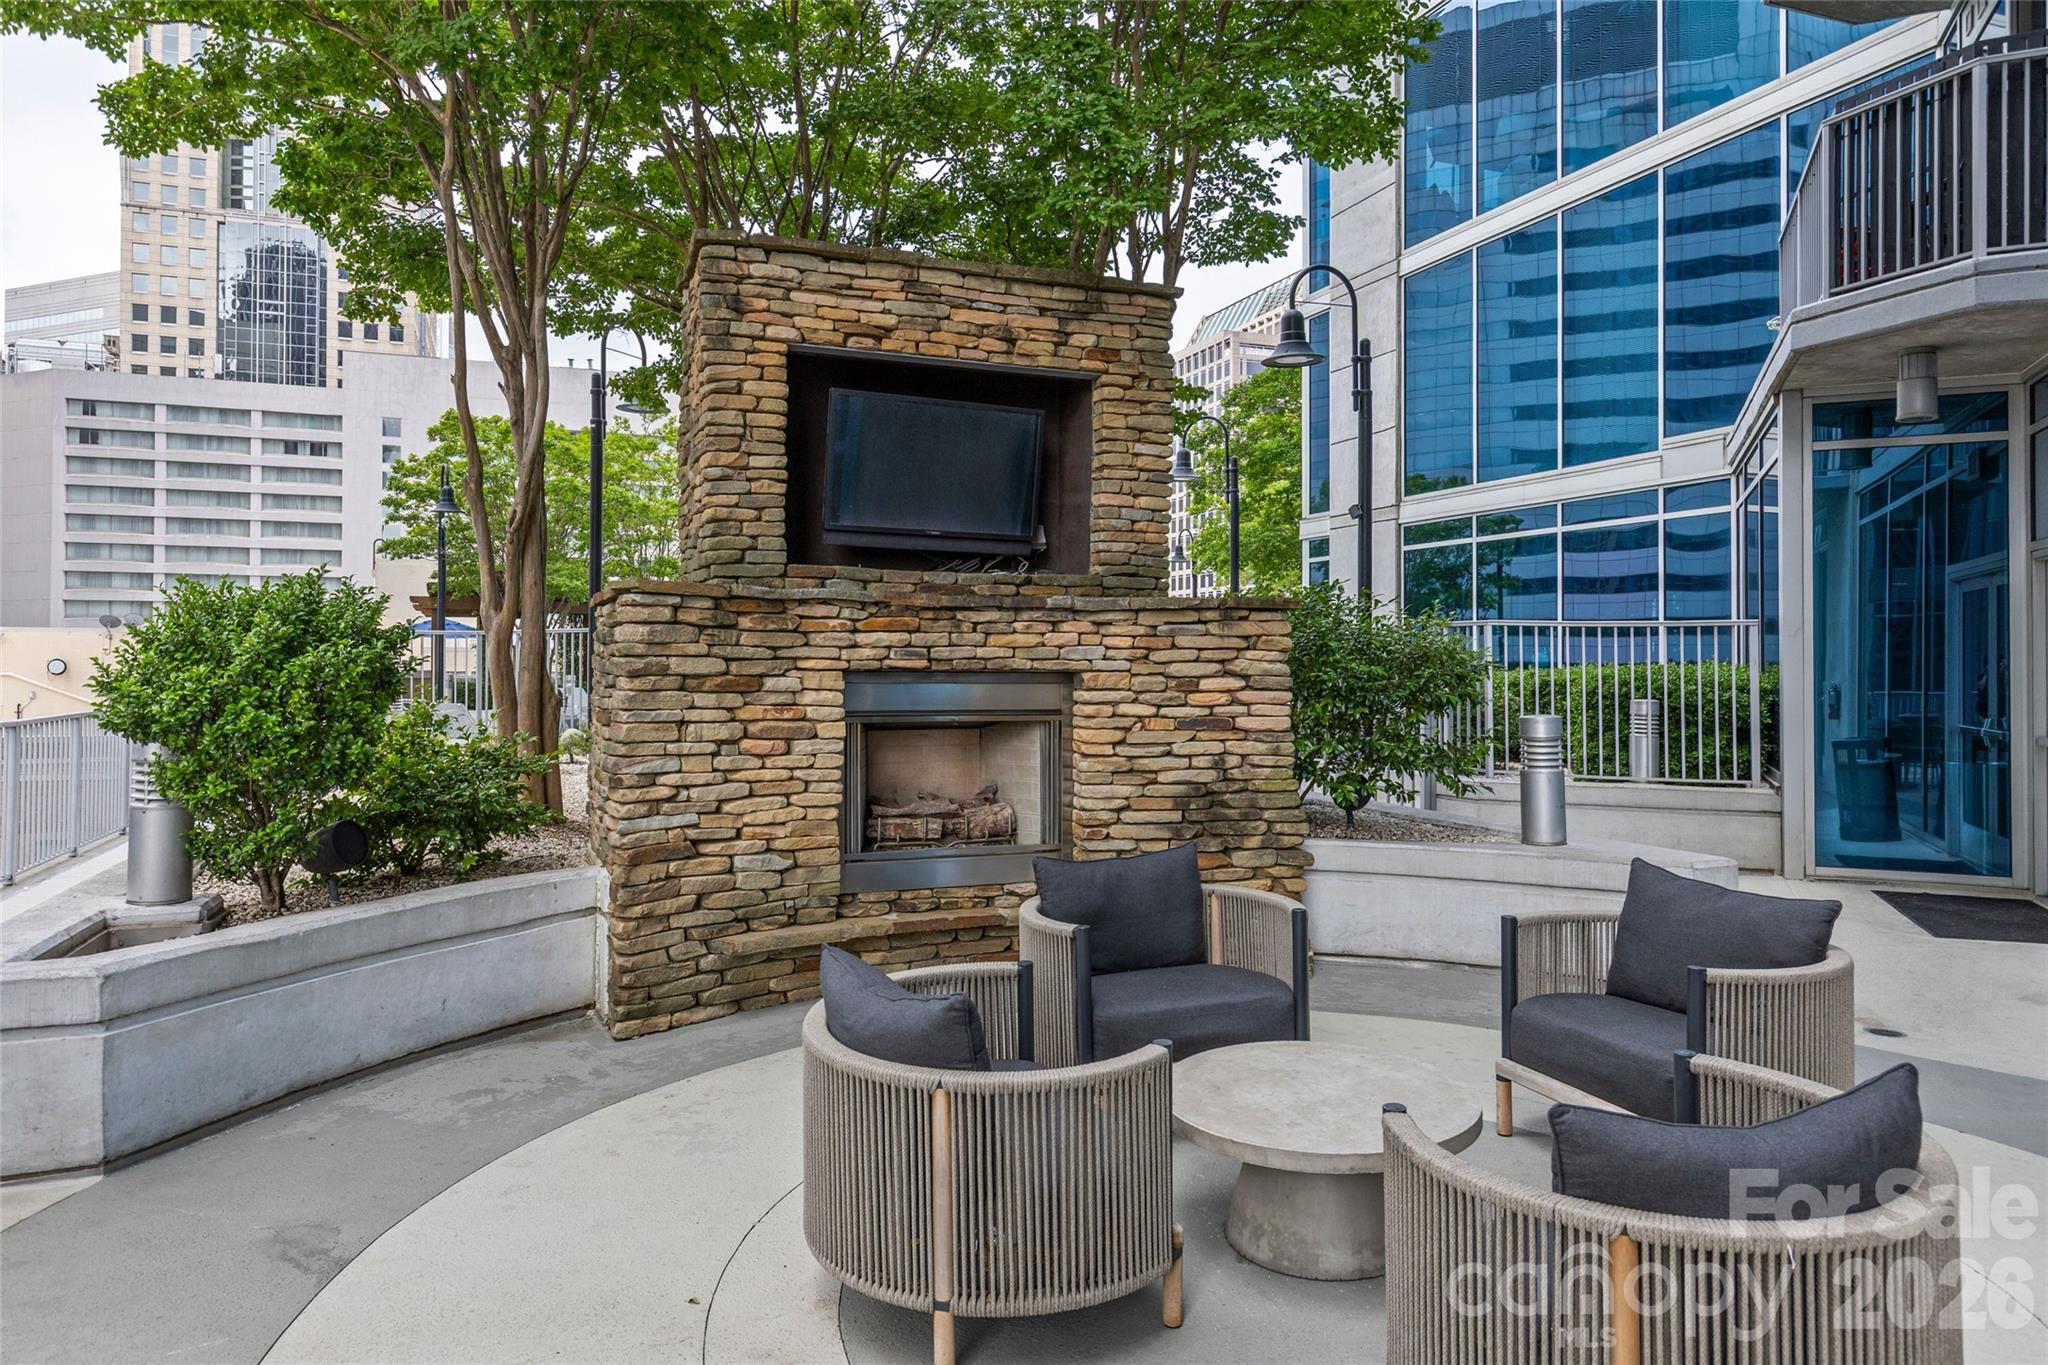
Condo courtyard patio with a stone fireplace, mounted television, and cushioned seating.
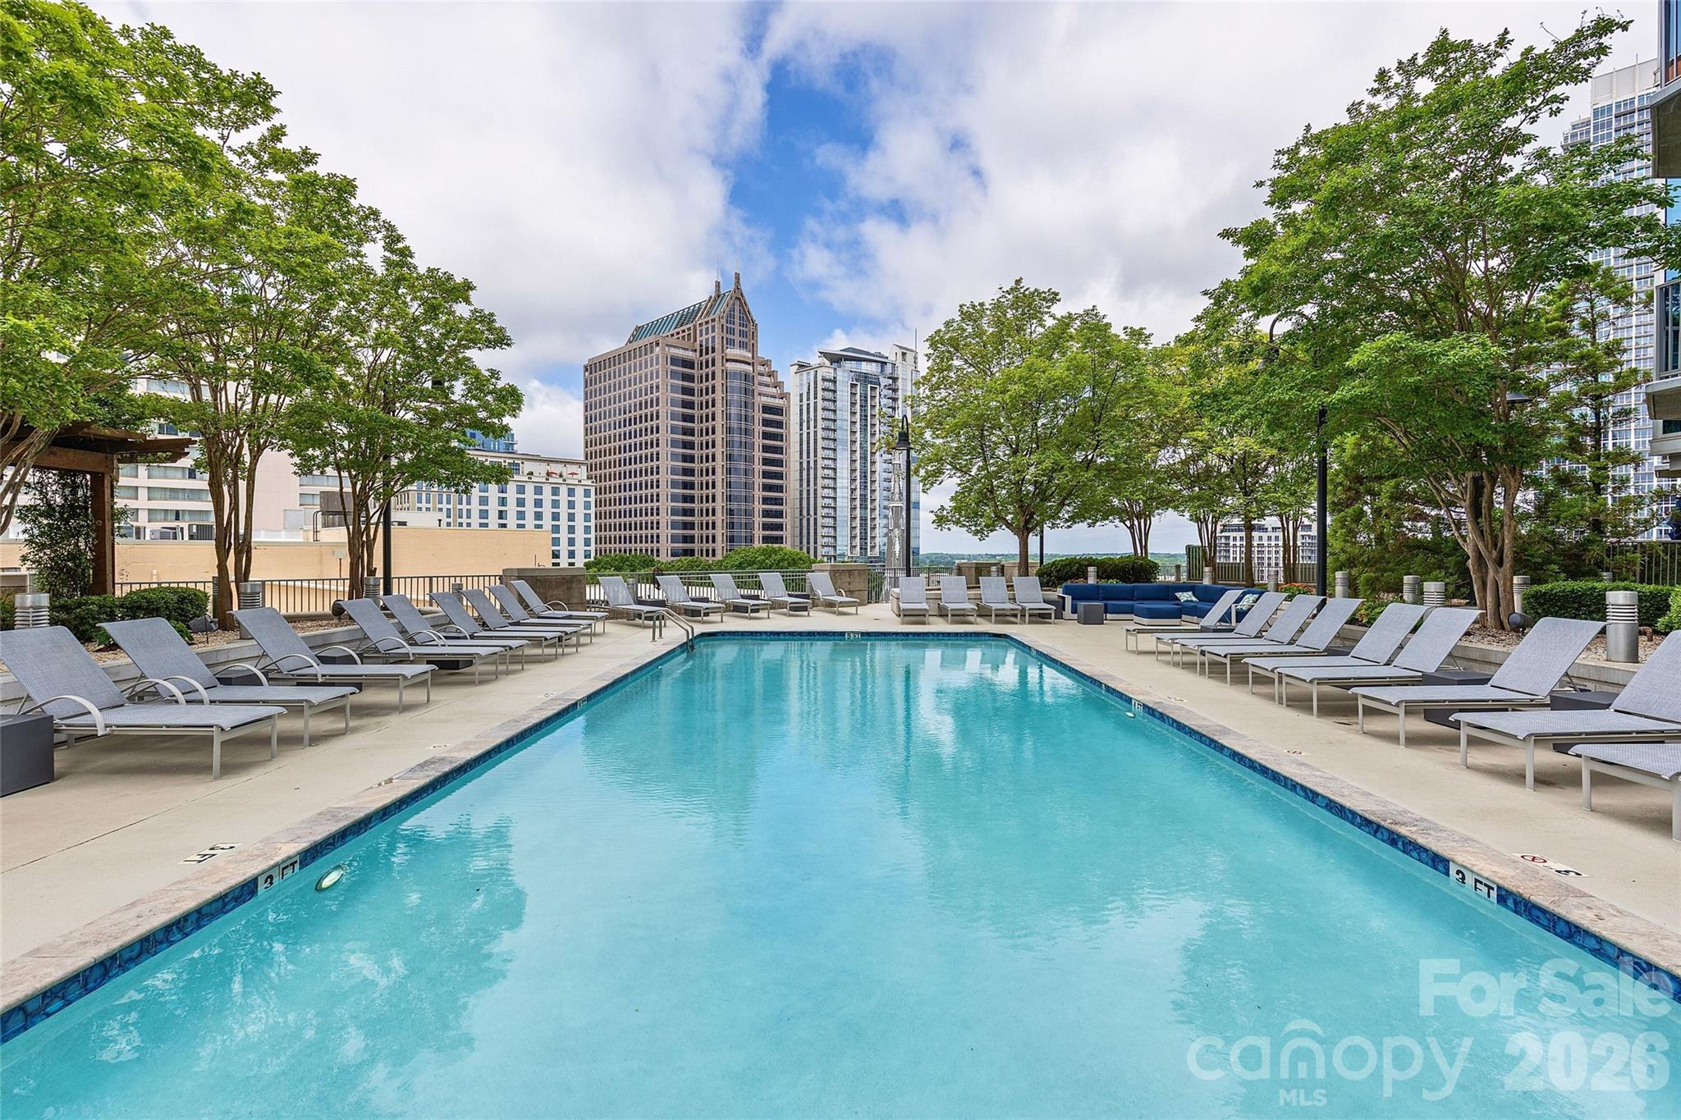
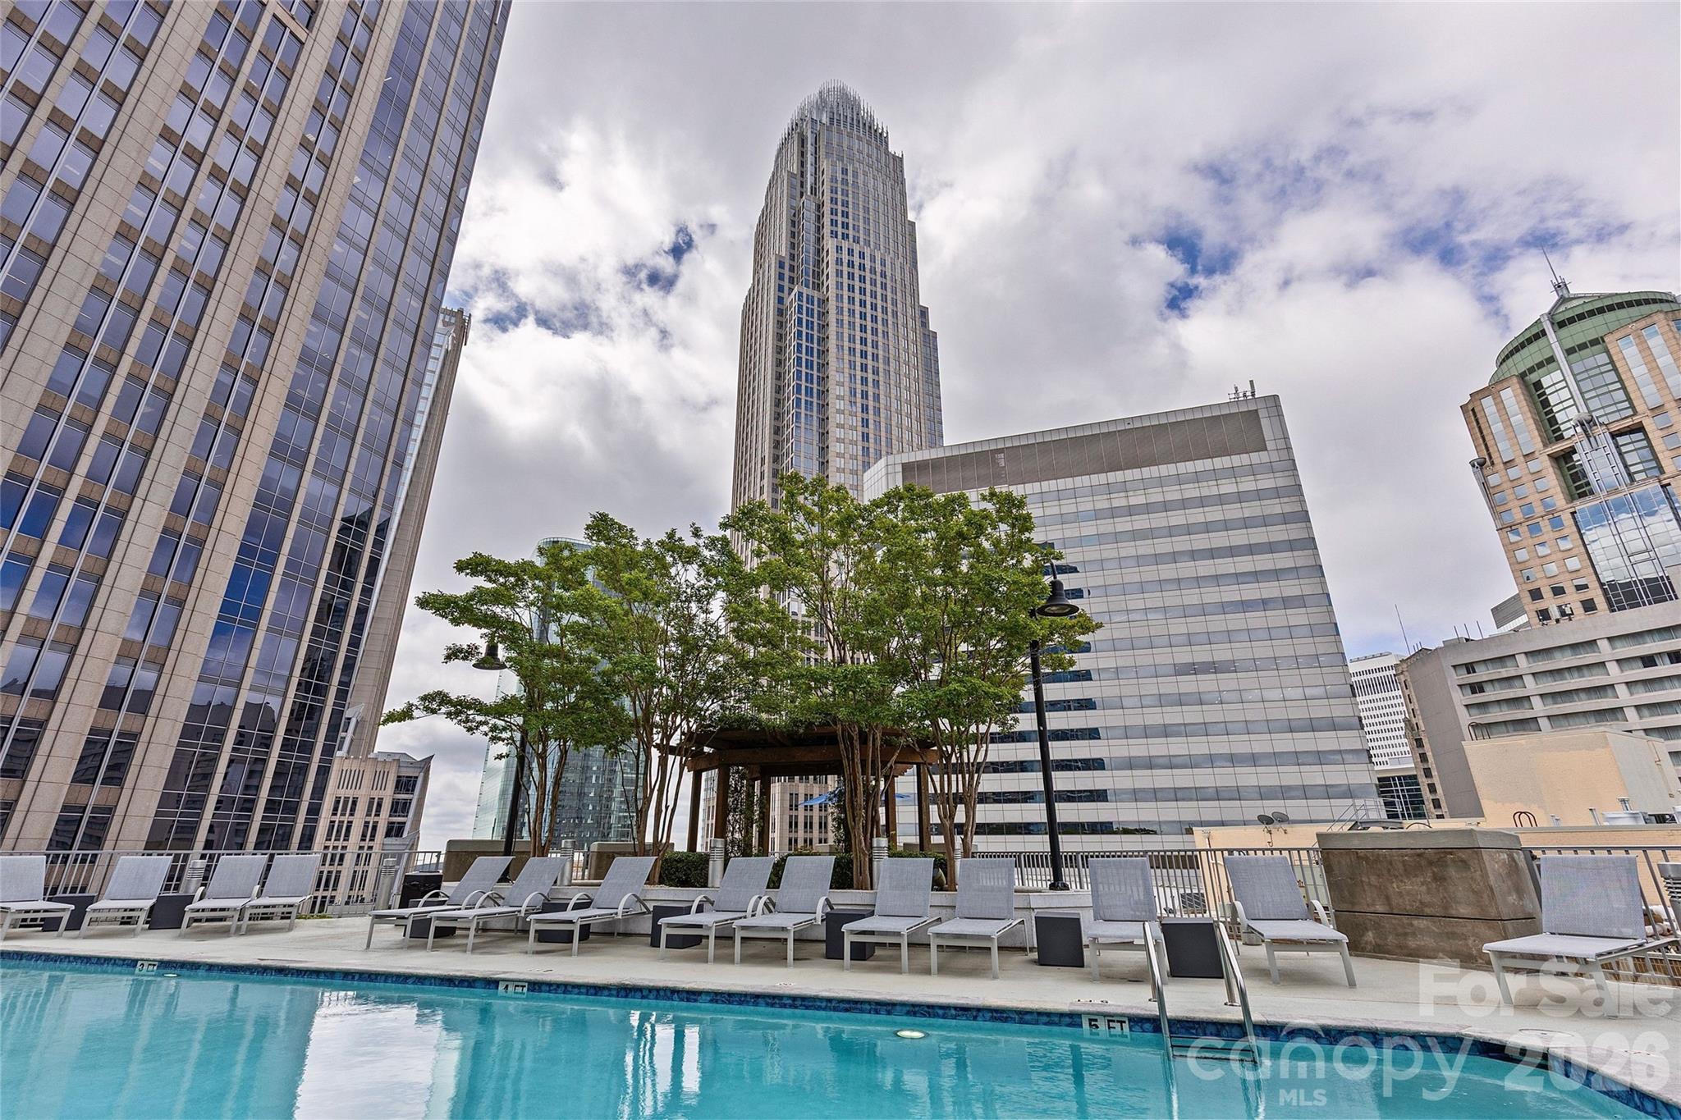
Outdoor pool with rows of lounge chairs, leafy trees, and a city skyline.
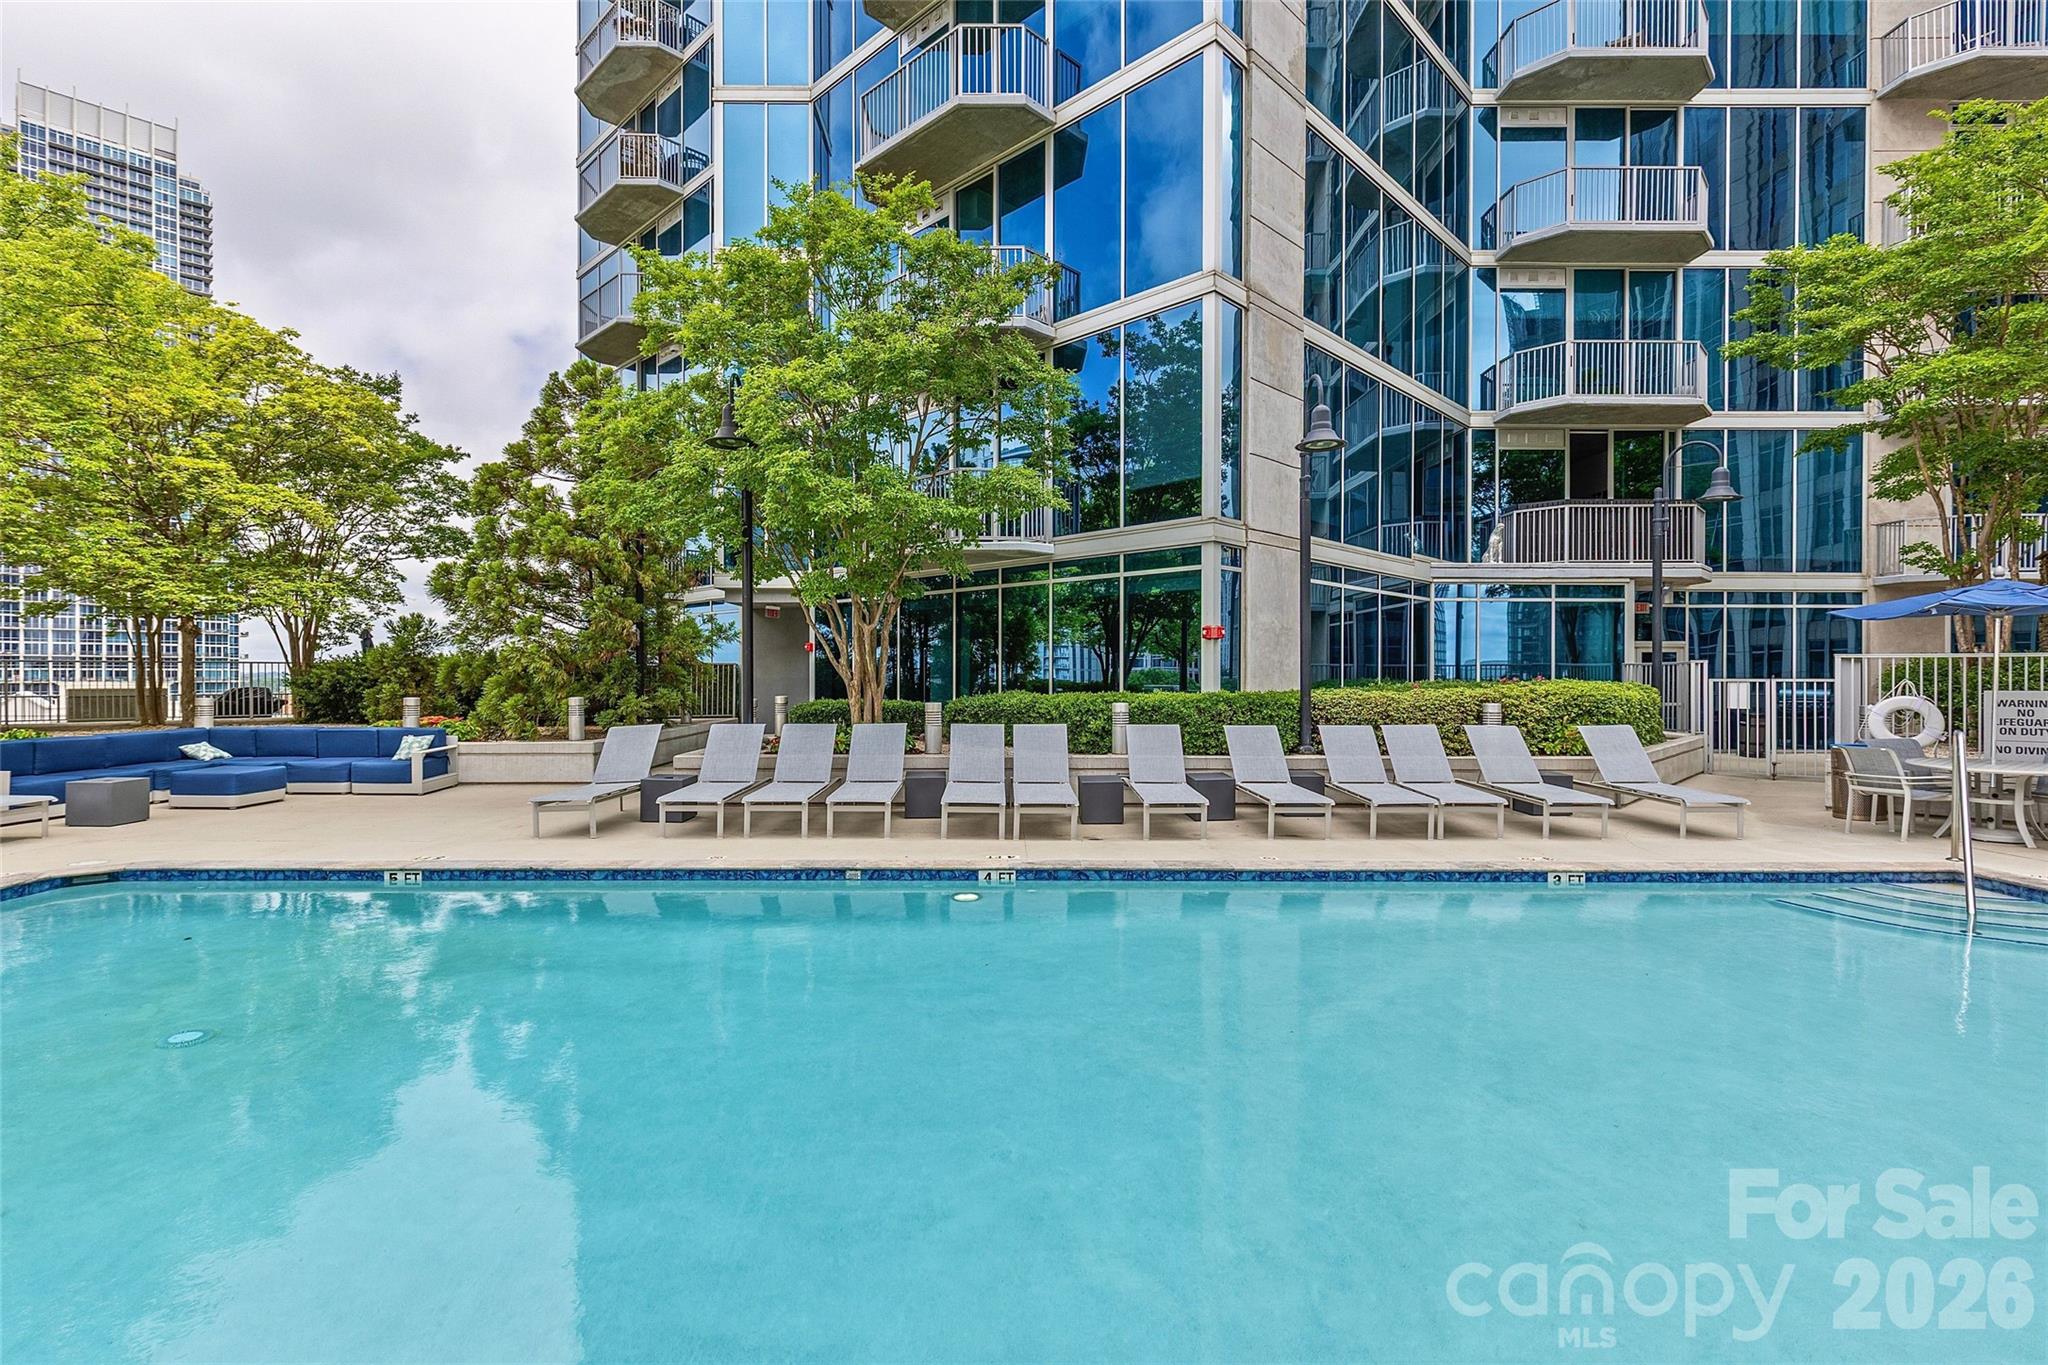
Condo pool with rows of loungers beside a modern glass building.
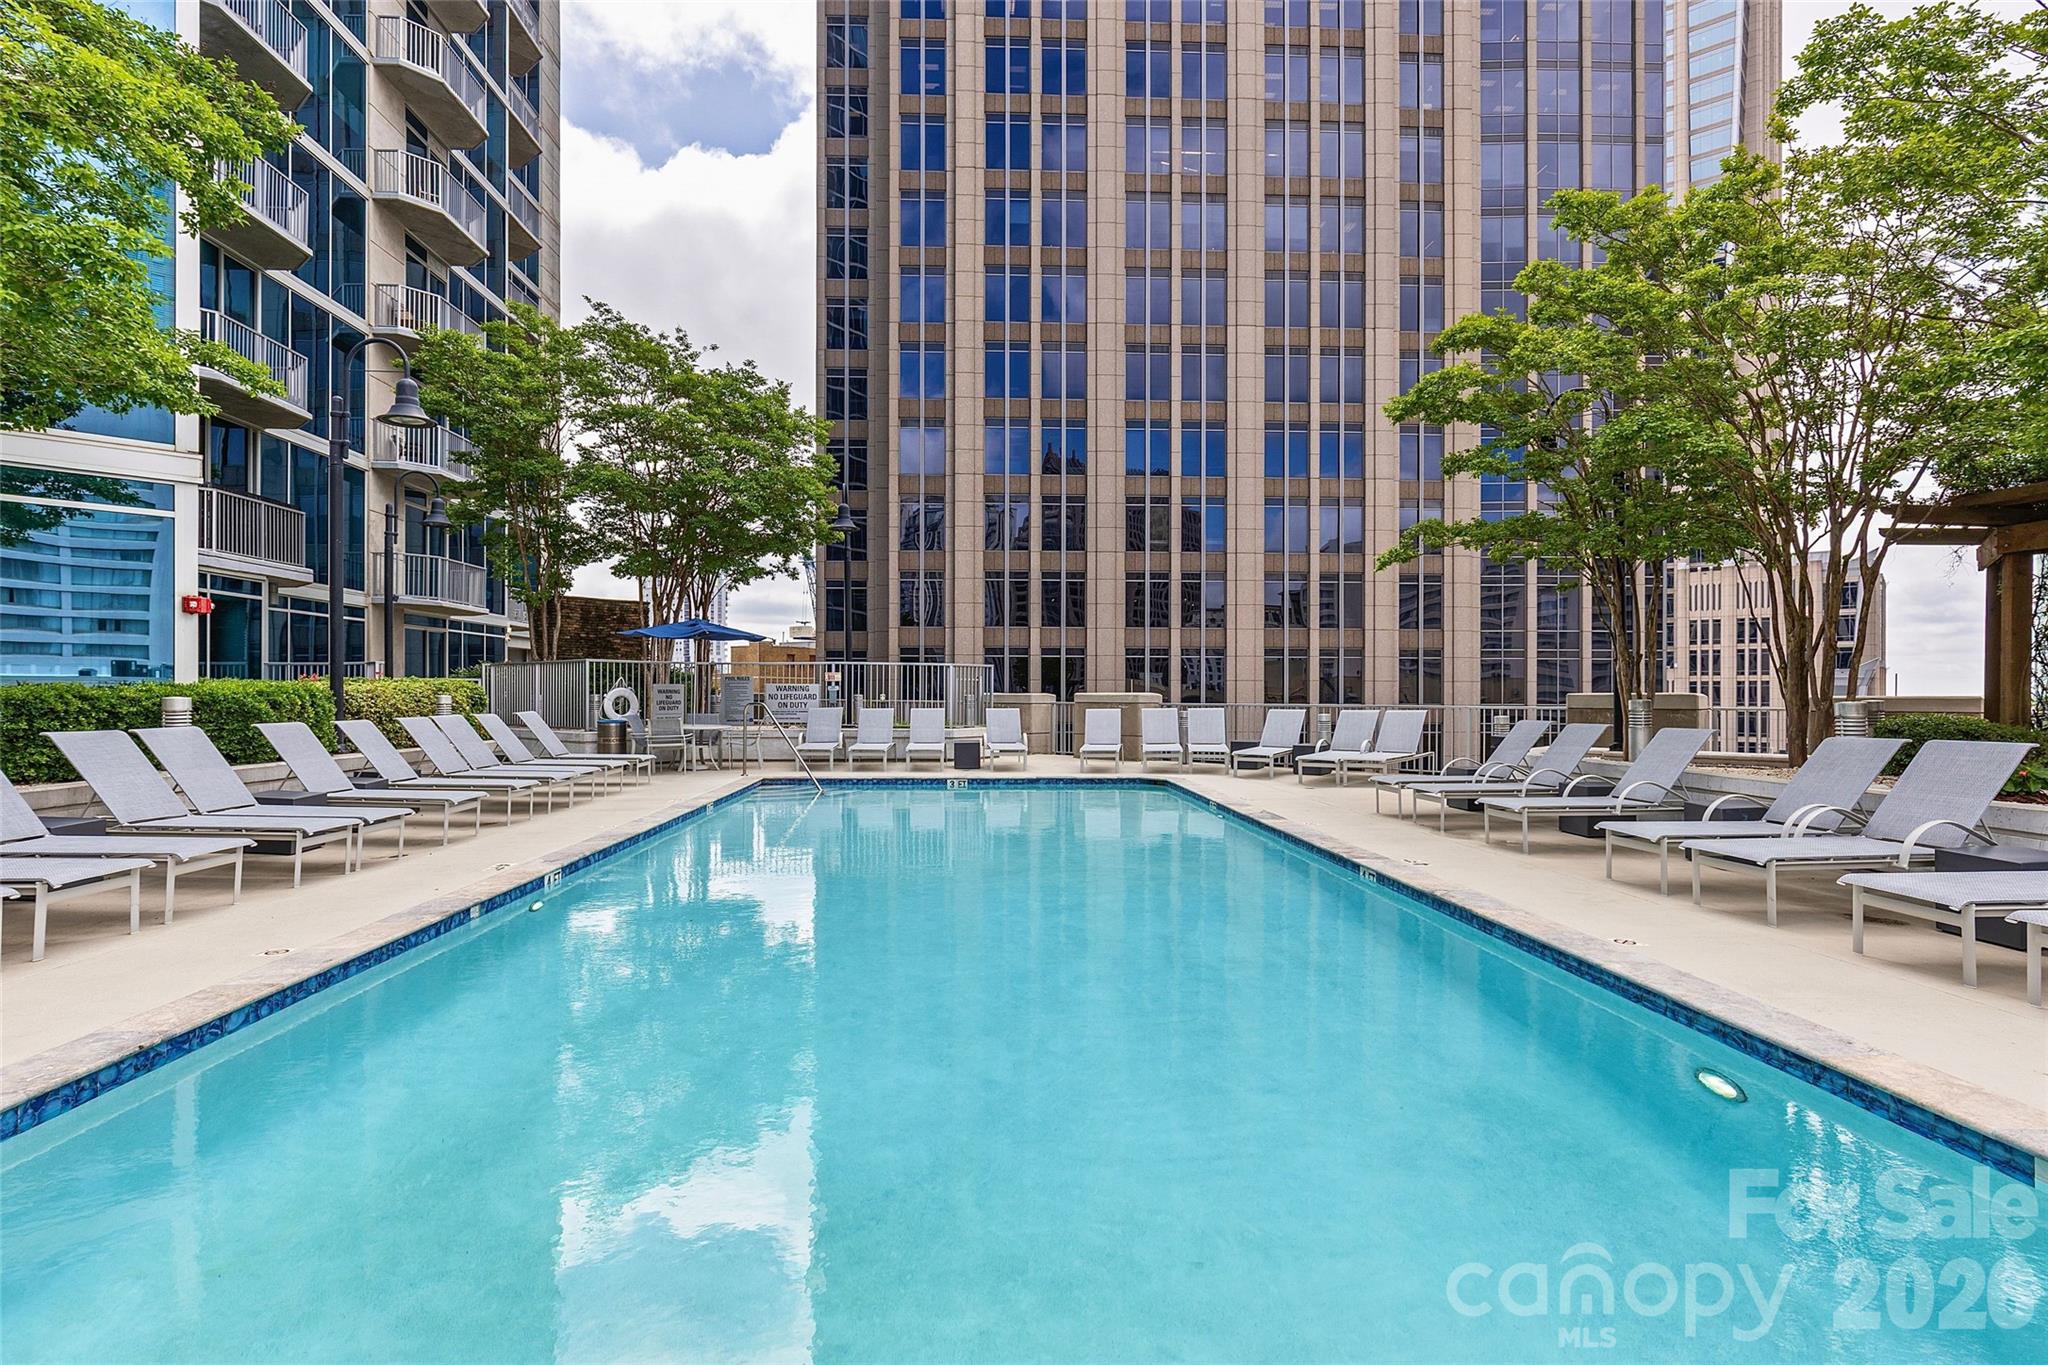
Outdoor pool with rows of lounge chairs surrounded by downtown high-rises.
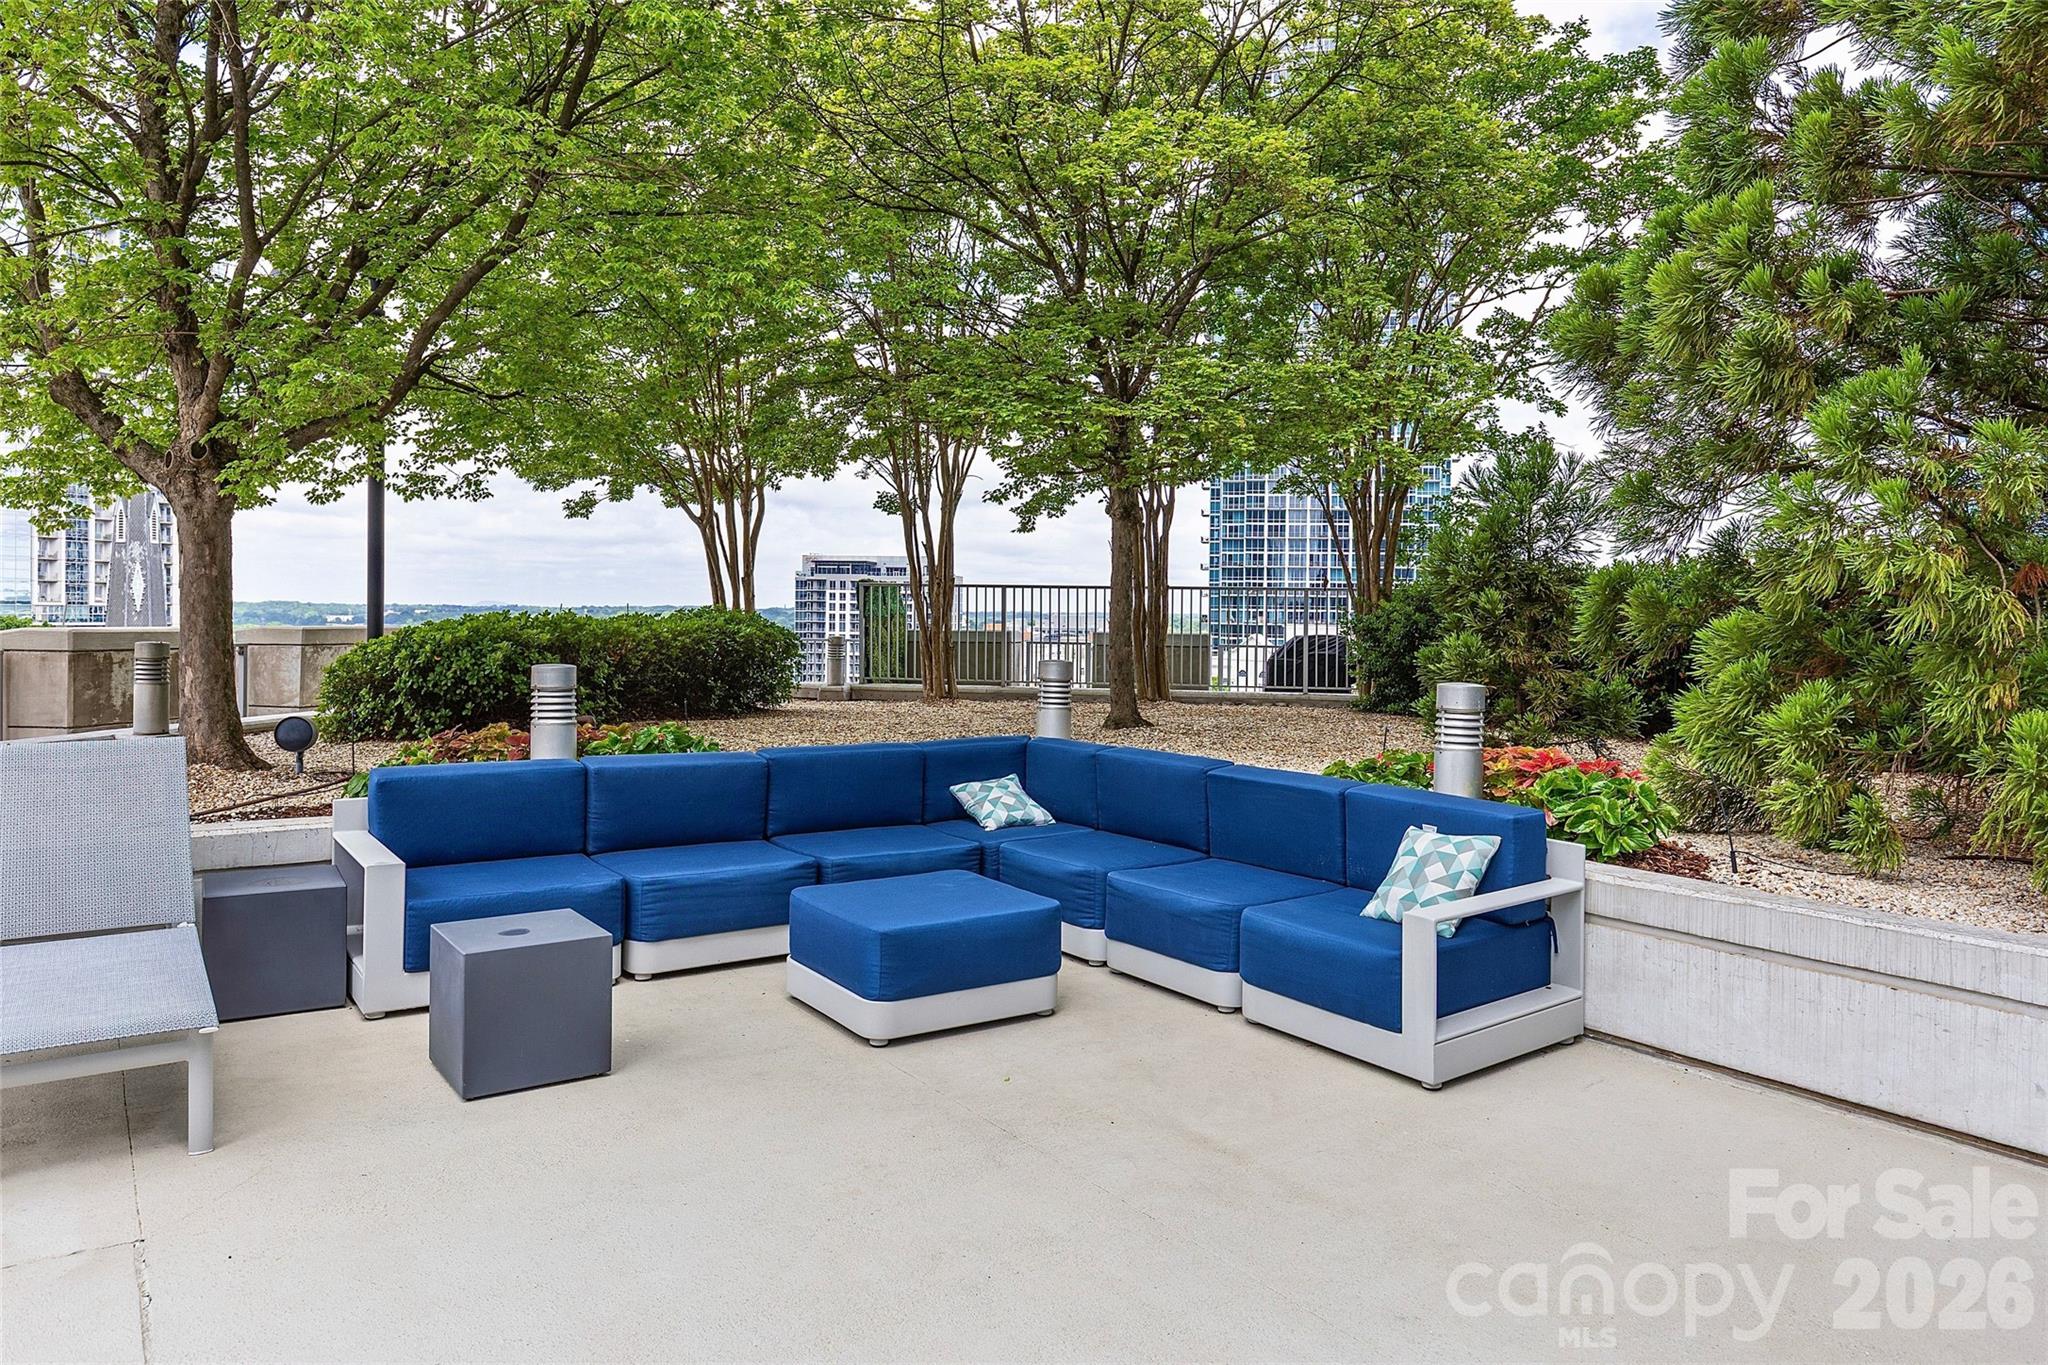
Rooftop terrace with a blue sectional sofa, leafy trees, and city buildings beyond the railing.
Rooftop pool with lounge chairs and a view of downtown Charlotte skyscrapers.
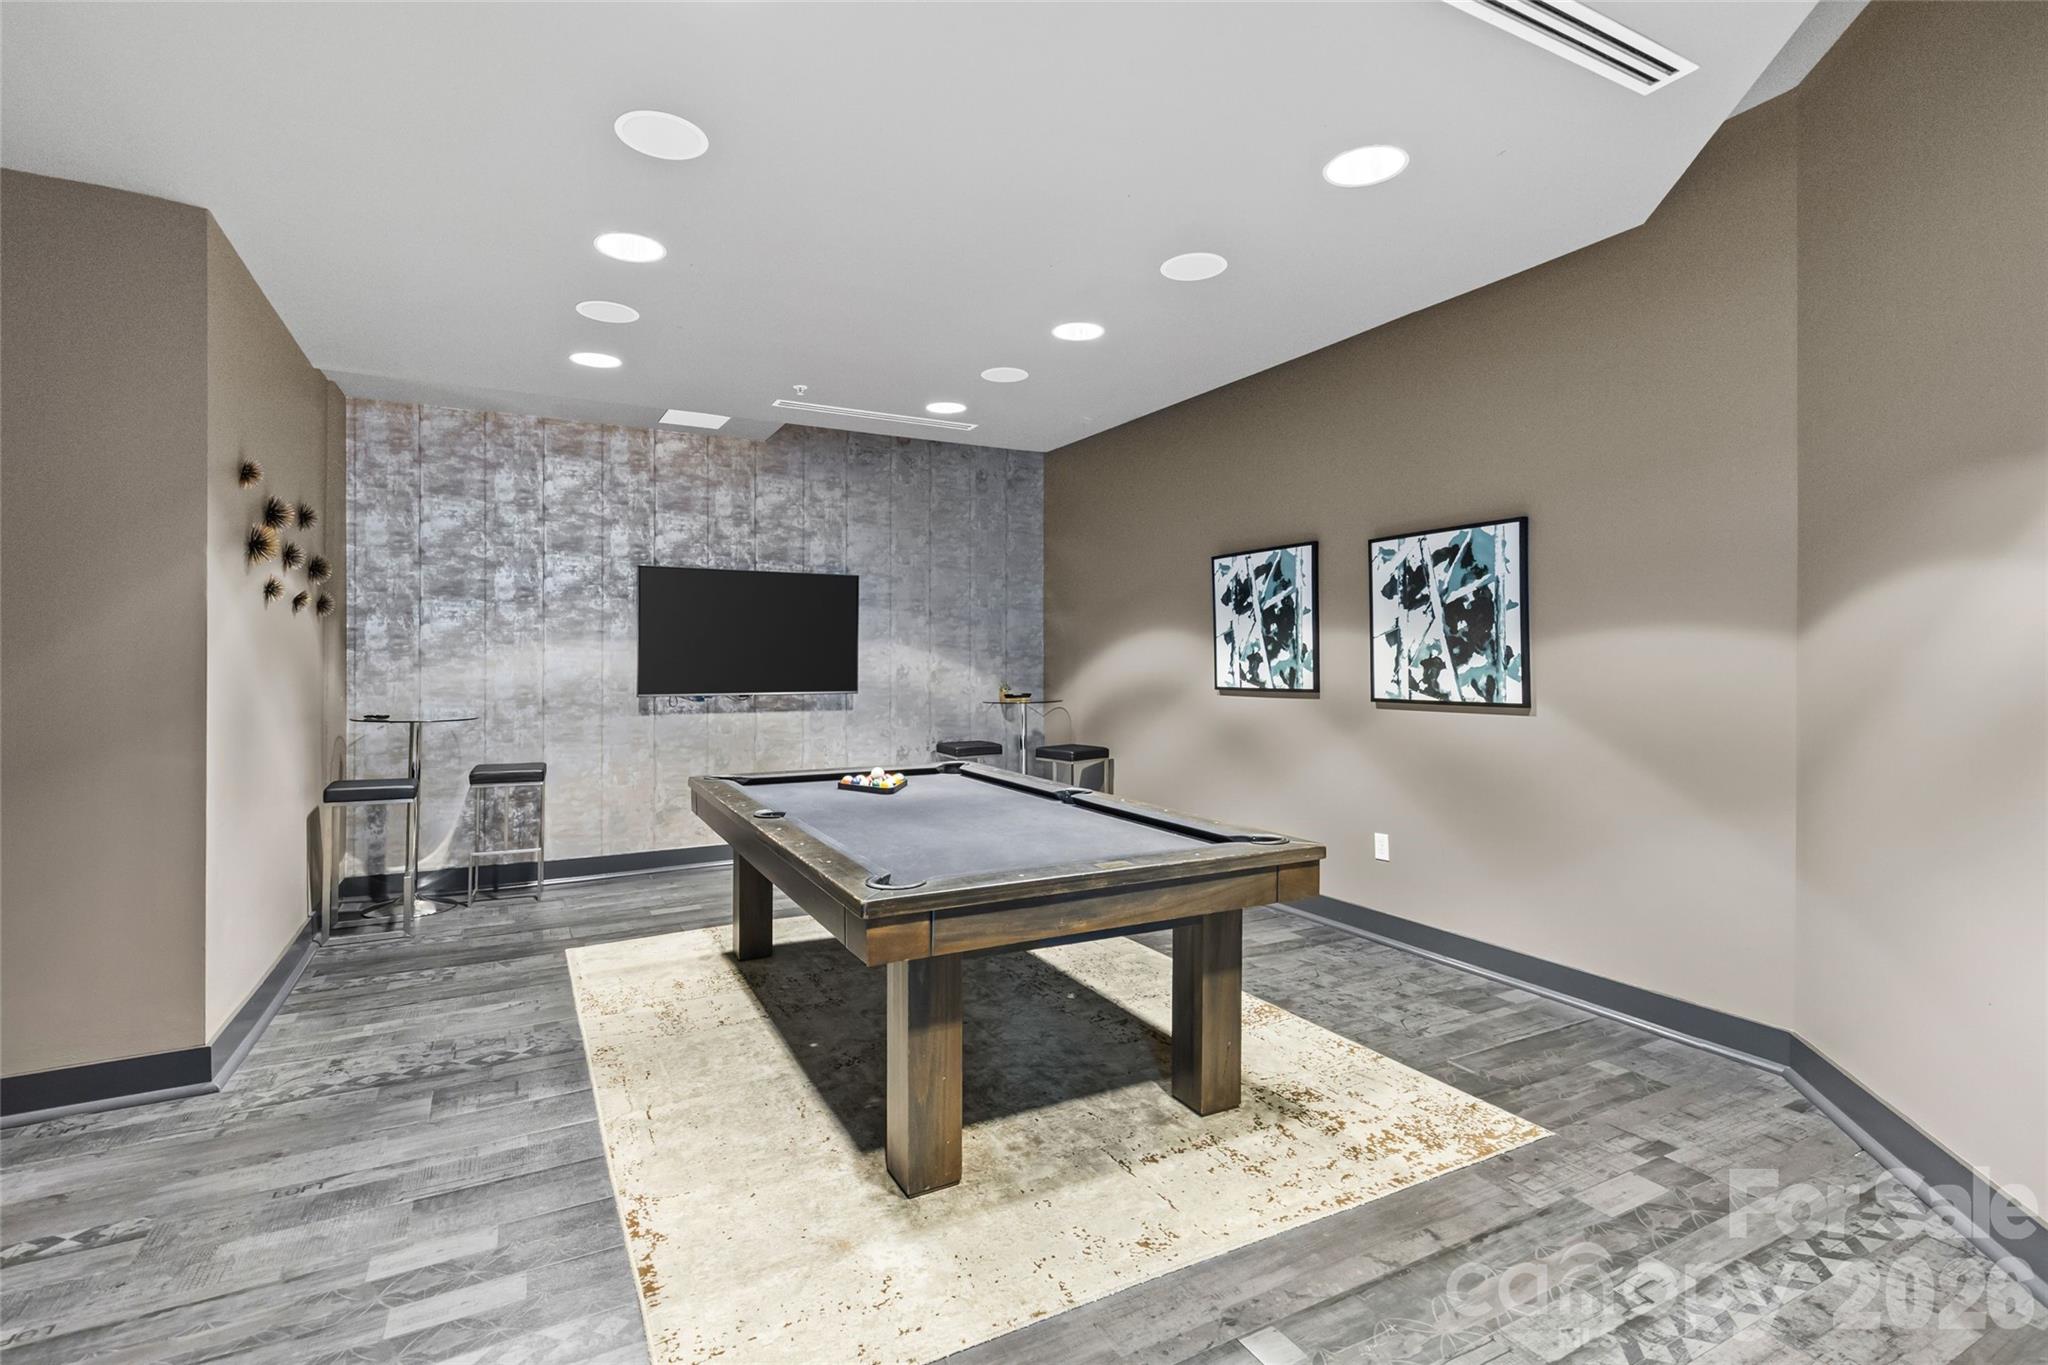
Building game room with a pool table, wall-mounted television, and abstract artwork.
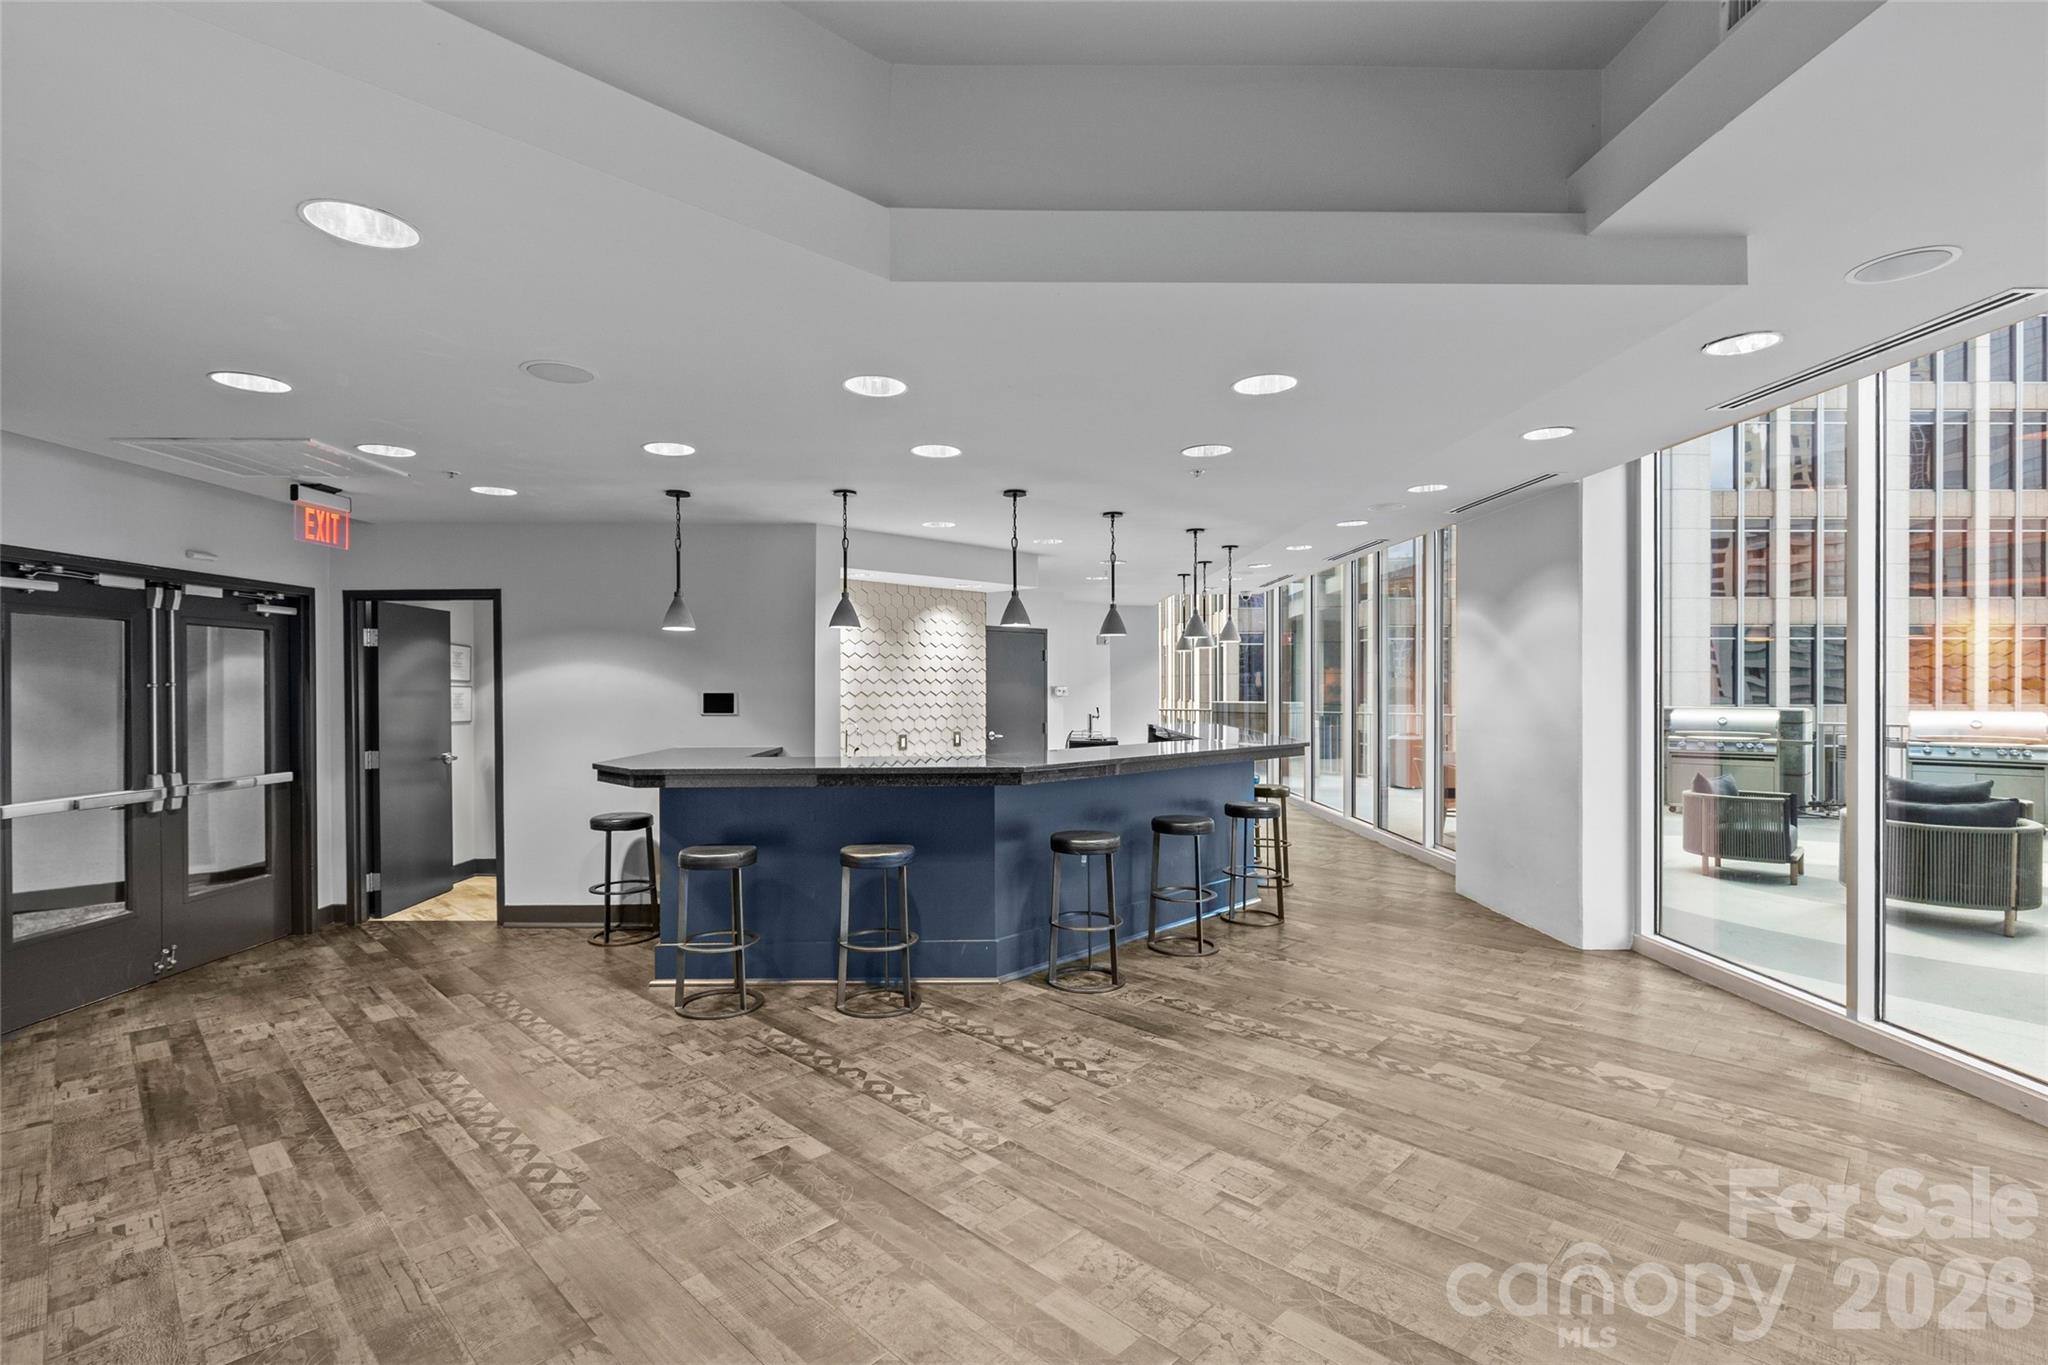
Bright interior with a curved blue bar, stools, and floor-to-ceiling windows overlooking a terrace.
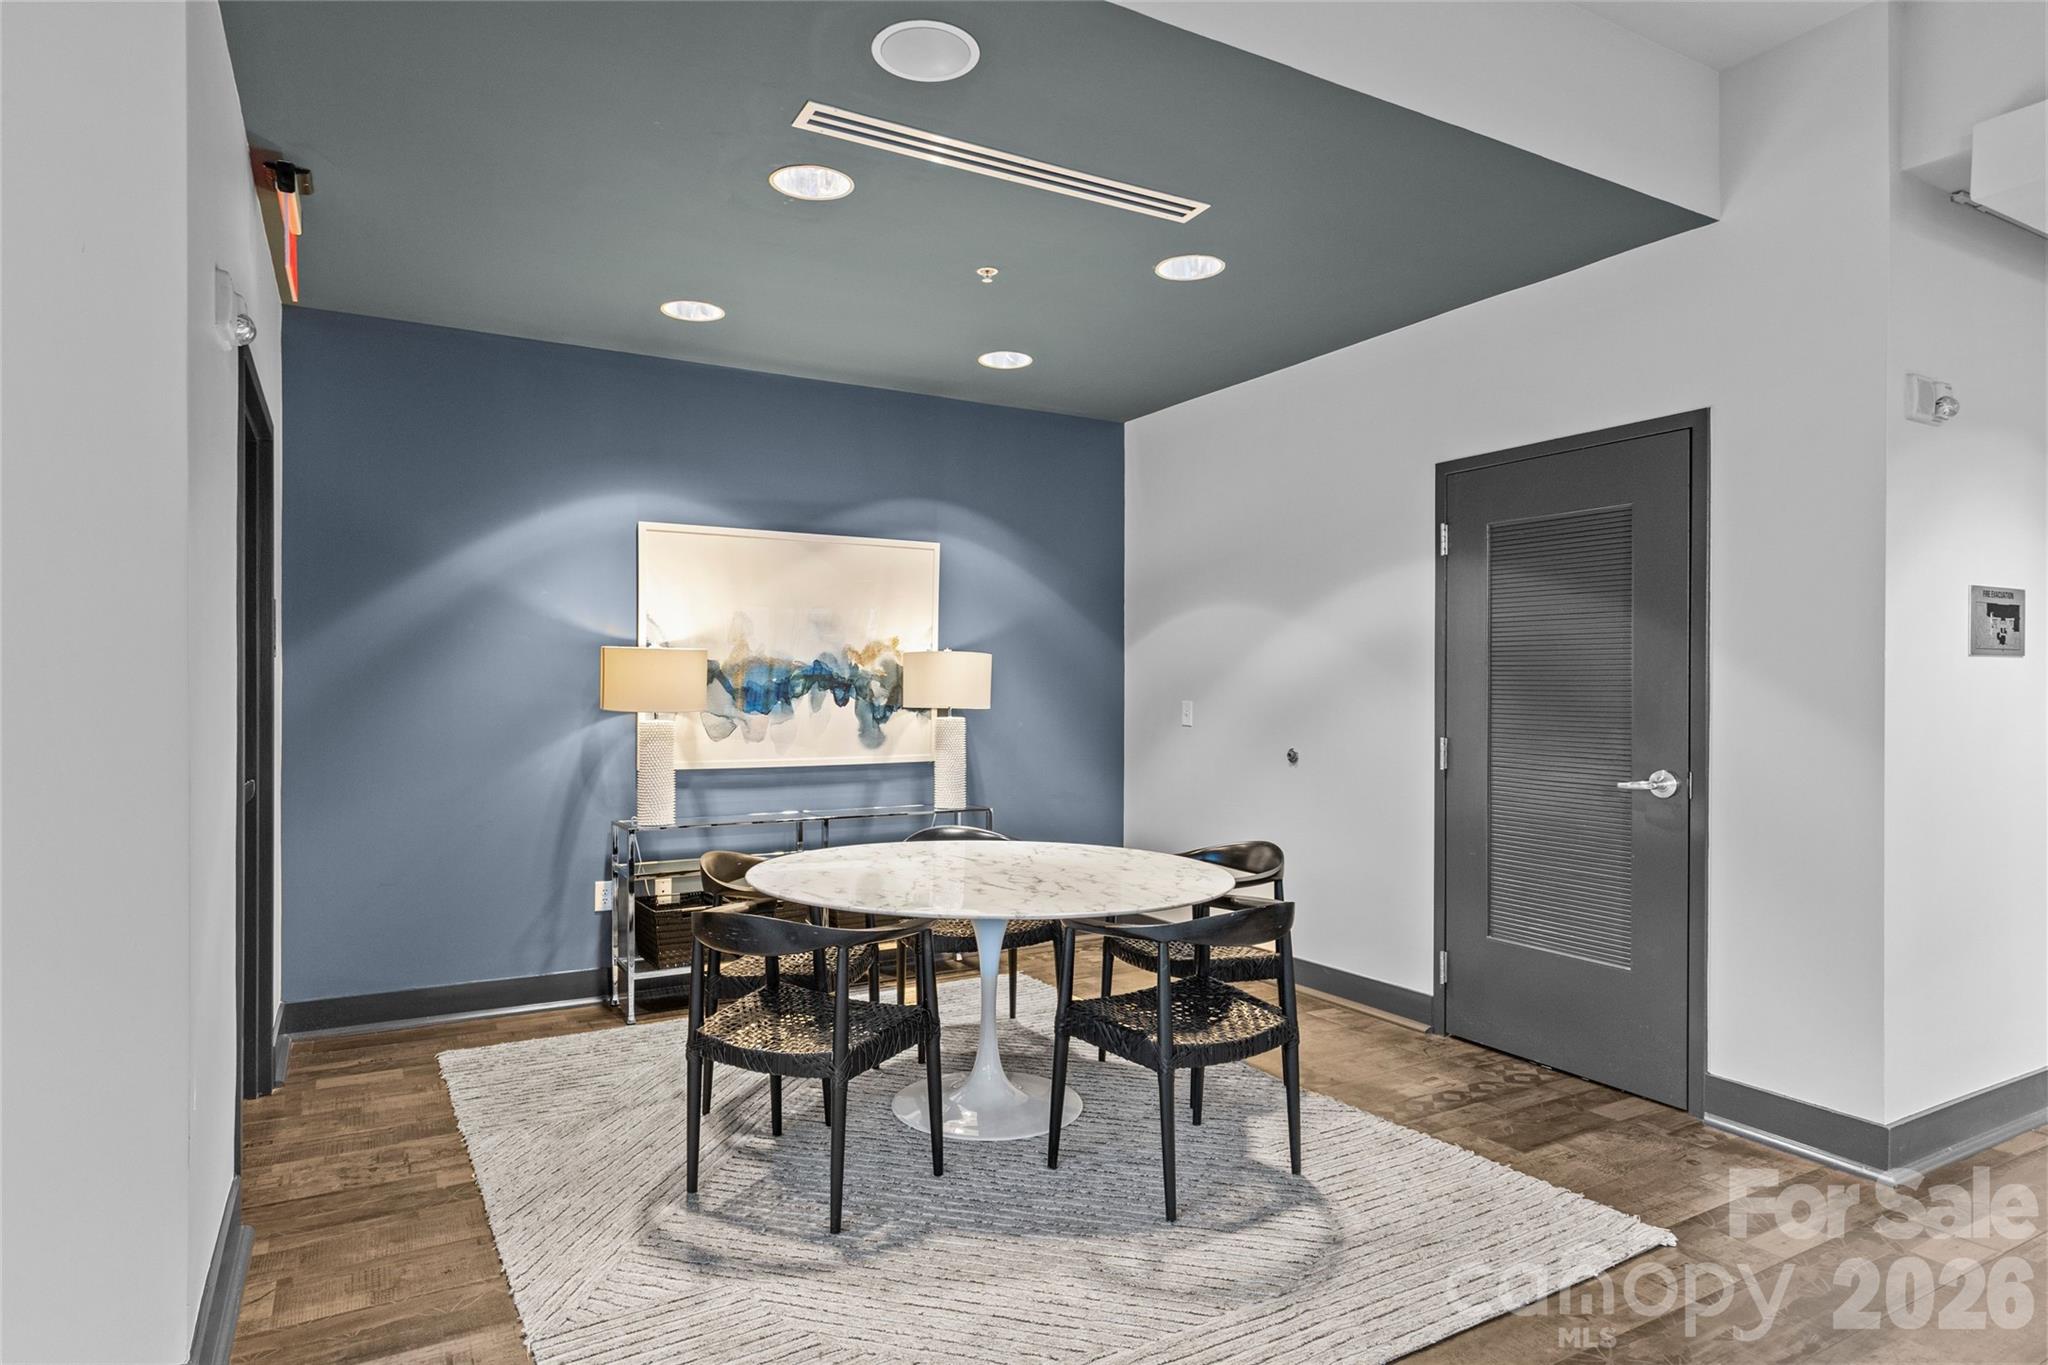
Dining area with a round marble table, black chairs, and blue accent wall.
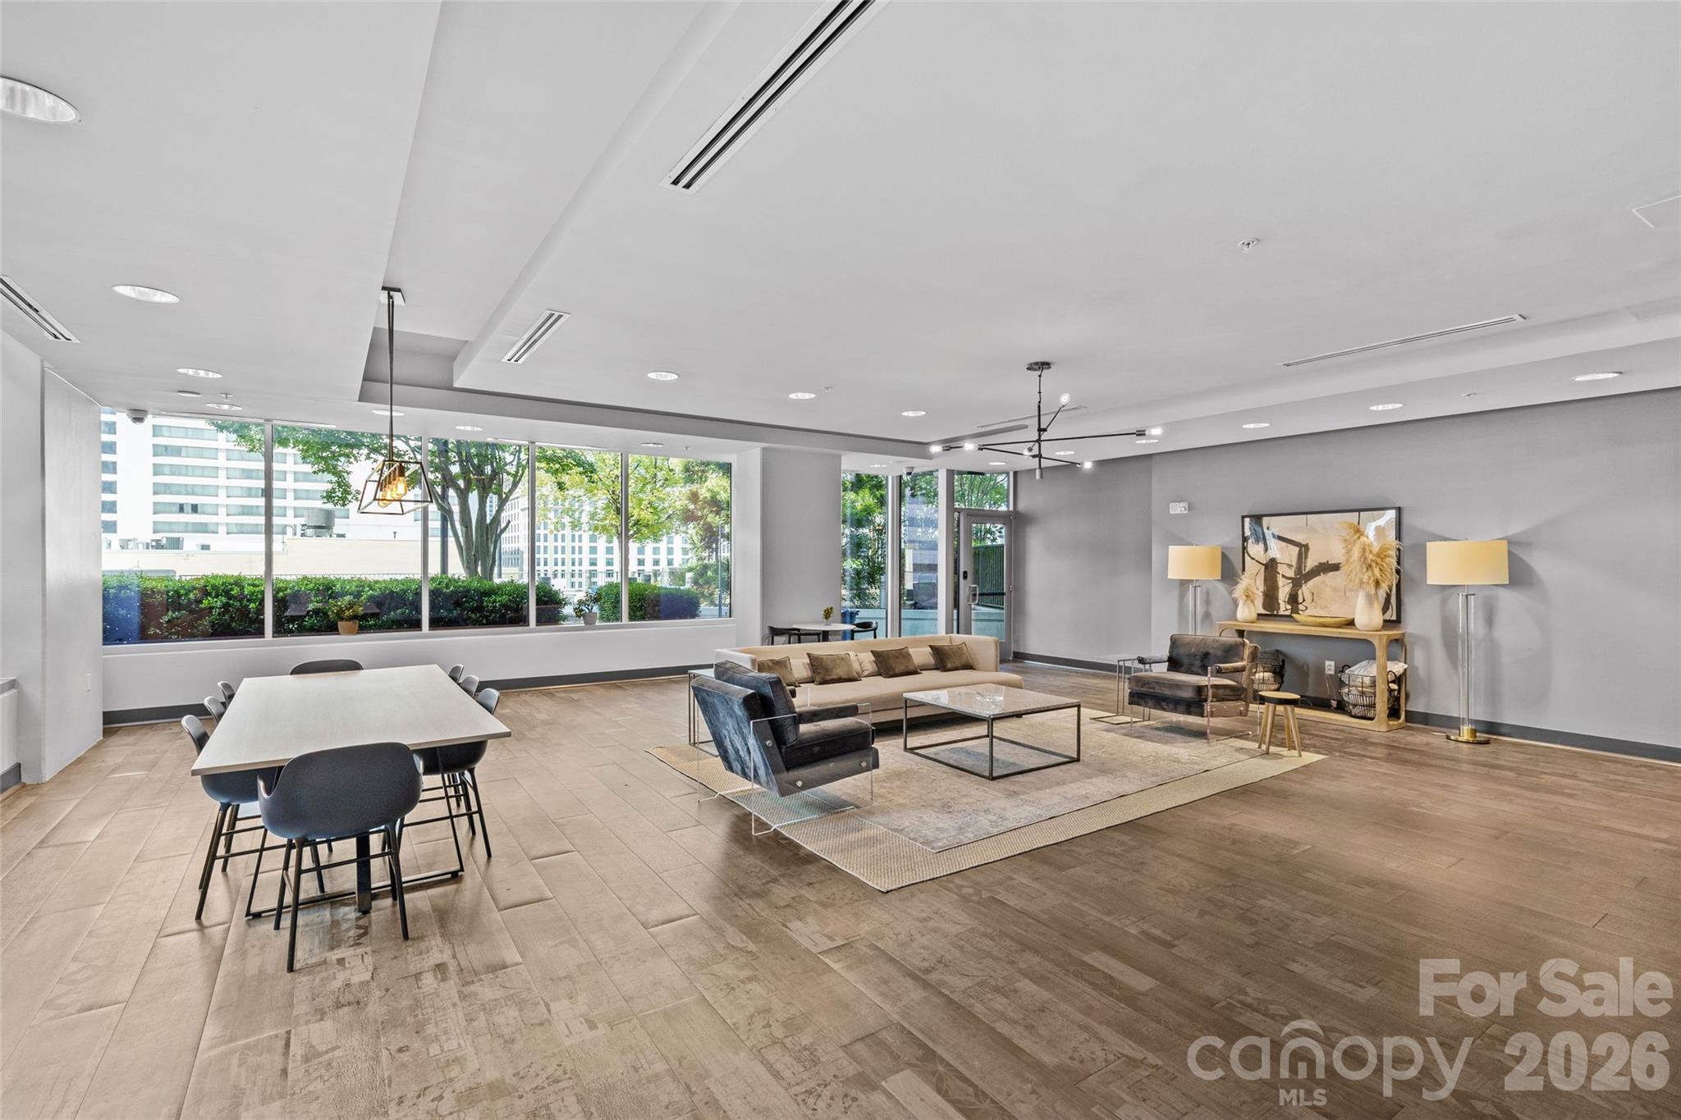
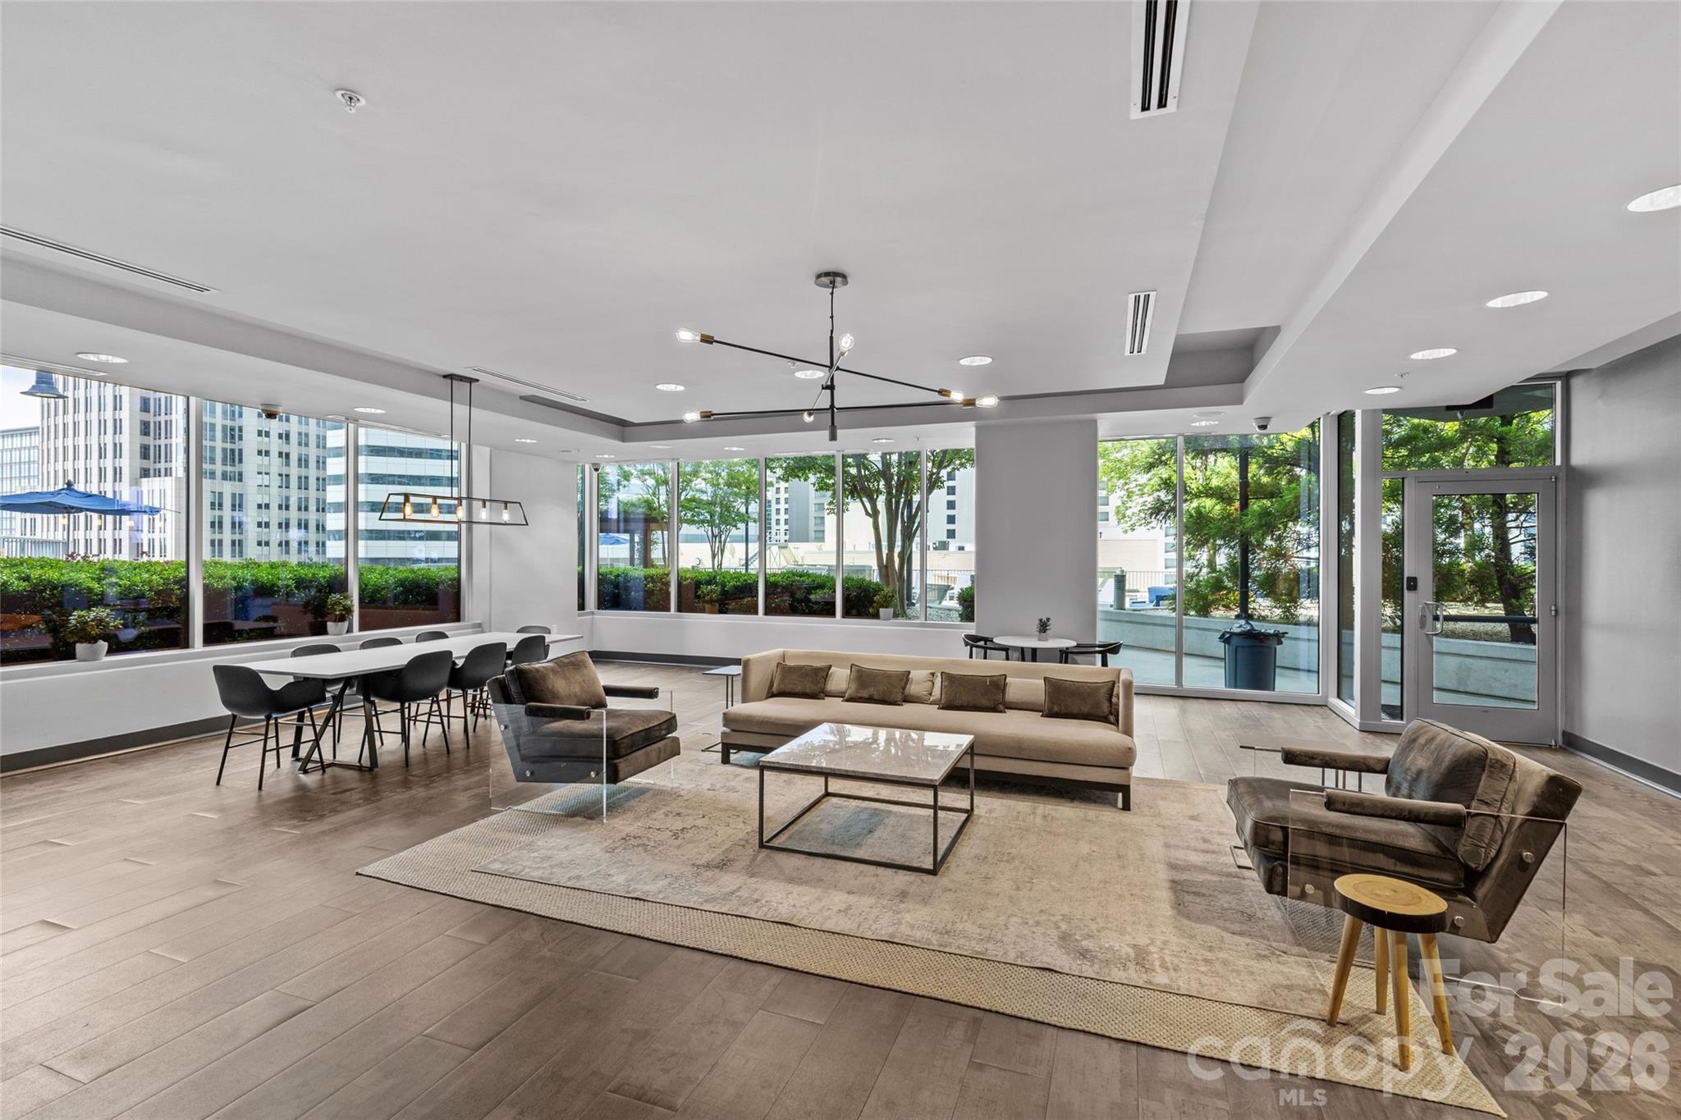
Furnished condo lounge and dining area with floor-to-ceiling windows and city views.
Furnished condo common lounge with a dining area, floor-to-ceiling windows, and views of downtown buildings and trees.
Aerial view of Charlotte’s downtown skyline, with tall towers, tree canopy, and a church steeple in the foreground.
SEE ALL PHOTOS
Charlotte skyline with the Bank of America Corporate Center rising above downtown buildings and green treetops.
Charlotte skyline with glass office towers and tree-lined streets below.
Rooftop pool and landscaped terrace between downtown high-rises, viewed from above.
High-rise condominium tower with blue glass windows framed by leafy trees.
Bright furnished condo living room with floor-to-ceiling windows, exposed concrete ceiling, and city views.
High-rise dining nook with a city view and glass doors opening to a balcony.
Furnished high-rise living room with floor-to-ceiling windows overlooking the city.
Living room with floor-to-ceiling corner windows, exposed concrete ceiling, and a high-rise city view.
Furnished condo living room with a gray sectional, concrete ceiling, and open kitchen.
Condo kitchen with stainless steel appliances, granite breakfast bar, and three gray bar stools.
Open-plan kitchen and living area with granite island, exposed concrete ceiling, and expansive windows.
Modern condo kitchen with granite counters, stainless appliances, and a city view beyond the living area.
Condo kitchen with granite counters opening to a furnished living area and city views.
Open-plan condo kitchen and living room with concrete ceilings and floor-to-ceiling windows overlooking the city.
Modern condo kitchen with stainless steel appliances, black tile backsplash, and floor-to-ceiling windows overlooking the city.
Kitchen with stainless steel appliances, white cabinets, and a granite island with sink.
Kitchen with stainless steel appliances and bathroom visible through doorway.
Bathroom with granite vanity, tiled tub surround, and blue-and-white shower curtain.
Open-plan condo with a bedroom, living area, and kitchen beneath a concrete ceiling.
Staged high-rise bedroom with a concrete ceiling, floor-to-ceiling windows, and a city view from the balcony.
Bedroom with a king bed beside floor-to-ceiling windows overlooking the city.
Bedroom with floor-to-ceiling windows overlooking the city, a concrete ceiling, and a wood dresser.
Stacked washer and dryer beside a mirrored hallway leading to a furnished bedroom with city views.
High-rise balcony with wooden seating overlooking a city skyline and leafy neighborhoods.
Charlotte skyline with high-rise buildings and a church surrounded by trees.
Furnished lobby lounge with a gray sectional sofa in front of a blue-lit water wall.
Condominium lobby lounge with a white sectional, blue ottoman, and illuminated water wall.
Condominium lobby with lounge seating, blue ottoman, and illuminated water feature.
Condominium lobby with a wood-front reception desk and blue lounge chairs around a table.
Elevator lobby with polished stone floors, geometric wall panels, and a display screen.
Condominium fitness center with rows of treadmills and cardio machines beside floor-to-ceiling windows.
Condominium fitness center with weight machines, free weights, treadmills, and large windows.
Fitness center with mirrored wall, dumbbells, exercise machines, and colorful workout equipment.
Condominium courtyard with glass balconies, manicured hedges, and a wooden pergola.
Landscaped high-rise courtyard with a pergola, curved concrete planters, and a paved walkway.
Condo courtyard patio with a wooden pergola, navy lounge chairs, and trimmed hedges.
Condo courtyard patio with a stone fireplace, mounted television, and cushioned seating.
Outdoor pool with rows of lounge chairs, leafy trees, and a city skyline.
Condo pool with rows of loungers beside a modern glass building.
Outdoor pool with rows of lounge chairs surrounded by downtown high-rises.
Rooftop terrace with a blue sectional sofa, leafy trees, and city buildings beyond the railing.
Rooftop pool with lounge chairs and a view of downtown Charlotte skyscrapers.
Building game room with a pool table, wall-mounted television, and abstract artwork.
Bright interior with a curved blue bar, stools, and floor-to-ceiling windows overlooking a terrace.
Dining area with a round marble table, black chairs, and blue accent wall.
Furnished condo lounge and dining area with floor-to-ceiling windows and city views.
Furnished condo common lounge with a dining area, floor-to-ceiling windows, and views of downtown buildings and trees.
Aerial view of Charlotte’s downtown skyline, with tall towers, tree canopy, and a church steeple in the foreground.
Courtesy of COMPASS, Eric Layne Listing Contact: [email protected] 
For Sale

210 N Church Street Unit: 2006

210 N Church Street Unit: 2006, Charlotte, NC 28202

$355,000
Welcome to 210 N Church Street #2006 at The Avenue, one of Uptown Charlotte's most recognizable high-rise condominium communities. This one-bedroom, one-bath residence offers the ease of lock-and-leave living with the energy of Center City right outside your door. Inside, the open layout with high ceilings, elevated and unobstructed western-facing views for miles, and breathtaking natural light create a smart, stylish space ideal for a full-time home, city retreat, or investment-minded buyer. Featuring new HVAC and water heater in 2025, plus all furniture is negotiable, making this truly plug and play! The Avenue is known for its floor-to-ceiling windows, secured entry, concierge-style convenience, fitness center, pool, clubhouse, outdoor gathering areas, and garage parking--features that continue to stand out among Uptown condo buyers. Located in the heart of Fourth Ward, you're moments from restaurants, coffee shops, bars, nightlife, Truist Field, Romare Bearden Park, Bank of America Stadium, Spectrum Center, Blumenthal Performing Arts, and the city's top dining and entertainment corridors. With major employers continuing to invest in Uptown Charlotte, including SMBC's planned second U.S. headquarters, plus ongoing urban-core development adding new office, retail, hotel, and residential energy, this location is positioned for both lifestyle and long-term convenience. City living, simplified.

1
bed

1
bath

734 Sq.Ft. LIVING AREA

Eric Layne

Eric Layne

Features & Amenities

Interior

  • total bedrooms1
  • Total bathroom1
  • full bathroom1
  • Laundry room In Unit, Utility Room
  • Flooring Hardwood
  • APPLIANCES Dishwasher, Disposal, Dryer, Electric Oven, Electric Range, Microwave, Refrigerator, Self Cleaning Oven, Washer, Washer/Dryer
  • other interior Features Built-in Features, Open Floorplan

Area & Lot

  • Status For Sale
  • Living Area734 Sq.Ft.
  • MLS® ID4388408
  • TypeCondo
  • YEAR BUILT2007
  • View DescriptionCity, Long Range, Year Round
  • Elementary SchoolBruns Avenue
  • Middle SchoolSedgefield
  • High SchoolMyers Park

Exterior

  • STORIES5
  • water SourceCity
  • parkingAssigned, Parking Garage
  • HEAT TYPECentral
  • AIR CONDITIONINGCentral Air
  • sewerPublic Sewer
  • SubstructureSlab

Financial

  • Sales Price$355,000
  • HOA $400/mo
Charlotte skyline with the Bank of America Corporate Center rising above downtown buildings and green treetops.
Charlotte skyline with glass office towers and tree-lined streets below.

This one-bedroom, one-bath residence offers the ease of lock-and-leave living with the energy of Center City right outside your door.

– Eric Layne
Rooftop pool and landscaped terrace between downtown high-rises, viewed from above.

Work With Eric

My goal is to make the purchase or sale of your home as easy as possible while building a personal brand that’s innovative and reliable with a quality service guarantee. Looking forward to your business and the productive and prosperous relationship.

Follow Me On Instagram