1429 Belle Terre Avenue
SEE ALL PHOTOS
1429 Belle Terre Avenue
Courtesy of COMPASS, Eric Layne Listing Contact: [email protected] 
Coming Soon

1429 Belle Terre Avenue

1429 Belle Terre Avenue, Charlotte, NC 28205

$1,050,000
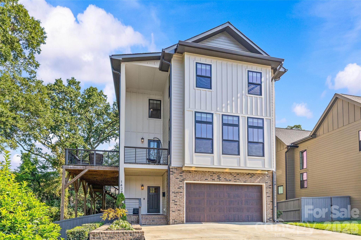
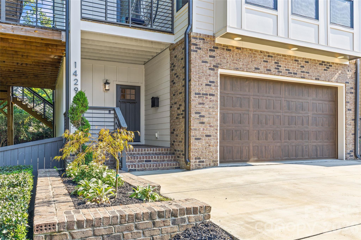
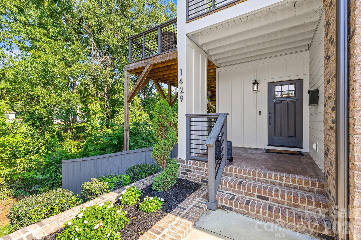
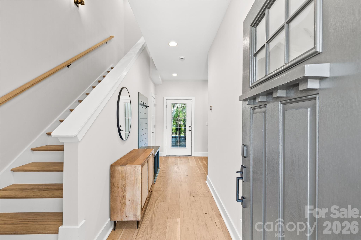
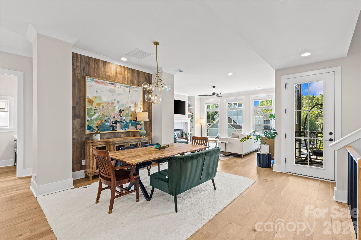
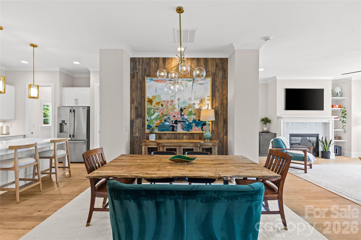
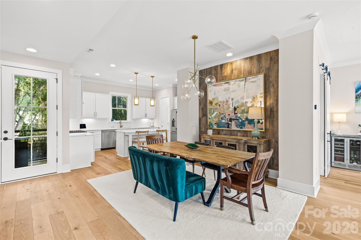
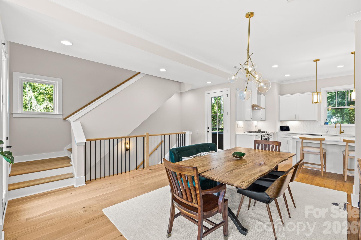
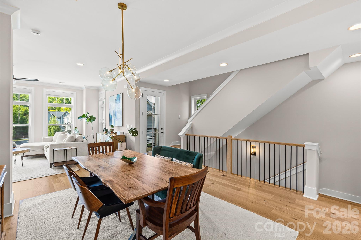
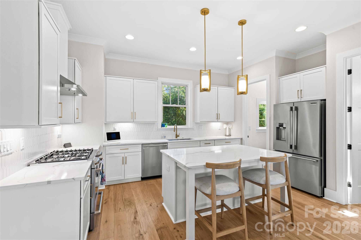
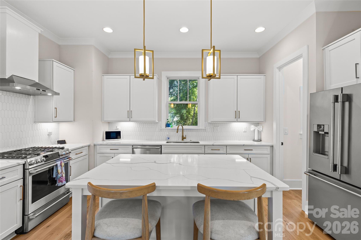
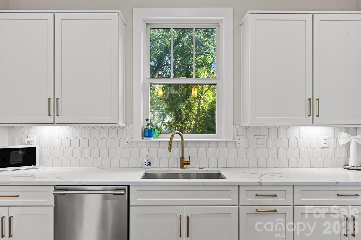
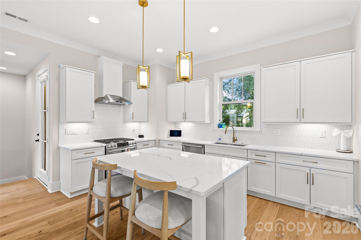
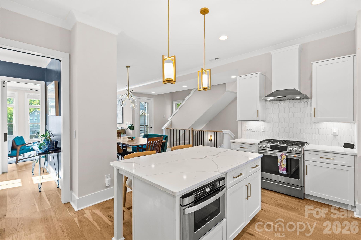
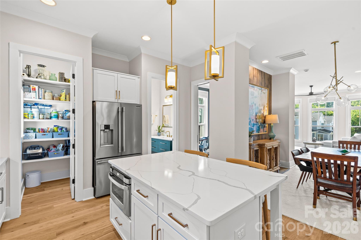
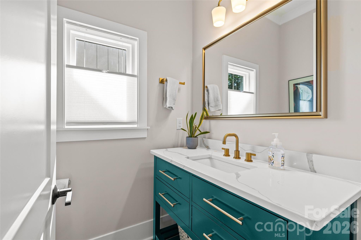
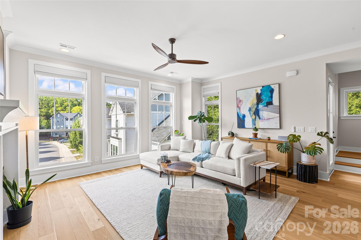
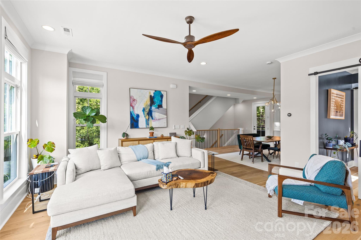
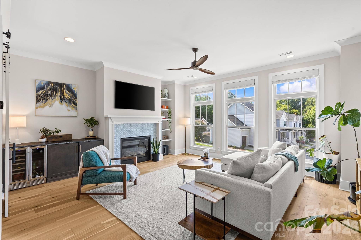
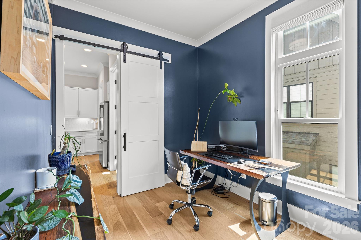
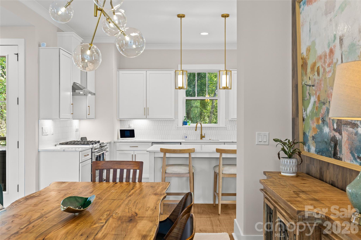
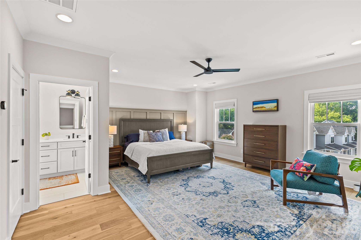
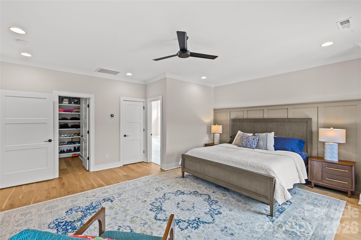
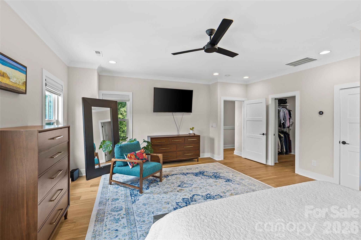
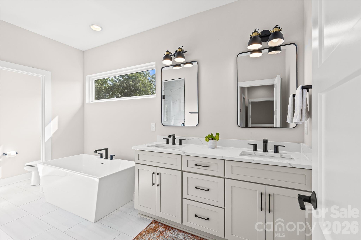
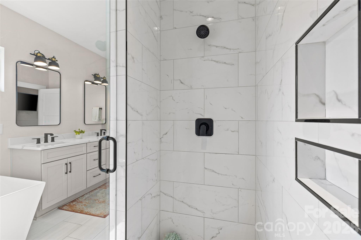
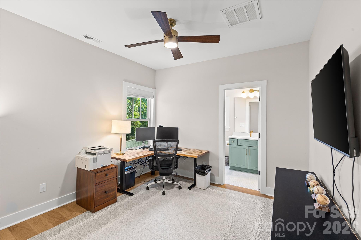
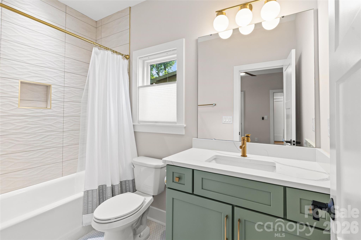
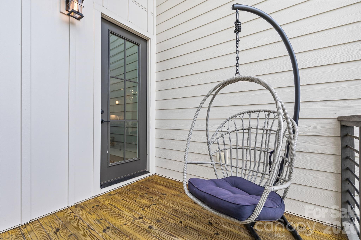
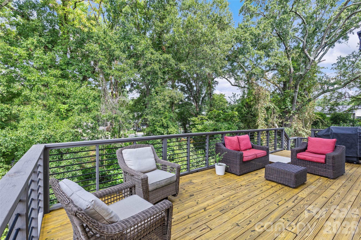
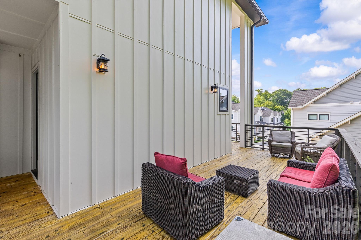
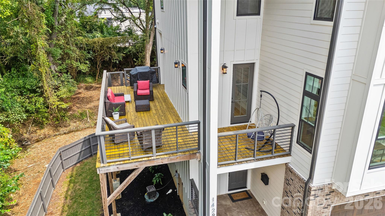
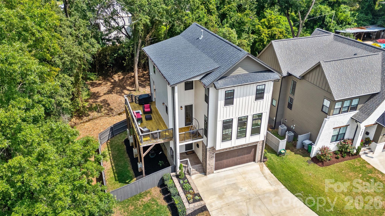
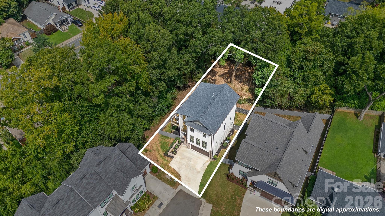
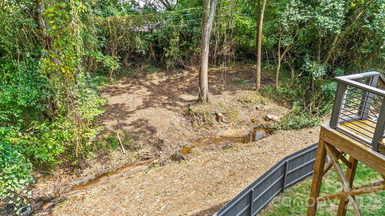
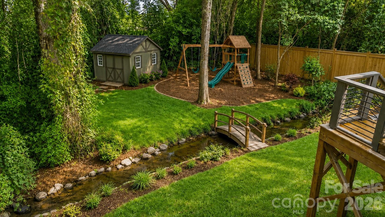
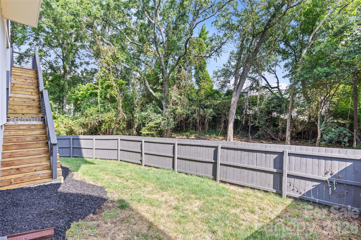
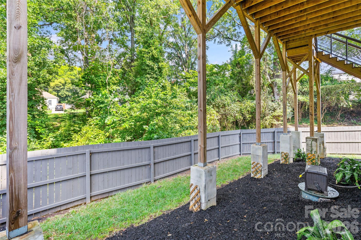
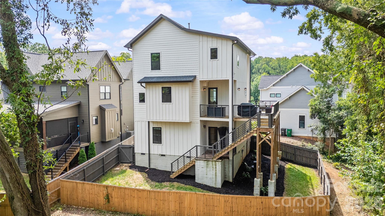
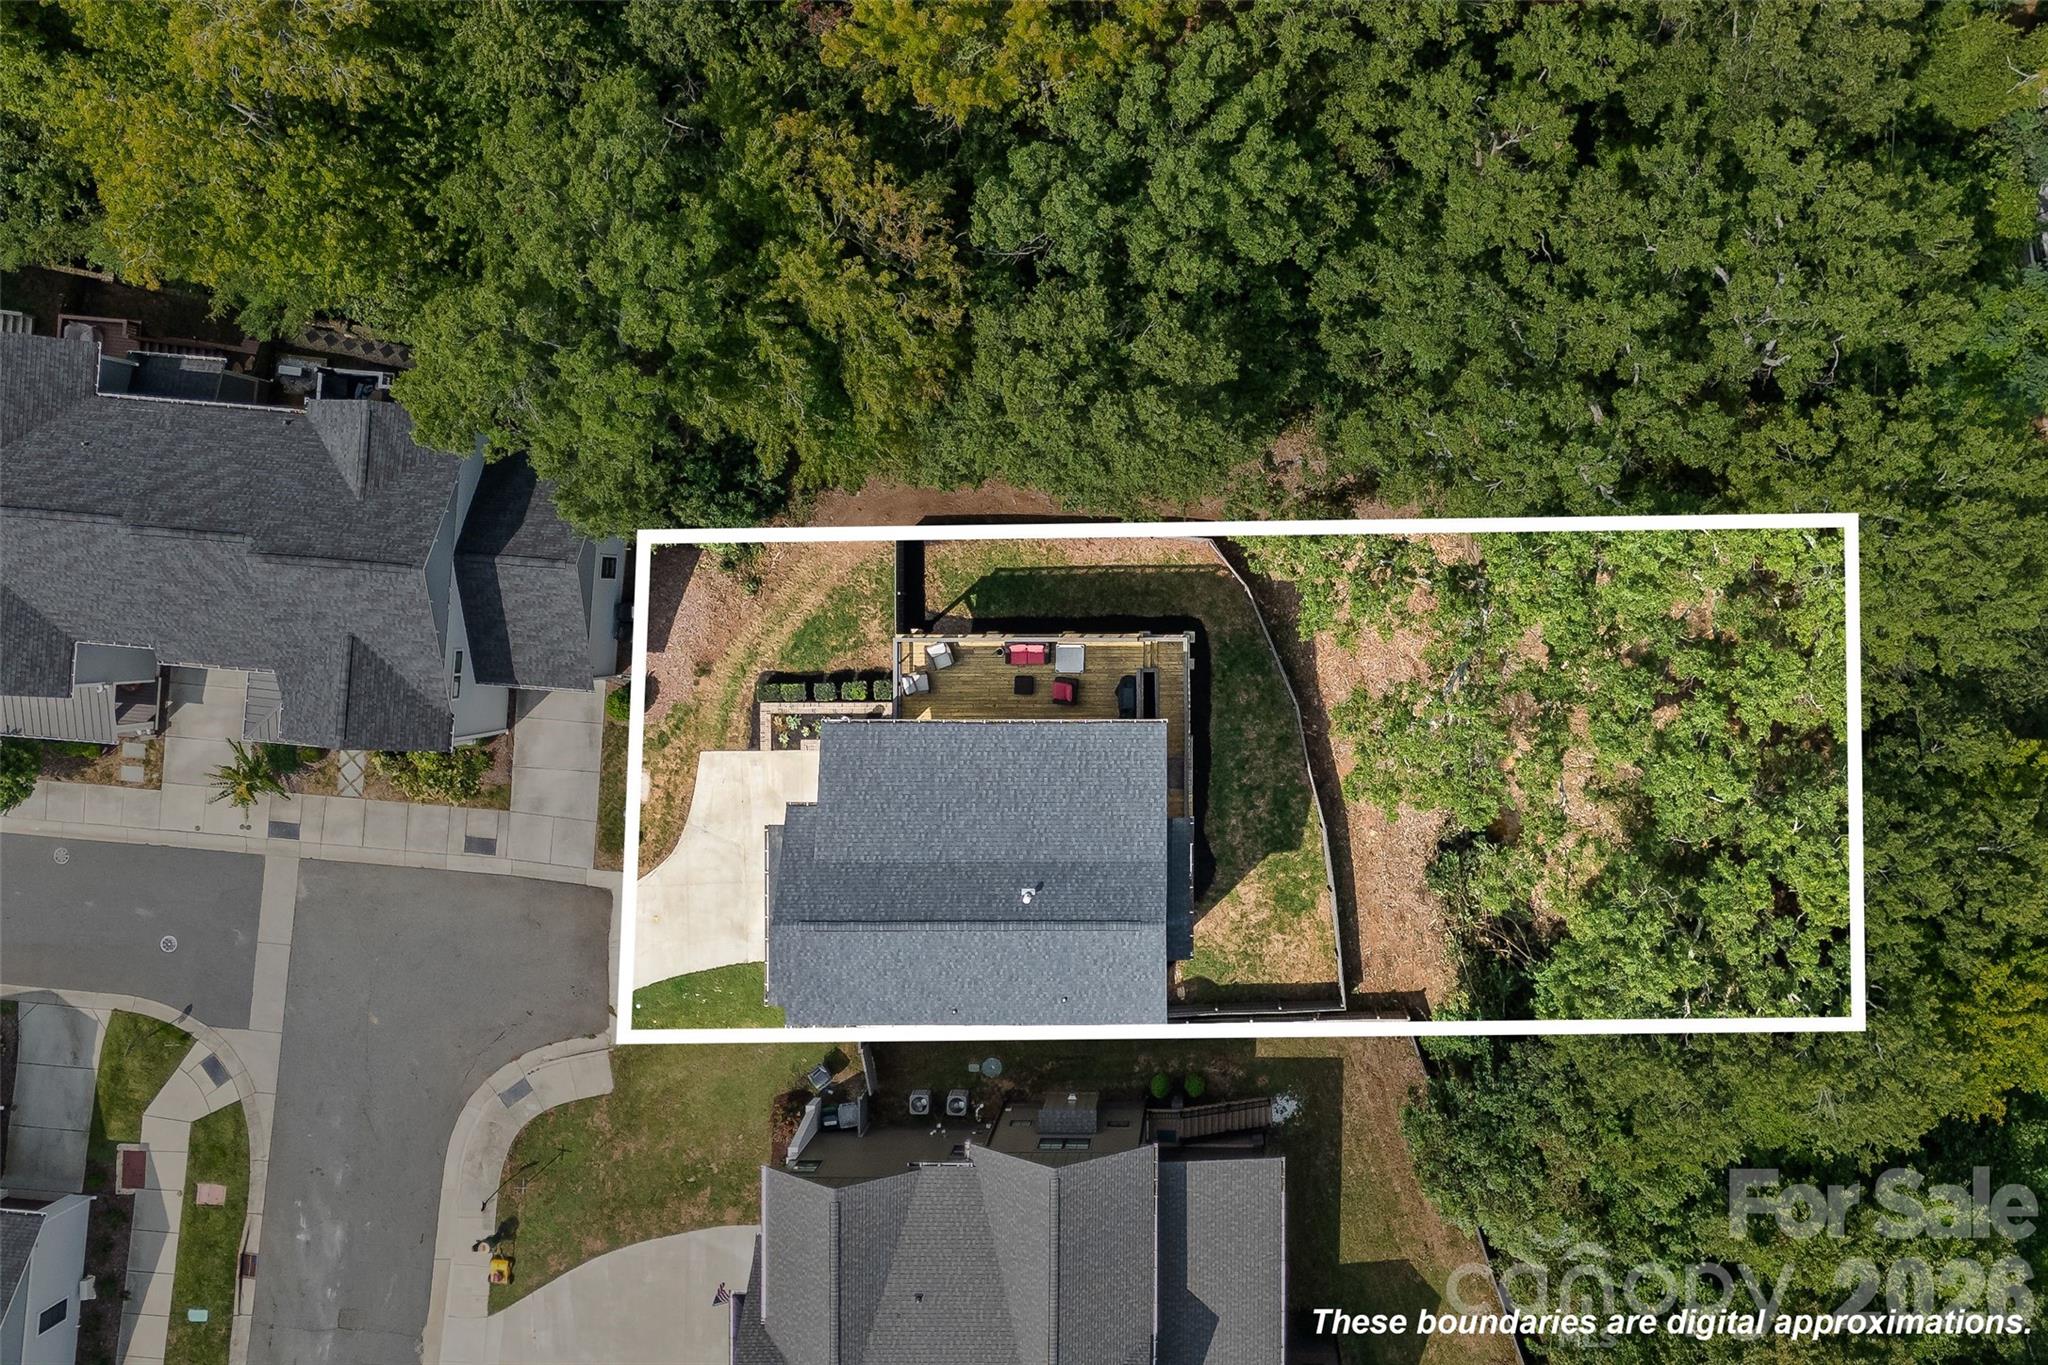
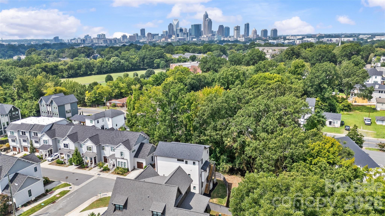
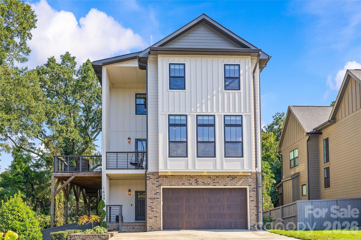
Modern craftsmanship meets one of Charlotte's most vibrant in-town locations at 1429 Belle Terre Avenue. Built in 2023 and lightly lived in, this 3-bedroom + office, 3.5-bath custom home offers a bright, open floor plan with hardwoods throughout, elevated finishes, and natural light pouring into every level. The main living spaces flow seamlessly for everyday comfort and entertaining, while the attached two-car garage adds rare convenience for Plaza Midwood living. Outdoor living is a standout, with a fenced backyard that also provides an opportunity to push beyond the existing fence line into more of what you own to create the backyard tailored to your needs. An elevated wraparound deck is the perfect setting for morning coffee, dinner with friends, or quiet evenings surrounded by the neighborhood's mature tree canopy. Located on a quiet street in the heart of Plaza Midwood, you're minutes from Central Avenue's restaurants, coffee shops, boutiques, breweries, live music, and nightlife, including neighborhood favorites like Supperland, Calle Sol, Common Market, Legion Brewing, Workman's Friend, and Snug Harbor. Uptown Charlotte, NoDa, Elizabeth, Optimist Hall, and major commuter routes are all close by, with nearby Gold Line streetcar access and future Silver Line planning adding even more long-term connectivity. Stylish, functional, and exceptionally located, this is modern in-town living done right.

3
beds

4
baths

2,615 Sq.Ft. LIVING AREA

9,147.6 Sq.Ft. lot

Eric Layne

Eric Layne

Features & Amenities

Interior

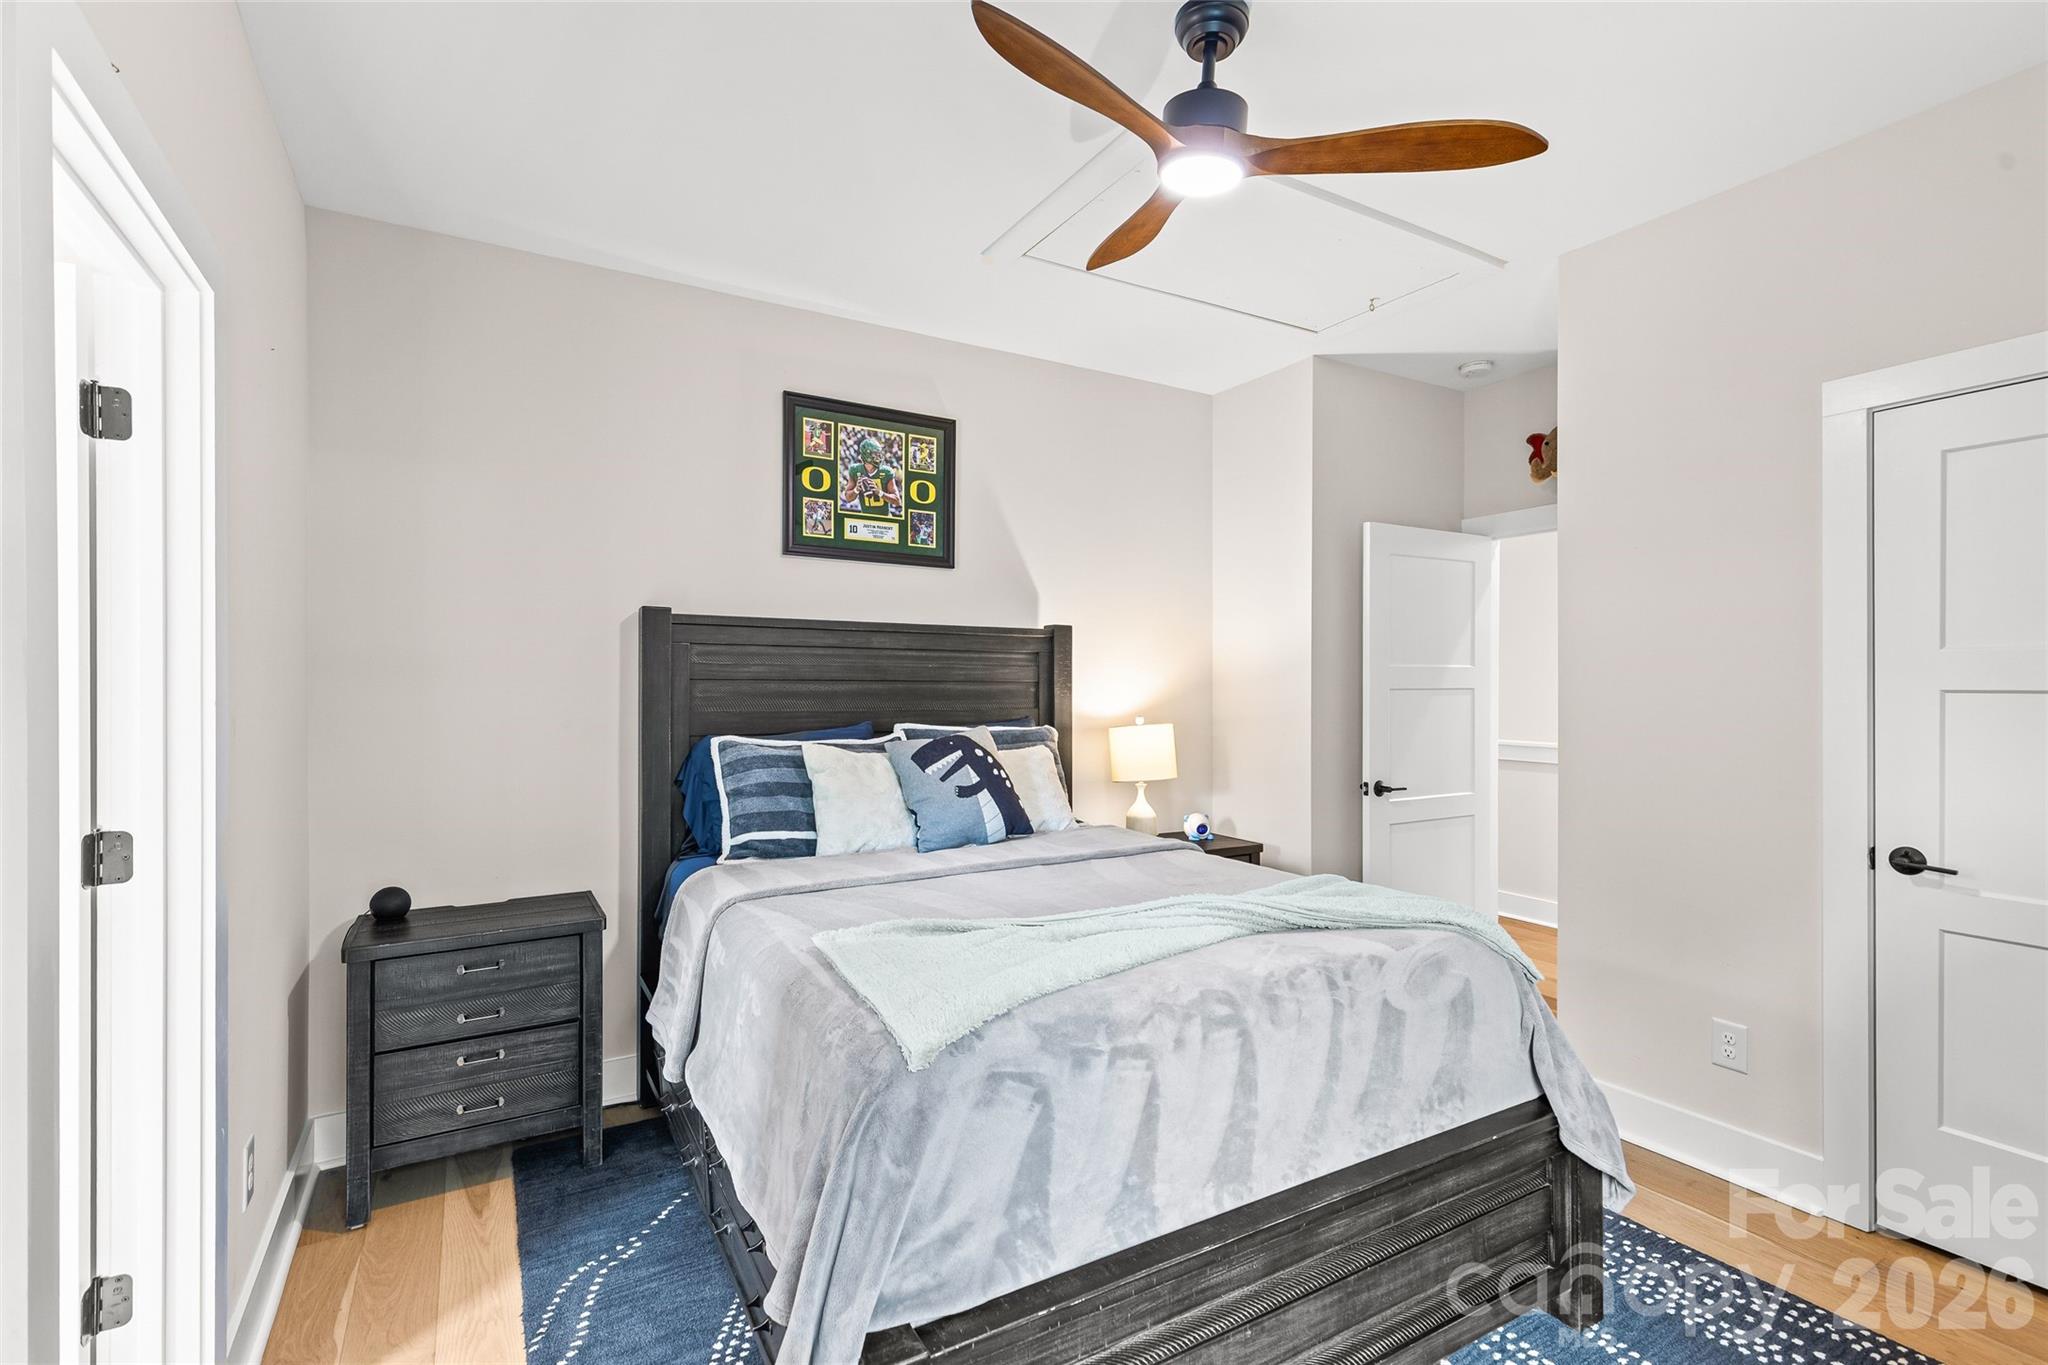
  • total bedrooms3
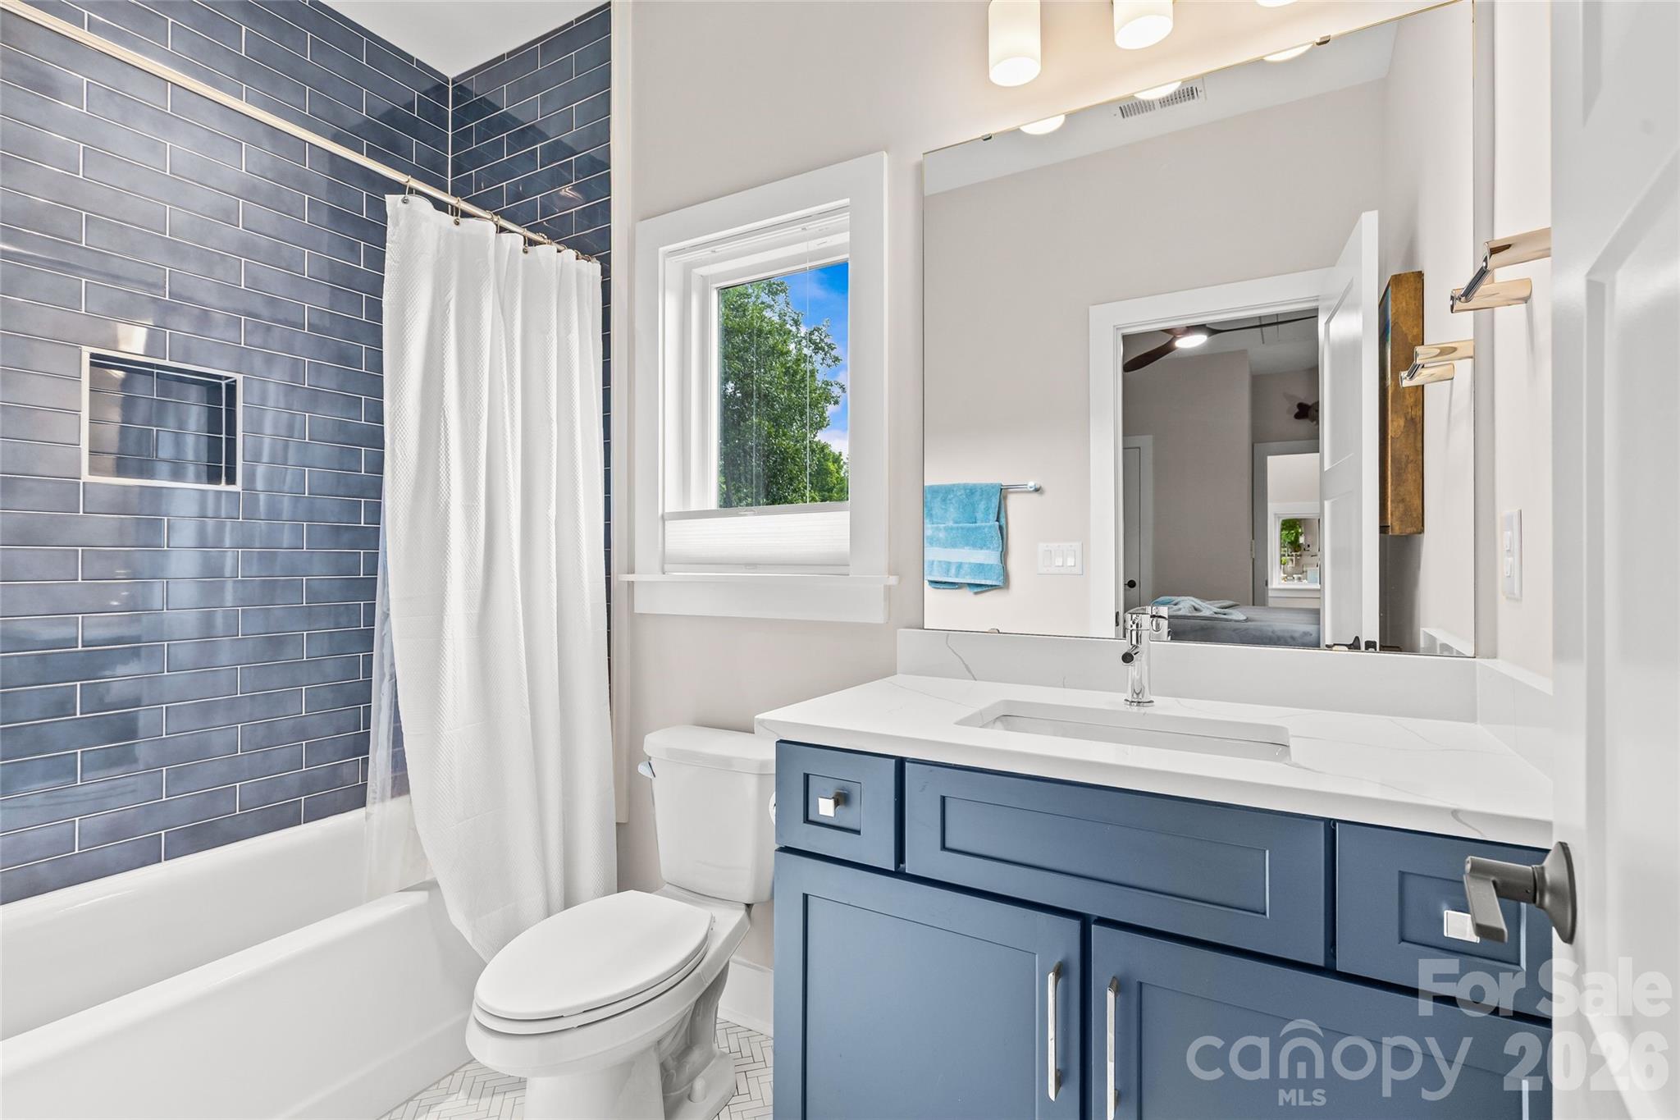
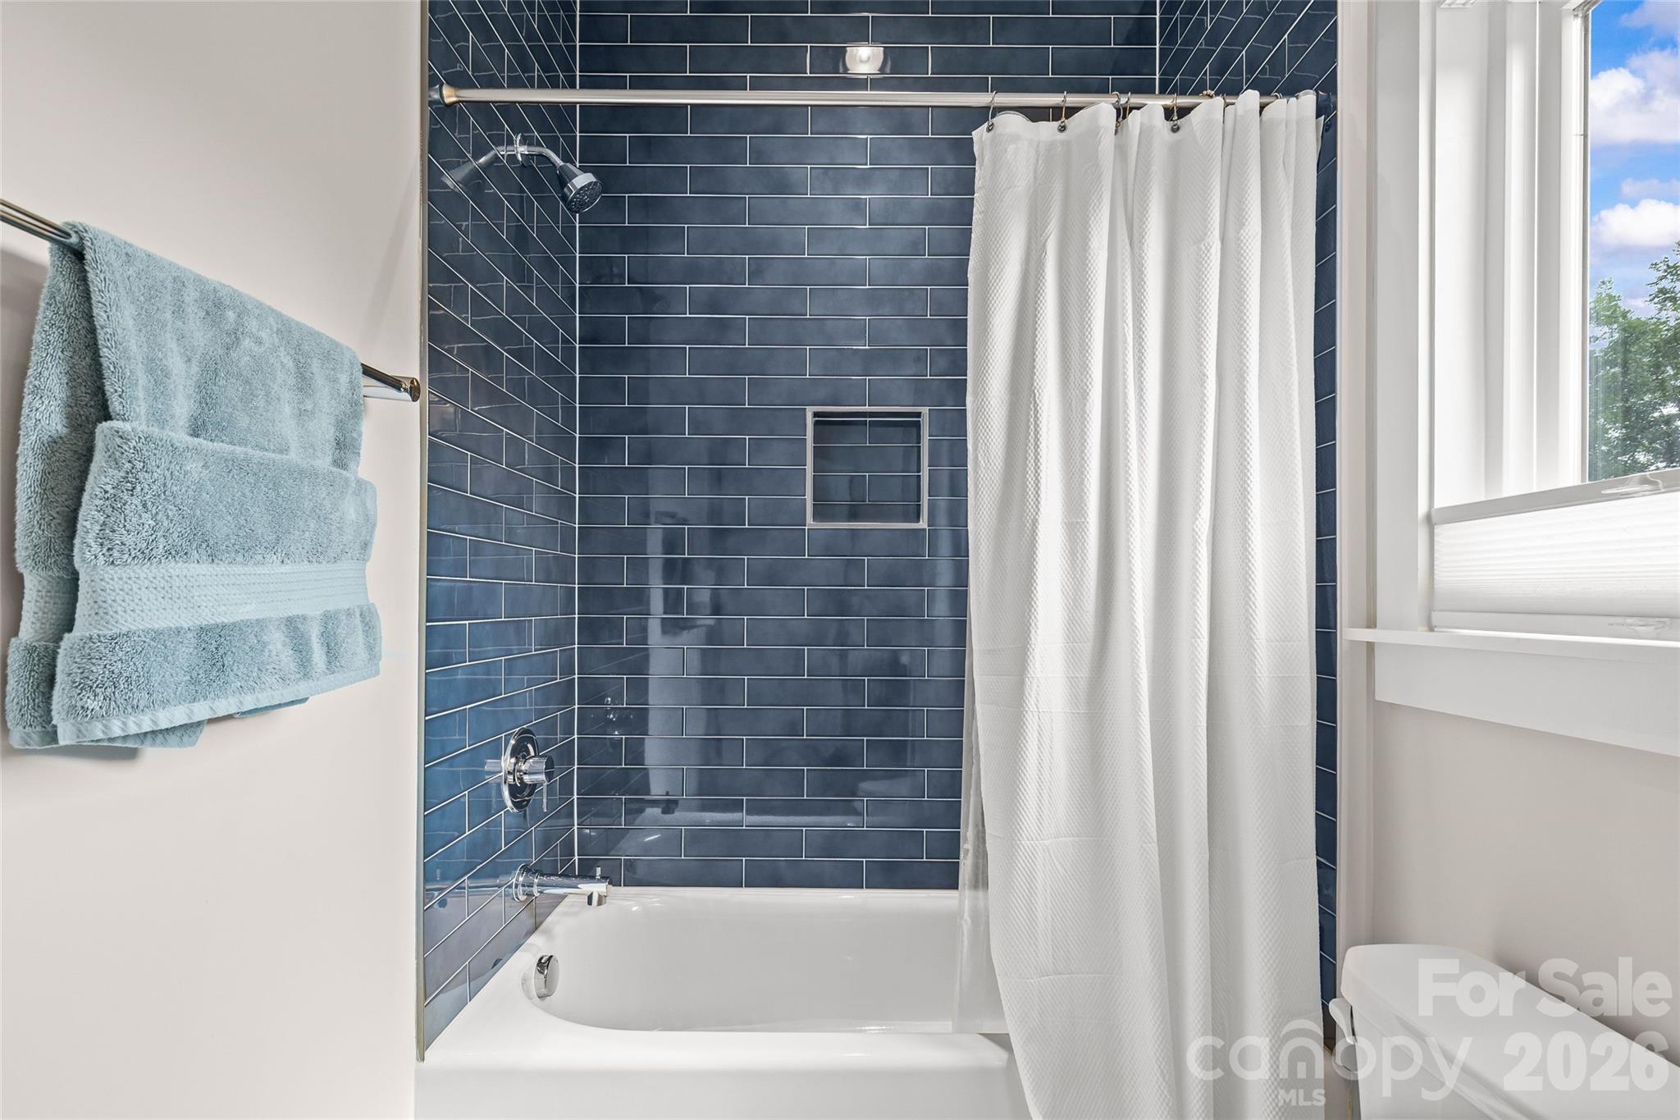
  • Total bathrooms4
  • full bathrooms3
  • half bathroom1
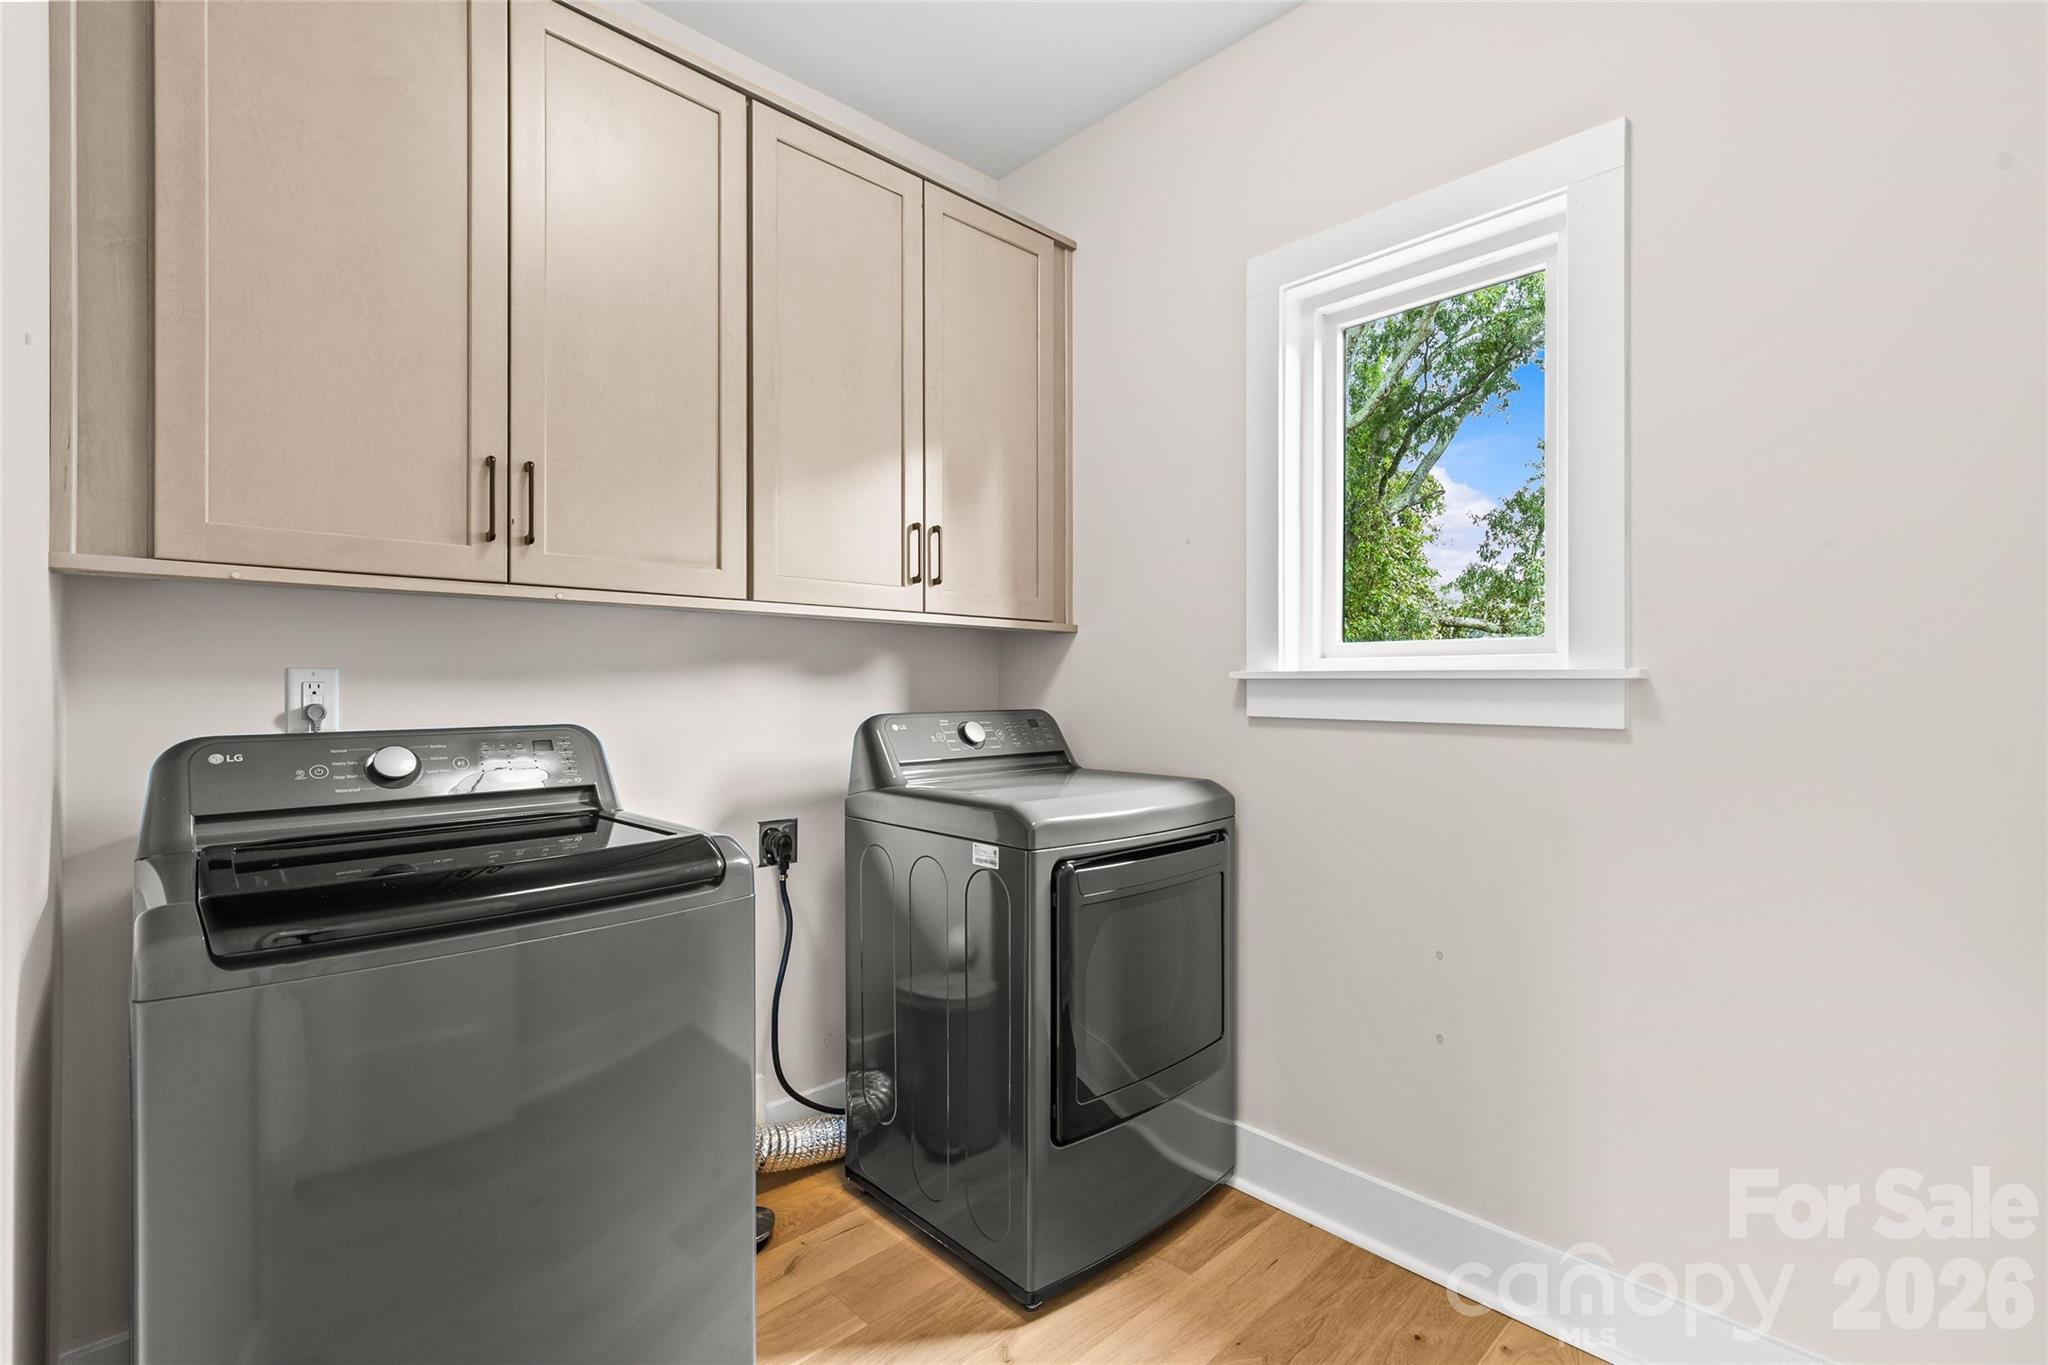
  • Laundry room Laundry Room, Upper Level
  • Flooring Tile, Wood
  • Fireplace Living Room
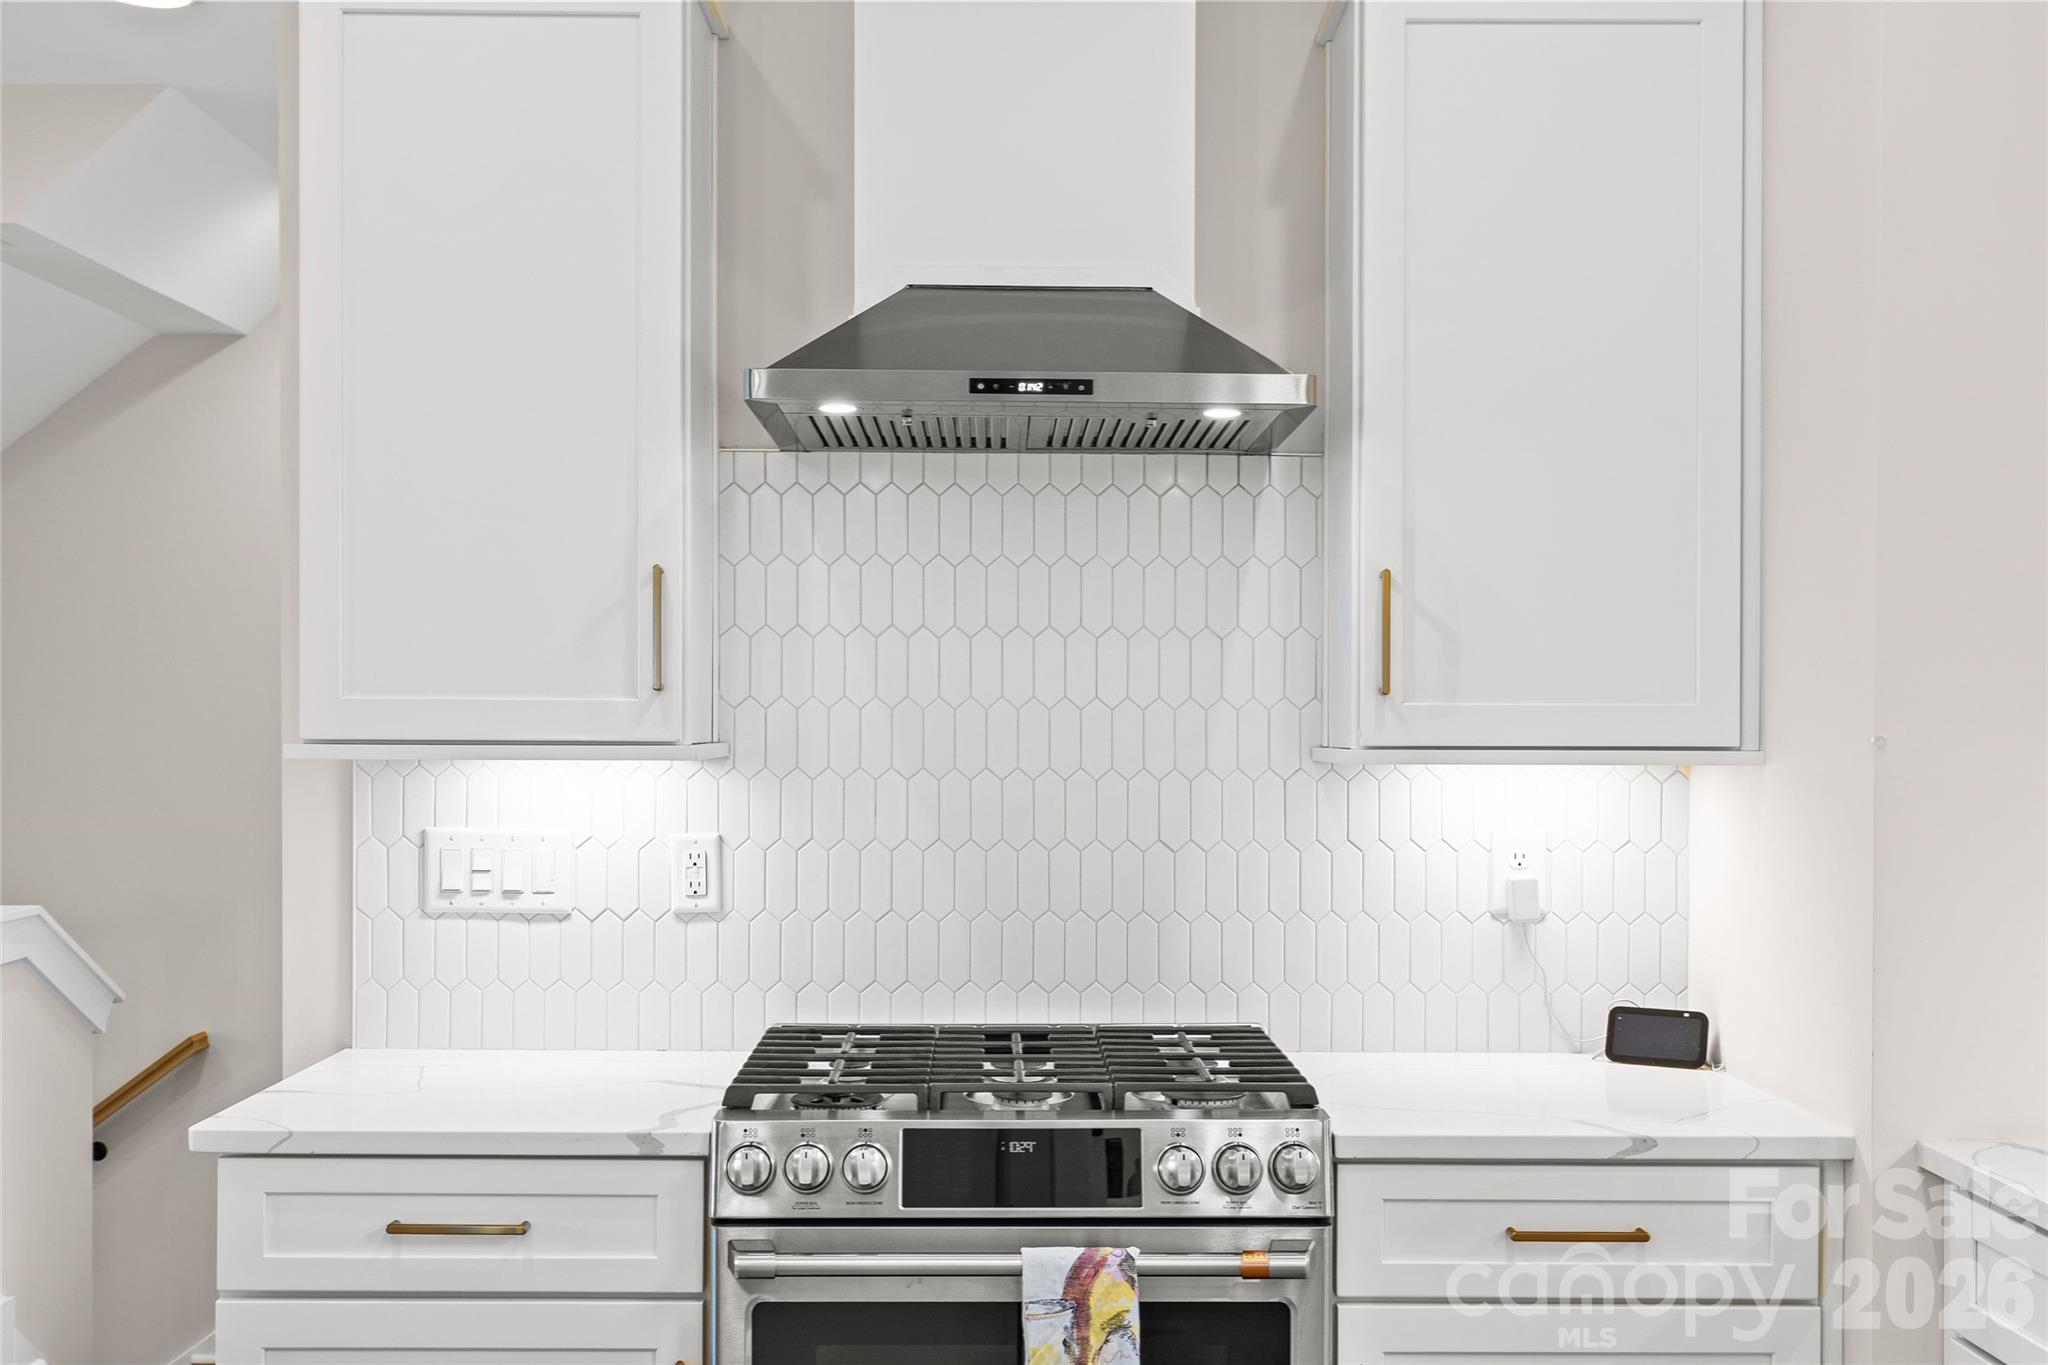
  • APPLIANCES Bar Fridge, Dishwasher, Dryer, Electric Water Heater, Exhaust Hood, Gas Oven, Gas Range, Microwave, Plumbed For Ice Maker, Refrigerator with Ice Maker, Self Cleaning Oven, Tankless Water Heater, Washer
  • other interior Features Attic Stairs Pulldown, Built-in Features, Drop Zone, Kitchen Island, Open Floorplan, Pantry, Storage, Walk-In Closet(s), Walk-In Pantry

Area & Lot

  • Status Coming Soon
  • Living Area2,615 Sq.Ft.
  • Lot Area9,147.6 Sq.Ft.
  • MLS® ID4409233
  • TypeResidential
  • YEAR BUILT2023
  • NeighborhoodPlaza Midwood
  • Architecture StylesModern
  • Elementary SchoolShamrock Gardens
  • Middle SchoolEastway
  • High SchoolGaringer

Exterior

  • STORIES3
  • Garage Space2.0
  • water SourceCity
  • utilitiesCable Available, Electricity Connected, Natural Gas
  • roofArchitectural Shingle
  • lot featuresCorner Lot, Cul-De-Sac, Rolling Slope, Creek/Stream, Wooded, Views
  • parkingDriveway, Attached Garage, Garage Faces Front
  • HEAT TYPECentral, Forced Air, Natural Gas, Zoned
  • AIR CONDITIONINGCentral Air, Multi Units, Zoned
  • sewerPublic Sewer
  • SubstructureCrawl Space, Slab
  • security FeaturesCarbon Monoxide Detector(s), Smoke Detector(s)

Financial

  • Sales Price$1,050,000

Plaza Midwood

Plaza Midwood had its origins as a streetcar suburb of Uptown Charlotte, established in 1910.

Explore

Work With Eric

My goal is to make the purchase or sale of your home as easy as possible while building a personal brand that’s innovative and reliable with a quality service guarantee. Looking forward to your business and the productive and prosperous relationship.

Follow Me On Instagram