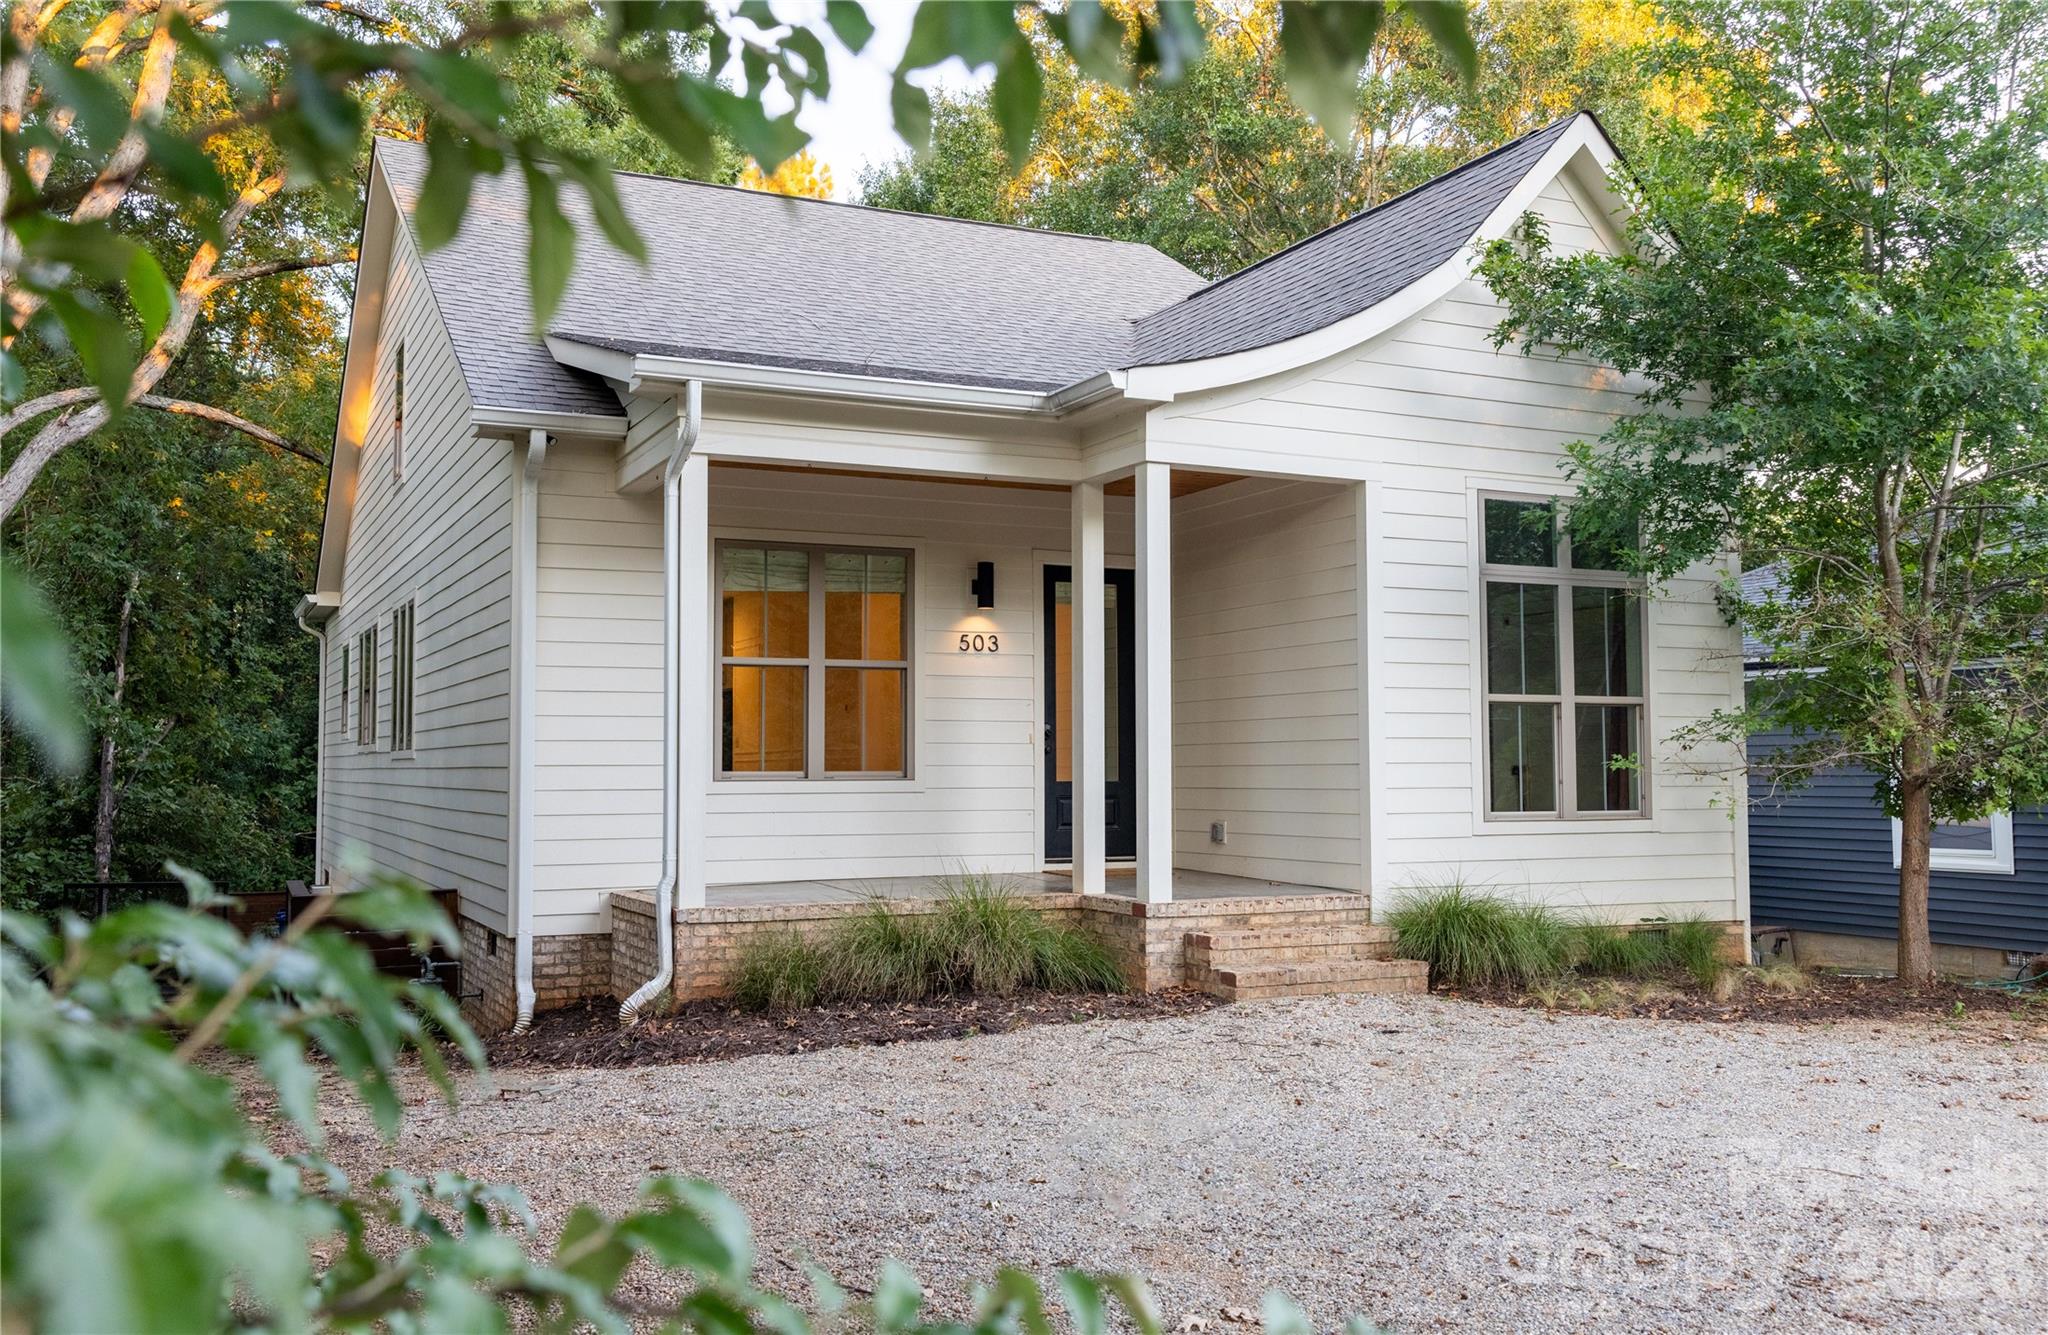
Property photo 1
3 Beds
2 Baths
1,594 sqft

$629,000

503 East Ave East Avenue N Unit: 503 East Ave, Belmont NC, 28012

Price per sqft$394.60
Built in2019
Property size1,594 sqft
Property typeResidential
Courtesy of Premier South, Brad Cantrell Listing Contact: [email protected]

Overview

Coming soon

Coming Soon-no Show

Listed Oct 22, 2026

Updated 13h ago

503 East is a fine house. Commissioned in 2019 for construction by Andrew Lineburger with tasteful styling and elegant features that can only come with a custom house. Known by the neighbors as the "cute house" on the corner has a stylish swoop with eight foot front door that indicates there's more inside than expected. Wide white oak hardwood floors greet you and lead you inside. The interior has been designed with earthy yet modern tones and adorn with Scandinavian styled fixtures. Built-ins stand the full length of the ten foot high ceilings on either side of the gas fireplace. While an oversized bench settee defines the dining space, and with built in storage is a great addition to this custom home. You'll flow into the clean yet surprisingly large kitchen with oversized island, new gas range and soft-granite sink. You won't find upper cabinets like in a traditional home, this custom house has a wall of cabinets and appliance stations, all concealed behind large soft close cabinetry. Enjoy the space and open floor plan to host or be social. Windows let the light flow in with views of the trees along the North facing wall of this home. Next is a drop zone at the rear eight foot door with a pocket door to the back kitchen and laundry and separate flex space. Here is a second work space with pantry, storage, and scullery. Slate floor and sealed solid hardwood countertops meet more custom cabinetry to create a functional and appealing space. Connected is a flex space, office, art gallery, yoga studio, or exercise area. This space has an East facing window that lets in plenty of light and is a great getaway area. The South side of the dwelling houses the bedrooms. The Primary is at the rear and has three large East facing windows with views of the forest with generous spacing and a quite stylish fan. The Primary includes a long walk in closed with built-ins featuring drawers, shoe storage, shelving, and divided storage for smaller items like jewelry or watches. The primary bath is a focal point for this house. A long deep tub is encased in matching tile with solid countertop cut and fitted, created a luxurious bath just beneath a large picture window with muslin privacy curtain.Glass shower features a ledge and inset storage for soaps and shampoos. Another custom cabinet supports towel and other storage while an oversized sink sports two individual wall mounted faucets. Moving back through the house towards the front entrance, another eight foot pocket door separates the additional two bedrooms and second bath. The front bedroom breaks the ten foot ceiling standard with 12 foot ceilings! This room features a queen sized Murphy bed with additional built in shelving. The second bath features a floating vanity if a stool is needed, deep tub with dramatic curtains that flow from the ceiling. The third bedroom is similar in size to the second and features a South facing window. Moving outside, at the front, Pampas Grass along with a row of evergreens form a privacy wall for your space. Pea gravel creates a supporting look with the whispy grasses that decorate the landscaping. A massive parking space allows multiple vehicles to find their home for the night. Moving to the rear, through the house is the generous rear deck. This is a space of it's own and oversized to contain a concrete pad below, carving out two spaces to enjoy the outdoors. Both over look a solid wooden fenced in back yard with wisteria, sea oats, and a rosemary leading the landscaping. The back yard is surprisingly available for all kinds of activities or spaces. Featuring a growing oak tree, garden area, and landscaping, make this your space. Access to the back yard can be from the rear deck or a side gate on the North side of the property. Immediately outside the gate is the crawl space door. This area is great for storage as it's approximately seven feet at the door side and boasts a usable storage area before sloping upwards to a traditional crawl size.

$4,185/mo

Est. mortgage payment based on a $629,000 home price.

All estimates are provided by Luxury Presence for informational purposes only. Actual amounts may vary.

Additional information

MLS® ID
4381071

Interior Features

Bedrooms
3
Bathrooms
2
Fireplace
Yes
Cooling
Yes
Heating
Yes
Basement
No

Exterior Features

Lot Size
0.15 Acres

Other Property Details

55+/Senior Community
No

Listings courtesy of Canopy MLS as distributed by MLS GRID

All information deemed reliable but not guaranteed and should be independently verified. All properties are subject to prior sale, change or withdrawal. Neither listing broker(s) nor Eric Layne shall be responsible for any typographical errors, misinformation, misprints and shall be held totally harmless. Properties displayed may be listed or sold by various participants in the MLS.

Based on information submitted to the MLS GRID as of 8:09 PM UTC on 10/17/2026. All data is obtained from various sources and may not have been verified by broker or MLS GRID. Supplied Open House Information is subject to change without notice. All information should be independently reviewed and verified for accuracy. Properties may or may not be listed by the office/agent presenting the information.

©2026 Canopy MLS . All rights reserved.

DMCA Notice

Powered by Luxury Presence